NEW PRICE — and an opportunity to make this home your own. Welcome to 1017 Cherry Hollow Road in Cherrywood Place! This spacious two-story home offers four bedrooms, all upstairs, 2½ baths and nearly 2,000 square feet above grade, plus a partially finished basement. The main level features 9-foot ceilings, a generous great room with corner fireplace and an open kitchen with abundant cabinetry, center island and pantry. Upstairs, the primary suite includes a tray ceiling, walk-in closet and private bath with double vanity, separate tub and shower. All four bedrooms and the laundry room are conveniently located on the second floor. The flooring is ready for replacement, and the home has been priced with that in mind — giving the next owner the opportunity to choose the carpet or flooring they actually want rather than paying for someone else's selection. A professional preliminary flooring estimate is available. The partially finished basement provides additional flexible living space, and an attached two-car garage completes the package.
For sale
Price cut: $9.1K (9/23)
$379,900
1017 Cherry Hollow Rd, La Grange, KY 40031
4beds
2,371sqft
Single Family Residence
Built in 2012
0.27 Acres Lot
$376,600 Zestimate®
$160/sqft
$16/mo HOA
What's special
Partially finished basementSeparate tub and showerAttached two-car garageWalk-in closetCenter island
- 66 days
- 502
- 28
Zillow last checked:
Listing updated:
Listed by:
Kyle McPeck 502-242-7995,
Coldwell Banker McMahan
Source: Metro Search Inc. LLC DBA Apex MLS,MLS#: 1726176
Facts & features
Interior
Bedrooms & bathrooms
- Bedrooms: 4
- Bathrooms: 3
- Full bathrooms: 2
- 1/2 bathrooms: 1
Primary bedroom
- Level: Second
Bedroom
- Level: Second
Bedroom
- Level: Second
Bedroom
- Level: Second
Primary bathroom
- Level: Second
Half bathroom
- Level: First
Full bathroom
- Level: Second
Dining room
- Level: First
Great room
- Level: First
Kitchen
- Level: First
Laundry
- Level: Second
Heating
- Natural Gas
Cooling
- Central Air
Features
- Open Floorplan
- Basement: Partially Finished
- Number of fireplaces: 1
Interior area
- Total structure area: 1,971
- Total interior livable area: 2,371 sqft
- Finished area above ground: 1,971
- Finished area below ground: 400
Property
Parking
- Total spaces: 2
- Parking features: Attached, Entry Front, Driveway
- Attached garage spaces: 2
- Has uncovered spaces: Yes
Features
- Stories: 2
- Patio & porch: Porch
- Exterior features: None
- Fencing: None
Lot
- Size: 0.27 Acres
- Features: Covt/Restr
Details
- Parcel number: 474005A183
Construction
Type & style
- Home type: SingleFamily
- Property subtype: Single Family Residence
Materials
- Vinyl Siding, Brick
- Foundation: Concrete Perimeter
- Roof: Shingle
Condition
- Year built: 2012
Utilities & green energy
- Sewer: Public Sewer
- Water: Public
- Utilities for property: Electricity Connected, Natural Gas Connected
Community & HOA
Community
- Subdivision: Cherrywood Place
HOA
- Has HOA: Yes
- HOA fee: $190 annually
Location
- Region: La Grange
Financial & listing details
- Price per square foot: $160/sqft
- Tax assessed value: $285,000
- Annual tax amount: $3,557
- Date on market: 8/13/2026
- Electric utility on property: Yes
Estimated market value
$376,600
$358,000 - $395,000
$2,625/mo
Price history
| Date | Event | Price |
|---|---|---|
| 9/23/2026 | Price change | $379,900-2.3%$160/sqft |
Source:  Metro Search Inc. LLC DBA Apex MLS #1726176 Report a problem Metro Search Inc. LLC DBA Apex MLS #1726176 Report a problem | ||
| 8/13/2026 | Listed for sale | $389,000+87.8%$164/sqft |
Source: Metro Search Inc. LLC DBA Apex MLS #1726176 Report a problem | ||
| 7/15/2013 | Sold | $207,109$87/sqft |
Source: Public Record Report a problem | ||
Public tax history
| Year | Property taxes | Tax assessment |
|---|---|---|
| 2025 | $3,557 +22.6% | $285,000 +21.3% |
| 2024 | $2,901 -2.2% | $235,000 |
| 2023 | $2,965 +0.5% | $235,000 |
| 2022 | $2,950 +0.6% | $235,000 |
| 2021 | $2,931 -0.2% | $235,000 |
| 2020 | $2,938 +14.4% | $235,000 +13.5% |
| 2019 | $2,568 +1.3% | $207,000 |
| 2018 | $2,536 | $207,000 |
| 2017 | -- | $207,000 +590% |
| 2013 | -- | $30,000 |
Find assessor info on the county website
Monthly payment
Est. payment
Payment breakdown
Explore the cost of this home by adjusting the details. Changes won't be saved.Climate risks
Neighborhood: 40031
- $351,2004 bd3 ba1.6k sqft1015 Cherry Hollow Rd, La Grange, KY 40031Off Market
- $350,9003 bd2 ba1.8k sqft1019 Cherry Hollow Rd, La Grange, KY 40031Off Market
- $385,7003 bd2 ba-- sqft1000 Cherry Hollow Rd, La Grange, KY 40031Off Market
- $361,6003 bd2 ba1.8k sqft2102 Cherry Blossom Ct, La Grange, KY 40031Off Market
Similar homes
- $489,0005 bd3 ba3.3k sqft1513 Mahogany Run Dr, La Grange, KY 40031For Sale
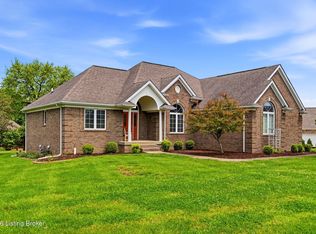
 MLS ID #1731645, Rebekah Riley, BERKSHIRE HATHAWAY HomeServices, Parks & Weisberg Realtors. Metro Search Inc. LLC DBA Apex MLS
 - $400,0004 bd3 ba2.3k sqft4806 Morgan Place Blvd, La Grange, KY 40031For Sale
 MLS ID #1730388, Remire M Heinze, BERKSHIRE HATHAWAY HomeServices, Parks & Weisberg Realtors. Metro Search Inc. LLC DBA Apex MLS
 - $420,0003 bd3 ba2.3k sqft4009 Cobblestone Ln, La Grange, KY 40031For Sale
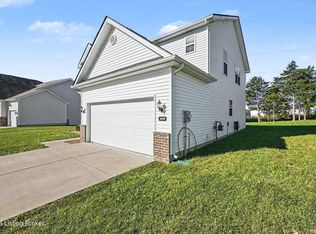 MLS ID #1731474, Nikkita Ryan, 85W Real Estate. Metro Search Inc. LLC DBA Apex MLS
 - $465,0004 bd3 ba3.1k sqft122 Sunset Ave, La Grange, KY 40031For Sale
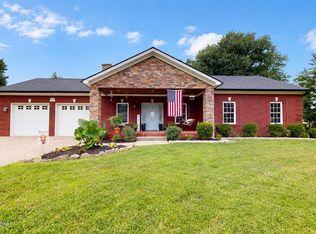 MLS ID #1727566, Angela Zateeny, Weichert Realtors - ABG. Metro Search Inc. LLC DBA Apex MLS
 - $350,0004 bd3 ba2.5k sqft268 Lang Run Ct, Simpsonville, KY 40067For SaleMLS ID #1732190, Larry W Baker, Realty Advanced. Metro Search Inc. LLC DBA Apex MLS
- $484,9004 bd3 ba2.5k sqft2206 Summit View Ct, La Grange, KY 40031For SaleMLS ID #1729929, Mark Naber, Redfin. Metro Search Inc. LLC DBA Apex MLS
- $549,9005 bd3 ba2.8k sqft1001 Summit Parks Dr, La Grange, KY 40031For SaleMLS ID #1730086, L. Darlene D Benzick, Coldwell Banker McMahan. Metro Search Inc. LLC DBA Apex MLS
- $459,9004 bd3 ba2.6k sqft4113 Bent Creek Dr, La Grange, KY 40031For SaleMLS ID #1728354, Matt Weaver, Coldwell Banker McMahan. Metro Search Inc. LLC DBA Apex MLS
- $399,9003 bd3 ba2k sqft14229 Academy Ridge Blvd, Louisville, KY 40245For SaleMLS ID #1732033, Jessica J Bourne, Polo Real Estate Group LLC. Metro Search Inc. LLC DBA Apex MLS
- $387,0004 bd3 ba2.8k sqft816 Foxwood Ave, Louisville, KY 40223For SaleMLS ID #1730279, Sam Stockard, The Stockard Group, LLC. Metro Search Inc. LLC DBA Apex MLS
- $384,9004 bd3 ba2.2k sqft163 Ardmore Crossing Dr, Shelbyville, KY 40065For SaleMLS ID #1724484, Suzie Findley, United Real Estate Louisville. Metro Search Inc. LLC DBA Apex MLS
- $384,9003 bd3 ba2.2k sqft1707 Keating Dr, Louisville, KY 40245For SaleMLS ID #1725755, Geoffrey Novak, Knob & Key Realty, LLC. Metro Search Inc. LLC DBA Apex MLS
- $429,9003 bd2 ba2k sqft7705 Commonwealth Dr, Crestwood, KY 40014For SaleMLS ID #1723019, Martha Hemminger, simpler.realestate. Metro Search Inc. LLC DBA Apex MLS
- $385,0003 bd3 ba1.8k sqft17413 Westbury Dr, Louisville, KY 40245For SaleMLS ID #1725005, Erick Steinbergen, Totally About Houses. Metro Search Inc. LLC DBA Apex MLS
- $399,9004 bd3 ba2.1k sqft16513 Taunton Vale Rd, Louisville, KY 40245For SaleMLS ID #1728658, Suzy Clark, Semonin Realtors. Metro Search Inc. LLC DBA Apex MLS
- $359,9503 bd3 ba2.3k sqft1820 Huckleberry Ln, Prospect, KY 40059For SaleMLS ID #1716105, Pam Ruckriegel, One Key Realty. Metro Search Inc. LLC DBA Apex MLS
- $429,0003 bd3 ba2.1k sqft13309 Crystal Cv, Louisville, KY 40223For SaleMLS ID #1731007, Phil Moffett, Edelen & Edelen REALTORS. Metro Search Inc. LLC DBA Apex MLS
- $529,9003 bd3 ba3.2k sqft2400 Eastwood Cir, Crestwood, KY 40014For SaleMLS ID #1728045, Thomas R Jordan, Semonin Realtors. Metro Search Inc. LLC DBA Apex MLS
- $390,0004 bd2 ba2.2k sqft17105 Meander Way, Louisville, KY 40245For SaleMLS ID #1730898, Keith Ferriell, OPTL Realty. Metro Search Inc. LLC DBA Apex MLS
- $389,0003 bd3 ba1.9k sqft1210 Beckley Hills Ct, Louisville, KY 40245For SaleMLS ID #1722749, Laura Rice & Associates, Lenihan Sotheby's Int'l Realty. Metro Search Inc. LLC DBA Apex MLS
