This is the home you have been waiting for! Welcome home to the wonderful Gayton Park community. You are just a few minutes away from all of the high-end shopping and restaurants Short Pump has to offer. Professionally designed landscape surrounds a well maintained home. A warm and welcoming front porch opens up into a large foyer with hardwood flooring that flows beautifully throughout the sitting room, dining room, kitchen and breakfast nook. The eat-in kitchen offers granite countertops, stainless steel appliances and new oven with vent system. Continuing on you will find a spacious family room with a gas fireplace. The second floor hosts 3 spacious bedrooms with one pair of bedrooms sharing a Jack & Jill bathroom. In addition, the primary bedroom features a suite with a shower, soaking tub and two vanities. Relax outdoors on the screened porch (2021) or at the rear paver patio with fire pit. In the huge backyard you will find a charming 12x21 carriage house with a front porch that is full of possibilities. Some exterior features include HVAC update (2022) and a new roof installed (2018). The area next to home is part of the Chesapeake Bay Preservation Act and is maintained by the HOA.
Sold for $627,000
$627,000
12104 Gayton Manor Pl, Henrico, VA 23233
4beds
2,621sqft
Single Family Residence
Built in 2001
0.28 Acres Lot
$664,900 Zestimate®
$239/sqft
$3,043 Estimated rent
Home value
$664,900
$632,000 - $698,000
$3,043/mo
Zestimate® history
Owner options
List your home for rent
$3,043/mo
Rent Zestimate®
Find your next renter with Zillow Rental Manager. Plus, with online applications, you can quickly screen prospective tenants – for free.
$3,043/mo
Rent Zestimate®
Refinance and save
$3,981/mo
Est. payment
Refinancing to a lower rate could help reduce your monthly payments and save thousands over the life of the loan.
$3,981/mo
Est. payment
Explore your selling options
Work with a Zillow partner agent
Leverage their expertise and Zillow's premium Showcase listings to get your home seen by more buyers.
Get startedList with your own agent
Get your home in front of millions of buyers by listing it on Zillow.
Learn how to do itSell it yourself
Take full control of how buyers see your home on Zillow by listing For Sale by Owner (FSBO).
List your homeWhat's special
Zillow last checked:
Listing updated:
Listed by:
Shannon Beasley 804-334-2419,
ERA Woody Hogg & Assoc
Bought with:
Lin Brann, 0225207705
First Choice Realty
Source: CVRMLS,MLS#: 2424276 Originating MLS: Central Virginia Regional MLS
Originating MLS: Central Virginia Regional MLSFacts & features
Interior
Bedrooms & bathrooms
- Bedrooms: 4
- Bathrooms: 3
- Full bathrooms: 2
- 1/2 bathrooms: 1
Primary bedroom
- Level: Second
- Dimensions: 20.0 x 16.0
Bedroom 2
- Level: Second
- Dimensions: 15.0 x 10.0
Bedroom 3
- Level: Second
- Dimensions: 13.0 x 10.0
Bedroom 4
- Level: Second
- Dimensions: 13.0 x 17.0
Additional room
- Description: Dining Area of Kitchen
- Level: First
- Dimensions: 11.0 x 15.0
Additional room
- Description: Living Room
- Level: First
- Dimensions: 0 x 0
Dining room
- Level: First
- Dimensions: 12.0 x 13.0
Family room
- Level: First
- Dimensions: 15.0 x 17.0
Other
- Description: Tub & Shower
- Level: Second
Half bath
- Level: First
Kitchen
- Level: First
- Dimensions: 14.0 x 13.0
Heating
- Forced Air, Natural Gas, Zoned
Cooling
- Central Air, Electric, Zoned
Appliances
- Included: Dryer, Dishwasher, Gas Cooking, Disposal, Gas Water Heater, Microwave, Oven, Range, Refrigerator, Washer
- Laundry: Washer Hookup, Dryer Hookup
Features
- Breakfast Area, Bay Window, Ceiling Fan(s), Dining Area, Separate/Formal Dining Room, Double Vanity, Eat-in Kitchen, French Door(s)/Atrium Door(s), Fireplace, Granite Counters, High Ceilings, Bath in Primary Bedroom, Pantry, Recessed Lighting, Walk-In Closet(s)
- Flooring: Carpet, Vinyl, Wood
- Doors: French Doors
- Basement: Crawl Space
- Attic: Pull Down Stairs
- Number of fireplaces: 1
- Fireplace features: Gas, Vented
Interior area
- Total interior livable area: 2,621 sqft
- Finished area above ground: 2,621
Property
Parking
- Total spaces: 2
- Parking features: Attached, Garage
- Attached garage spaces: 2
Features
- Levels: Two
- Stories: 2
- Patio & porch: Front Porch, Patio, Screened, Porch
- Exterior features: Out Building(s), Porch, Storage, Shed
- Pool features: None
- Fencing: Back Yard,Mixed,Picket,Fenced
Lot
- Size: 0.28 Acres
- Features: Dead End, Landscaped
Details
- Additional structures: Outbuilding
- Parcel number: 7327626952
- Zoning description: R3AC
Construction
Type & style
- Home type: SingleFamily
- Architectural style: Colonial,Two Story
- Property subtype: Single Family Residence
Materials
- Brick, Drywall, Frame, Vinyl Siding
- Roof: Composition,Shingle
Condition
- Resale
- New construction: No
- Year built: 2001
Utilities & green energy
- Sewer: Public Sewer
- Water: Public
Community & HOA
Community
- Security: Security System
- Subdivision: Gayton Park
HOA
- Has HOA: Yes
- Services included: Common Areas
- HOA fee: $250 annually
Location
- Region: Henrico
Financial & listing details
- Price per square foot: $239/sqft
- Tax assessed value: $515,100
- Annual tax amount: $4,378
- Date on market: 1/4/2026
- Ownership: Individuals
- Ownership type: Sole Proprietor
Price history
| Date | Event | Price |
|---|---|---|
| 11/8/2024 | Sold | $627,000-1.9%$239/sqft |
Source:  CVRMLS #2424276 Report a problem CVRMLS #2424276 Report a problem | ||
| 10/6/2024 | Pending sale | $639,000$244/sqft |
Source: CVRMLS #2424276 Report a problem | ||
| 9/19/2024 | Listed for sale | $639,000+68.2%$244/sqft |
Source: CVRMLS #2424276 Report a problem | ||
| 8/4/2016 | Sold | $380,000+26.7%$145/sqft |
Source: CVRMLS #1618335 Report a problem | ||
| 6/14/2004 | Sold | $300,000+25.7%$114/sqft |
Source: Public Record Report a problem | ||
| 5/1/2001 | Sold | $238,700$91/sqft |
Source: Public Record Report a problem | ||
Public tax history
| Year | Property taxes | Tax assessment |
|---|---|---|
| 2025 | $5,031 +14.9% | $606,200 +17.7% |
| 2024 | $4,378 +1.9% | $515,100 +1.9% |
| 2023 | $4,297 +12.4% | $505,500 +12.4% |
| 2022 | $3,823 +12.6% | $449,800 +14.8% |
| 2021 | $3,396 +1.3% | $391,900 +1.7% |
| 2020 | $3,352 +2.9% | $385,300 |
| 2019 | $3,259 | $385,300 +2.9% |
| 2018 | $3,259 +107.8% | $374,600 +3.9% |
| 2017 | $1,568 -47% | $360,500 +6.1% |
| 2016 | $2,956 +1.5% | $339,800 |
| 2015 | $2,912 | $339,800 +1.5% |
| 2014 | $2,912 | $334,700 |
| 2013 | -- | $334,700 |
| 2012 | -- | $334,700 |
| 2011 | -- | $334,700 -2.9% |
| 2010 | -- | $344,700 +1.1% |
| 2009 | -- | $340,900 |
Find assessor info on the county website
Neighborhood: Gayton Station
Nearby homes
- $580,8004 bd2 ba2.3k sqft12100 Gayton Manor Pl, Henrico, VA 23233Off Market
- $676,1005 bd3 ba2.8k sqft12112 Gayton Manor Pl, Henrico, VA 23233Off Market
- $549,3004 bd3 ba2.2k sqft12205 Gayton Station Blvd, Henrico, VA 23233Off Market
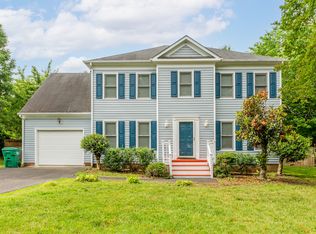
- $596,2004 bd2 ba2.3k sqft12105 Gayton Manor Pl, Henrico, VA 23233Off Market
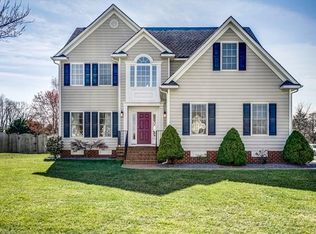
- $553,9005 bd3 ba2.1k sqft12209 Gayton Station Blvd, Henrico, VA 23233Off Market
- $538,4004 bd2 ba2k sqft12201 Gayton Station Blvd, Henrico, VA 23233Off Market
- $577,2004 bd2 ba2.1k sqft12101 Gayton Manor Pl, Henrico, VA 23233Off Market
- $600,7004 bd2 ba2.4k sqft12116 Gayton Manor Pl, Henrico, VA 23233Off Market
Nearby schools
GreatSchools rating
- 10/10Nuckols Farm Elementary SchoolGrades: PK-5Distance: 0.2 mi
- 8/10Short Pump Middle SchoolGrades: 6-8Distance: 1.8 mi
- 8/10Deep Run High SchoolGrades: 9-12Distance: 2.5 mi
Schools provided by the listing agent
- Elementary: Nuckols Farm
- Middle: Short Pump
- High: Deep Run
Source: CVRMLS. This data may not be complete. We recommend contacting the local school district to confirm school assignments for this home.
Get a cash offer in 3 minutes
Find out how much your home could sell for in as little as 3 minutes with a no-obligation cash offer.
Estimated market value
$664,900
Get a cash offer in 3 minutes
Find out how much your home could sell for in as little as 3 minutes with a no-obligation cash offer.
Estimated market value
$664,900
- Virginia
- Henrico County
- Henrico
- 23233
- Gayton Station
- 12104 Gayton Manor Pl
Nearby cities
Nearby neighborhoods
Nearby zip codes
Other Henrico Topics
