Skip main navigation
Off market
  • $543,000

    12205 Gayton Station Blvd, Henrico, VA 23233

    4beds
    2,256sqft
    Single Family Residence
    Built in ----
    -- sqft lot
    $543,000 Zestimate®
    $241/sqft
    $2,785 Estimated rent

    Home value

    $543,000

    $516,000 - $570,000

    $2,785/mo

    Zestimate® history
    Loading
    Loading...

    Owner options

    List your home for rent

    $2,785/mo

    Rent Zestimate®

    Find your next renter with Zillow Rental Manager. Plus, with online applications, you can quickly screen prospective tenants – for free.

    Learn more

    $2,785/mo

    Rent Zestimate®

    Refinance and save

    $3,282/mo

    Est. payment

    Refinancing to a lower rate could help reduce your monthly payments and save thousands over the life of the loan.

    See today's rates

    $3,282/mo

    Est. payment

    Explore your selling options

    Work with a Zillow partner agent

    Leverage their expertise and Zillow's premium Showcase listings to get your home seen by more buyers.

    Get started

    List with your own agent

    Get your home in front of millions of buyers by listing it on Zillow.

    Learn how to do it

    Sell it yourself

    Take full control of how buyers see your home on Zillow by listing For Sale by Owner (FSBO).

    List your home

    What's special

    Fenced backyardFully fenced backyardAttached garageVinyl sidingAttached one-car garageFreshly painted rear deckWelcoming foyer

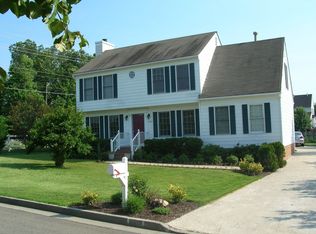
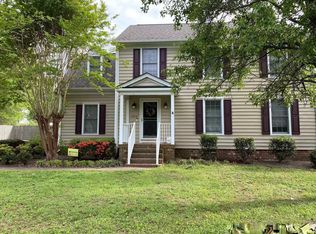
    Freshly updated in 2026 with new interior paint, fresh carpet, and newly painted front porch and rear deck, this spacious 4-bedroom home offers comfort, style, and plenty of room to enjoy both indoors and out. The inviting front porch, attached one-car garage, vinyl siding, and fully fenced backyard create excellent curb appeal. The large backyard features mature trees and ample space for outdoor activities, entertaining, or recreation. Inside, the bright and spacious first floor features hardwood flooring throughout the main living areas, with attractive flooring in the kitchen. The welcoming foyer provides access to formal living and dining rooms enhanced by crown molding, chair rail detailing, and an elegant chandelier in the dining room. A convenient half bath and coat closet are also located on the first level. The family room offers abundant natural light, crown molding, a ceiling fan, fireplace, and French doors leading to the freshly painted rear deck. The spacious kitchen includes a sunny dining area with chandelier, quartz countertops, coordinating tile backsplash, and newer stainless-steel appliances, including a refrigerator, smooth-top range, oven, dishwasher, and built-in microwave. Upstairs, you'll find fresh carpet throughout and blinds on every window. The spacious primary suite features a walk-in closet and lighted ceiling fan. The primary bathroom includes beautiful tile flooring, a double vanity with storage cabinets, a linen closet, skylight, and tub/shower combination. The hall bathroom offers matching tile flooring, a skylight, and vanity. Three additional bedrooms provide fresh carpet, updated paint, and lighted ceiling fans. Additional features include gas heat, gas water heater, attached garage, fenced backyard, and numerous 2026 updates throughout. Conveniently located near shopping, dining, parks, and major commuter routes. Schedule your tour today and see everything this beautifully refreshed home has to offer. The application fee is $50 (non-refundable) per applicant and includes credit/criminal background check/eviction history. Pets are subject to owner approval and pet rent is $40 per month per pet (two pet maximum). Must begin lease within 4 weeks of acceptance. Applicants must sign a minimum 12 month lease and be willing to sign the lease within 2 days after acceptance. We prefer applicants to physically view the property and apply in person. However, if you are out of state, you will be required to sign a Residential Sight Unseen Acknowledgement for rental properties agreement. The application must be notarized in this scenario. If lease signing is less than 14 days from the lease start date, all funds at lease signing MUST be a cashier check or money order; no exceptions. No cash accepted. Stuart Bice is a licensed real estate broker in the Commonwealth of Virginia and represents the landlord only. For those who own three or more cars, townhome associations are known to tow away the extra car. Neither the landlord nor the agent is able to help in this scenario. Please do not apply through Zillow or any other online service as we have our own application process. FRAUD ALERT: We never email invoices and we do NOT use paypal. Please do not respond to emails pretending to be from Short Pump Rentals asking for money.

    This property is not currently displayed as for sale or rent on Zillow. This may be different from what's on other websites or public sources.
    Zillow last checked:

    Listing updated:

    Source: Zillow Rentals

    Facts & features

    Interior

    Bedrooms & bathrooms
    • Bedrooms: 4
    • Bathrooms: 3
    • Full bathrooms: 2
    • 1/2 bathrooms: 1
    Heating
    • Forced Air
    Cooling
    • Central Air
    Appliances
    • Included: Dishwasher, Dryer, Microwave, Oven, Refrigerator, Washer
    • Laundry: In Unit
    Features
    • Walk In Closet
    • Flooring: Carpet, Hardwood
    Interior area
    • Total interior livable area: 2,256 sqft

    Property

    Parking
    • Parking features: Attached, Off Street
    • Has attached garage: Yes
    • Details: Contact manager
    Features
    • Exterior features: Fully fenced backyard, Heating system: Forced Air, Walk In Closet
    Details
    • Parcel number: 7327627569

    Construction

    Type & style
    • Home type: SingleFamily
    • Property subtype: Single Family Residence

    Community & HOA

    Community
    • Deposit fee: $2,800
    • Application fee: $50
    Location
    • Region: Henrico

    Financial & listing details

    • Price per square foot: $241/sqft
    • Tax assessed value: $480,200
    • Annual tax amount: $3,986
    • Date on market: 5/28/2026
    • Date available: 05/28/2026
    • Lease term: 1 Year

    Price history

    DateEventPrice
    6/1/2026Listing removed$2,800$1/sqft
    Source: Zillow Rentals Report a problem
    5/28/2026Listed for rent$2,800+64.7%$1/sqft
    Source: Zillow Rentals Report a problem
    3/24/2021Listing removed--
    Source: Owner Report a problem
    2/23/2020Listing removed$1,700$1/sqft
    Source: Owner Report a problem
    2/13/2020Listed for rent$1,700$1/sqft
    Source: Owner Report a problem
    4/28/2014Sold$269,000$119/sqft
    Source: Public Record Report a problem

    Public tax history

    YearProperty taxesTax assessment
    2025$3,986 +7.1%$480,200 +9.7%
    2024$3,721 +6.8%$437,800 +6.8%
    2023$3,484 +12.2%$409,900 +12.2%
    2022$3,106 +9.6%$365,400 +12.2%
    2021$2,834 +2.2%$325,700 +1.6%
    2020$2,774 +6.4%$320,700 +0.6%
    2019$2,607 $318,800 +6.4%
    2018$2,607 +109.4%$299,700 +4.7%
    2017$1,245 -48.6%$286,200 +2.8%
    2016$2,423 +7.8%$278,500
    2015$2,247 $278,500 +7.8%
    2014$2,247 $258,300 +4.3%
    2013-- $247,700
    2012-- $247,700
    2011-- $247,700 -4.9%
    2010-- $260,500
    2009-- $260,500
    Find assessor info on the county website

    Neighborhood: Gayton Station

    Nearby schools

    GreatSchools rating
    Get a cash offer in 3 minutes
    Find out how much your home could sell for in as little as 3 minutes with a no-obligation cash offer.
    Estimated market value
    $543,000
    Get a cash offer in 3 minutes
    Find out how much your home could sell for in as little as 3 minutes with a no-obligation cash offer.
    Estimated market value
    $543,000