If you love golf, privacy, and Northern Michigan summers but don’t want the work of a cabin, this is your place.
Located in the Village of Camelot at Tullymore, this 3-bedroom, 3.5-bath condo offers true lock-and-leave living inside one of Michigan’s premier private golf communities. Set against both wooded surroundings and course views, the home delivers a peaceful, resort-like atmosphere where weekends are spent golfing, relaxing, and enjoying the best of Northern Michigan, not maintaining property. With generous living space and multiple ensuite-style bathrooms, it’s ideal for hosting family and guests comfortably.
This property is perfectly suited for: Golf enthusiasts seeking a second home, Retirees or snowbirds wanting low-maintenance Northern Michigan living, Buyers priced out of lakefront who still want a private, upscale community, It is not intended for short-term rental investors or buyers seeking a walkable downtown environment.
Exceptional financing opportunity: a portion of the purchase price may be financed through assumption of the seller’s 2.25% VA mortgage with approximately $235,000 remaining. Buyer does not need to be a veteran to assume. This rare opportunity can significantly reduce monthly payments compared to current market rates (buyer to verify lender approval and qualification requirements). The quarterly HOA fee of $1,161 covers exterior maintenance and community upkeep, allowing owners to arrive and enjoy immediately with no seasonal prep or ongoing chores. Whether you envision full summers up north or easy weekend escapes from Metro Detroit, Grand Rapids, or Chicago, this home offers a refined alternative to traditional cabin ownership. Be positioned now to enjoy upcoming golf seasons without peak-season competition.
Schedule your private showing and experience the simplicity of resort living at Tullymore.
Sold for $515,000
$515,000
12104 Tullymore Dr, Stanwood, MI 49346
3beds
3,672sqft
Condominium
Built in 2008
-- sqft lot
$526,000 Zestimate®
$140/sqft
$4,517 Estimated rent
Home value
$526,000
$437,000 - $636,000
$4,517/mo
Zestimate® history
Owner options
List your home for rent
$4,517/mo
Rent Zestimate®
Find your next renter with Zillow Rental Manager. Plus, with online applications, you can quickly screen prospective tenants – for free.
$4,517/mo
Rent Zestimate®
Refinance and save
$4,399/mo
Est. payment
Refinancing to a lower rate could help reduce your monthly payments and save thousands over the life of the loan.
$4,399/mo
Est. payment
Explore your selling options
Work with a Zillow partner agent
Leverage their expertise and Zillow's premium Showcase listings to get your home seen by more buyers.
Get startedList with your own agent
Get your home in front of millions of buyers by listing it on Zillow.
Learn how to do itSell it yourself
Take full control of how buyers see your home on Zillow by listing For Sale by Owner (FSBO).
List your homeWhat's special
Zillow last checked:
Listing updated:
Listed by:
Gary Spisz Jr 810-227-5500,
KW Realty Livingston
Bought with:
Don Guernsey, 6501446879
CB Schmidt Big Rapids
Source: Realcomp II,MLS#: 20251035735
Facts & features
Interior
Bedrooms & bathrooms
- Bedrooms: 3
- Bathrooms: 4
- Full bathrooms: 3
- 1/2 bathrooms: 1
Primary bedroom
- Level: Entry
- Area: 238
- Dimensions: 17 X 14
Bedroom
- Level: Entry
- Area: 221
- Dimensions: 13 X 17
Bedroom
- Level: Basement
- Area: 247
- Dimensions: 13 X 19
Other
- Level: Entry
- Area: 54
- Dimensions: 6 X 9
Other
- Level: Entry
- Area: 104
- Dimensions: 8 X 13
Other
- Level: Basement
- Area: 88
- Dimensions: 11 X 8
Other
- Level: Entry
- Area: 35
- Dimensions: 5 X 7
Dining room
- Level: Entry
- Area: 182
- Dimensions: 13 X 14
Flex room
- Level: Basement
- Area: 132
- Dimensions: 12 X 11
Game room
- Level: Basement
- Area: 1188
- Dimensions: 33 X 36
Kitchen
- Level: Entry
- Area: 195
- Dimensions: 13 X 15
Laundry
- Level: Entry
- Area: 48
- Dimensions: 6 X 8
Living room
- Level: Entry
- Area: 323
- Dimensions: 17 X 19
Heating
- Forced Air, Natural Gas
Cooling
- Ceiling Fans, Central Air
Appliances
- Included: Built In Gas Oven, Dishwasher, Dryer, Free Standing Refrigerator, Gas Cooktop, Microwave, Washer, Wine Refrigerator, Water Softener Owned
- Laundry: Laundry Room
Features
- Entrance Foyer, Wet Bar
- Basement: Finished,Walk Out Access
- Has fireplace: Yes
- Fireplace features: Gas, Living Room
Interior area
- Total interior livable area: 3,672 sqft
- Finished area above ground: 1,836
- Finished area below ground: 1,836
Property
Parking
- Total spaces: 2
- Parking features: Two Car Garage, Attached, Direct Access, Driveway, Garage Door Opener
- Attached garage spaces: 2
Features
- Levels: Two
- Stories: 2
- Entry location: GroundLevel
- Patio & porch: Covered, Patio, Porch
- Exterior features: Grounds Maintenance, Lighting, Private Entrance
Lot
- Features: Irregular Lot, On Golf Course, Sprinklers
Details
- Parcel number: 5410052004008
- Special conditions: Short Sale No,Standard
Construction
Type & style
- Home type: Condo
- Architectural style: Colonial
- Property subtype: Condominium
Materials
- Brick
- Foundation: Basement, Poured, Sump Pump
- Roof: Composition
Condition
- New construction: No
- Year built: 2008
Utilities & green energy
- Sewer: Septic Tank
- Water: Other
Community & HOA
Community
- Features: Golf, Sidewalks
- Subdivision: VILLAGE OF CAMELOT AT TULLYMORE SPLIT
HOA
- Has HOA: Yes
- Services included: Maintenance Grounds, Sewer, Snow Removal, Trash, Water
- HOA fee: $1,161 quarterly
Location
- Region: Stanwood
Financial & listing details
- Price per square foot: $140/sqft
- Tax assessed value: $253,100
- Annual tax amount: $5,578
- Date on market: 9/13/2025
- Cumulative days on market: 185 days
- Listing agreement: Exclusive Right To Sell
- Listing terms: Cash,Conventional,FHA,Va Loan
Price history
| Date | Event | Price |
|---|---|---|
| 4/29/2026 | Sold | $515,000+1%$140/sqft |
Source:  Realcomp II #20251035735 Report a problem Realcomp II #20251035735 Report a problem | ||
| 3/16/2026 | Pending sale | $510,000$139/sqft |
Source: Realcomp II #20251035735 Report a problem | ||
| 9/13/2025 | Listed for sale | $510,000+12.1%$139/sqft |
Source: Realcomp II #20251035735 Report a problem | ||
| 4/7/2025 | Listing removed | $454,900+9.6%$124/sqft |
Source: Realcomp II #72021108849 Report a problem | ||
| 10/24/2022 | Sold | $415,000-3.4%$113/sqft |
Source:  MichRIC #22028579 Report a problem MichRIC #22028579 Report a problem | ||
| 9/15/2022 | Pending sale | $429,500$117/sqft |
Source: MichRIC #22028579 Report a problem | ||
| 8/15/2022 | Contingent | $429,500$117/sqft |
Source: MichRIC #22028579 Report a problem | ||
| 7/9/2022 | Listed for sale | $429,500-5.6%$117/sqft |
Source: MichRIC #22028579 Report a problem | ||
| 3/24/2022 | Listing removed | -- |
Source: Realcomp II #72021108849 Report a problem | ||
| 10/20/2021 | Price change | $454,900-3%$124/sqft |
Source: Realcomp II #72021108849 Report a problem | ||
| 10/1/2021 | Listed for sale | $469,000+61.7%$128/sqft |
Source: MichRIC #21108849 Report a problem | ||
| 7/23/2014 | Sold | $290,000-9.1%$79/sqft |
Source: Public Record Report a problem | ||
| 6/20/2014 | Pending sale | $319,000$87/sqft |
Source: CENTURY 21 White House Realty #13036031 Report a problem | ||
| 3/4/2014 | Listed for sale | $319,000$87/sqft |
Source: Waterfront Realty Inc dba Century 21 White House Realty #13036031 Report a problem | ||
| 12/11/2013 | Listing removed | $319,000$87/sqft |
Source: CENTURY 21 White House Realty #13036031 Report a problem | ||
| 7/20/2013 | Price change | $319,000-3%$87/sqft |
Source: CENTURY 21 White House Realty #13036031 Report a problem | ||
| 5/15/2013 | Listed for sale | $329,000$90/sqft |
Source: CENTURY 21 White House Realty #13036031 Report a problem | ||
Public tax history
| Year | Property taxes | Tax assessment |
|---|---|---|
| 2025 | $5,579 +261.6% | $253,100 -1.4% |
| 2024 | $1,543 | $256,600 +8% |
| 2023 | -- | $237,500 +2.1% |
| 2022 | -- | $232,700 +21.1% |
| 2021 | -- | $192,100 -0.8% |
| 2020 | -- | $193,700 +15.6% |
| 2019 | -- | $167,600 +7% |
| 2018 | -- | $156,700 |
| 2017 | -- | $156,700 |
| 2016 | -- | $156,700 -2.9% |
| 2014 | -- | $161,300 -4.9% |
| 2013 | -- | $169,700 -3.4% |
| 2012 | -- | $175,600 +10.6% |
| 2011 | -- | $158,700 +1.7% |
| 2010 | -- | $156,100 +2.6% |
| 2009 | -- | $152,200 |
Find assessor info on the county website
Neighborhood: 49346
Nearby homes
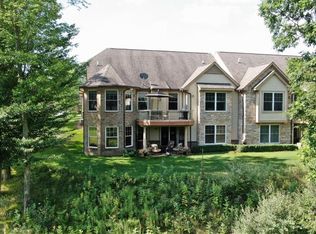
- $558,2003 bd3 ba1.8k sqft12094 Tullymore Dr, Stanwood, MI 49346Off Market
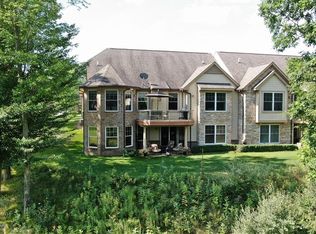
- $479,0003 bd4 ba3.4k sqft12094 Tullymore Dr #7, Stanwood, MI 49346Off Market
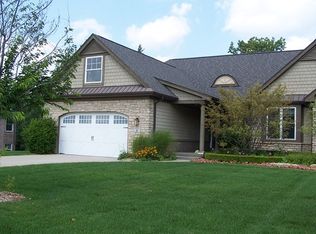
- $505,9003 bd4 ba3.5k sqft12126 Tullymore Dr, Stanwood, MI 49346Off Market
- $539,1004 bd4 ba2.1k sqft12093 Tullymore Dr, Stanwood, MI 49346Off Market

- $428,5003 bd4 ba3.4k sqft12109 Tullymore Dr, Stanwood, MI 49346Off Market
- $489,9003 bd4 ba3.6k sqft12083 Tullymore Dr, Stanwood, MI 49346For Sale
- $491,800-- bd-- ba-- sqft12119 Tullymore Dr, Stanwood, MI 49346Off Market
- $430,000-- bd-- ba-- sqft12136 Tullymore Dr, Stanwood, MI 49346Sold
Nearby schools
GreatSchools rating
- 4/10Morley Elementary SchoolGrades: PK-5Distance: 6.2 mi
- 4/10Morley Stanwood Middle SchoolGrades: 6-8Distance: 6.2 mi
- 6/10Morley Stanwood High SchoolGrades: 9-12Distance: 6.2 mi


Get pre-qualified for a loan
At Zillow Home Loans, we can pre-qualify you in as little as 5 minutes with no impact to your credit score.An equal housing lender. NMLS #10287.
- Michigan
- Mecosta County
- Stanwood
- 49346
- 12104 Tullymore Dr
Nearby cities
Nearby zip codes
Other Stanwood Topics
