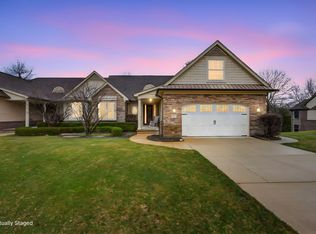
A fabulous condo within the beautiful Tullymore GC community. A model when built and many extra features not found in most units. From entry you will notice cathedral ceilings and solid 8 foot doors. Panoramic views of the 9th & 10th hole. Extras include: high end tile flooring, 3 total ensuites, Master with walk-in closet and garden tub, access to deck from master and dining, bonus room over garage for office or bedroom, fully finished lower level with full bar, A blend of class and comfort! Possible membership to golf club available.
Active
Price cut: $10K (7/2)
$489,900
12083 Tullymore Dr, Stanwood, MI 49346
3beds
3,692sqft
:
Get pre-qualified$3,574/mo
Condominium
Built in 2008
-- sqft lot
$475,900 Zestimate®
$133/sqft
$387/mo HOA
What's special
- 211 days |
- 146 |
- 3 |
Zillow last checked:
Listing updated:
Listed by:
Chip Issette 231-629-2683,
Century 21 White House Realty 231-972-7676
Source: MichRIC,MLS#: 25062809
Facts & features
Interior
Bedrooms & bathrooms
- Bedrooms: 3
- Bathrooms: 4
- Full bathrooms: 3
- 1/2 bathrooms: 1
- Main level bedrooms: 2
Primary bedroom
- Level: Main
- Area: 221
- Dimensions: 17.00 x 13.00
Bedroom 2
- Level: Main
- Area: 165
- Dimensions: 15.00 x 11.00
Bedroom 3
- Level: Lower
- Area: 160
- Dimensions: 10.00 x 16.00
Bedroom 4
- Level: Upper
- Area: 253
- Dimensions: 23.00 x 11.00
Kitchen
- Level: Main
- Area: 176
- Dimensions: 11.00 x 16.00
Laundry
- Level: Main
- Area: 56
- Dimensions: 8.00 x 7.00
Living room
- Level: Main
- Area: 320
- Dimensions: 16.00 x 20.00
Recreation
- Level: Lower
- Area: 990
- Dimensions: 33.00 x 30.00
Heating
- Forced Air
Cooling
- Central Air
Appliances
- Included: Dishwasher, Disposal, Dryer, Microwave, Oven, Range, Refrigerator
- Laundry: Laundry Room, Main Level
Features
- Ceiling Fan(s), Central Vacuum, Wet Bar, Eat-in Kitchen, Pantry
- Flooring: Carpet, Tile, Wood
- Windows: Screens, Window Treatments
- Basement: Full
- Number of fireplaces: 1
- Fireplace features: Gas Log, Living Room
Interior area
- Total structure area: 2,106
- Total interior livable area: 3,692 sqft
- Finished area below ground: 0
Property
Parking
- Total spaces: 2
- Parking features: Garage Faces Front, Garage Door Opener, Attached
- Garage spaces: 2
Features
- Stories: 1
Lot
- Size: 3,049 Square Feet
- Features: Level, Recreational, Golf Community, Shrubs/Hedges
Details
- Parcel number: 5410052002003
- Zoning description: Residential
Construction
Type & style
- Home type: Condo
- Architectural style: Ranch
- Property subtype: Condominium
Materials
- Brick, HardiPlank Type
- Roof: Composition
Condition
- New construction: No
- Year built: 2008
Utilities & green energy
- Sewer: Septic Tank
- Water: Well
- Utilities for property: Phone Connected, Natural Gas Connected, Cable Connected
Community & HOA
Community
- Features: Golf
- Security: Smoke Detector(s)
HOA
- Has HOA: Yes
- Amenities included: Clubhouse, End Unit, Golf Membership, Meeting Room, Restaurant/Bar
- Services included: Water, Trash, Snow Removal, Maintenance Grounds
- HOA fee: $1,161 quarterly
Location
- Region: Stanwood
Financial & listing details
- Price per square foot: $133/sqft
- Tax assessed value: $166,332
- Annual tax amount: $4,174
- Date on market: 12/29/2025
- Listing terms: Cash,Conventional
- Road surface type: Paved
Estimated market value
$475,900
$452,000 - $500,000
$4,521/mo
Price history
| Date | Event | Price |
|---|---|---|
| 7/2/2026 | Price change | $489,900-2%$133/sqft |
Source:  MichRIC #25062809 Report a problem MichRIC #25062809 Report a problem | ||
| 12/29/2025 | Listed for sale | $499,900+66.6%$135/sqft |
Source: MichRIC #25062809 Report a problem | ||
| 6/11/2015 | Sold | $300,000-8.8%$81/sqft |
Source: Public Record Report a problem | ||
| 12/16/2014 | Listing removed | $329,000$89/sqft |
Source: Coldwell Banker Lakes Realty #13034721 Report a problem | ||
| 11/22/2014 | Listed for sale | $329,000$89/sqft |
Source: Coldwell Banker Lakes Realty #13034721 Report a problem | ||
| 9/16/2014 | Listing removed | $329,000$89/sqft |
Source: Coldwell Banker Lakes Realty #13034721 Report a problem | ||
| 6/14/2013 | Listed for sale | $329,000$89/sqft |
Source: Coldwell Banker Lakes Realty #13034721 Report a problem | ||
Public tax history
| Year | Property taxes | Tax assessment |
|---|---|---|
| 2025 | $3,609 +261.6% | $206,300 -1.3% |
| 2024 | $998 | $209,000 +7.8% |
| 2023 | -- | $193,800 +2.1% |
| 2022 | -- | $189,800 +20.7% |
| 2021 | -- | $157,200 -0.4% |
| 2020 | -- | $157,900 +15.2% |
| 2019 | -- | $137,100 +1.2% |
| 2018 | -- | $135,500 |
| 2017 | -- | $135,500 |
| 2016 | -- | $135,500 -0.1% |
| 2014 | -- | $135,600 -5.2% |
| 2013 | -- | $143,000 -3.2% |
| 2012 | -- | $147,700 +14.8% |
| 2011 | -- | $128,700 +1.7% |
| 2010 | -- | $126,600 +70.4% |
| 2009 | -- | $74,300 |
Find assessor info on the county website
Monthly payment
Est. payment
Payment breakdown
Explore the cost of this home by adjusting the details. Changes won't be saved.Climate risks
Neighborhood: 49346
Nearby schools
GreatSchools rating
- 4/10Morley Elementary SchoolGrades: PK-5Distance: 6.2 mi
- 4/10Morley Stanwood Middle SchoolGrades: 6-8Distance: 6.2 mi
- 6/10Morley Stanwood High SchoolGrades: 9-12Distance: 6.2 mi
- $537,8004 bd4 ba2.1k sqft12093 Tullymore Dr, Stanwood, MI 49346Off Market

- $472,1004 bd4 ba2.1k sqft12073 Tullymore Dr, Stanwood, MI 49346Off Market
- $463,100-- bd-- ba-- sqft12063 Tullymore Dr, Stanwood, MI 49346Off Market
- $428,5003 bd4 ba3.4k sqft12109 Tullymore Dr, Stanwood, MI 49346Off Market
- $518,100-- bd-- ba-- sqft12119 Tullymore Dr, Stanwood, MI 49346Off Market
- $554,5003 bd3 ba1.8k sqft12094 Tullymore Dr, Stanwood, MI 49346Off Market
- $483,6003 bd4 ba3.4k sqft12094 Tullymore Dr #7, Stanwood, MI 49346Off Market
- $515,0003 bd4 ba3.6k sqft12104 Tullymore Dr, Stanwood, MI 49346Sold
A local agent can set up tours, give advice and negotiate with sellers.
Similar homes
- $493,5004 bd4 ba3.5k sqft12136 Tullymore Dr #11, Stanwood, MI 49346For Sale
 MLS ID #26015108, Heather Miller, Century 21 White House Realty. MichRIC
 - $519,0004 bd3 ba4.3k sqft11310 Killarney Dr, Stanwood, MI 49346For Sale
 MLS ID #26038696, Whitney Kay Harrison, Epique Realty. MichRIC
 - $525,0003 bd2 ba2.5k sqft11520 N Lookout Rdg, Stanwood, MI 49346For Sale
 MLS ID #26033626, Matthew Carpenter, Century 21 White House Realty. MichRIC
 - $525,0005 bd4 ba3.3k sqft9613 Fawn Ridge Rd, Stanwood, MI 49346For Sale
 MLS ID #26015405, Liberty K Gray, Keller Williams GR North. MichRIC
 - $689,9003 bd2 ba2.3k sqft6511 Dublin Dr, Stanwood, MI 49346For SaleMLS ID #26016896, Chip Issette, Century 21 White House Realty. MichRIC
- $539,0005 bd3 ba2k sqft8980 Canyon Springs Ct, Stanwood, MI 49346For SaleMLS ID #26030665, Sue Kempton, Coldwell Banker Lakes Realty. MichRIC
- $399,9003 bd2 ba1.9k sqft8385 Alberta St, Stanwood, MI 49346For SaleMLS ID #26035470, Heather Miller, Century 21 White House Realty. MichRIC
- $405,0003 bd2 ba2.5k sqft9980 Sunset Dr, Stanwood, MI 49346For SaleMLS ID #26027526, Denise Webb, Big Rapids Realty. MichRIC
- $559,9003 bd3 ba2.1k sqft11290 Killarney Dr, Stanwood, MI 49346New ConstructionMichRIC
- $569,9003 bd3 ba2k sqft8711 N Island Dr, Stanwood, MI 49346For SaleMLS ID #26034290, Chip Issette, Century 21 White House Realty. MichRIC
- $679,0005 bd5 ba3.1k sqft9482 Stonebridge Dr, Stanwood, MI 49346For SaleMLS ID #26030838, Sue Kempton, Coldwell Banker Lakes Realty. MichRIC
- $724,0004 bd3 ba3.2k sqft9654 Aberdeen Ct, Stanwood, MI 49346For SaleMLS ID #26023576, Matthew Lauckner, Century 21 White House Realty. MichRIC
- $361,9003 bd3 ba2.3k sqft7724 W Lake Dr, Stanwood, MI 49346For SaleMLS ID #26016714, Hung T Pham, 42 North Realty Group. MichRIC
- $369,5004 bd2 ba2.3k sqft9158 Elmwood Ct #185, Stanwood, MI 49346For SaleMLS ID #26001457, Daniel Bollman, Century 21 White House Realty. MichRIC
- $299,9003 bd2 ba1.8k sqft10035 Hawthorne Ln, Stanwood, MI 49346For SaleMLS ID #26031790, Kelley Reitzel, Big Rapids Realty. MichRIC
- $260,0003 bd2 ba1.9k sqft9530 Golf Port Dr, Stanwood, MI 49346For SaleMLS ID #26020618, Matthew Lauckner, Century 21 White House Realty. MichRIC
- $324,9003 bd2 ba1.8k sqft7600 Ryans Run, Stanwood, MI 49346For SaleMLS ID #25054618, Michael Roberts, Coldwell Banker Lakes Realty. MichRIC
- $439,9003 bd2 ba2.3k sqft11758 Monroe Rd, Morley, MI 49336For SaleMLS ID #26024156, Trisha Steenwyk, Crossroads Realty of Michigan. MichRIC
- $474,9993 bd2 ba2.1k sqft10100 W Jordan Rd, Remus, MI 49340For SaleMLS ID #26033683, Matthew Carpenter, Century 21 White House Realty. MichRIC
- $620,0004 bd3 ba3.3k sqft10835 Red Oak Ridge, Howard City, MI 49329For SaleMLS ID #26038439, Dana M. Myers, LPT Realty, LLC. MichRIC
