Summer is in full swing, the greens are pristine and life at Tullymore is exactly where you want to be.
This isn't just another condo--it's the kind of property buyers wait all season for. Stylish, spacious, move-in ready, and located in one of Michigan's premier golf resort communities. This home brings together luxury finishes, resort amenities, and the laid-back feeling of summer living at its very best.
Step inside and you're immediately welcomed by a soaring vaulted ceiling on the main floor, complemented by 9-foot ceilings throughout the home that create an open, airy feel filled with natural light. Every detail has been thoughtfully designed with upscale finishes and modern conveniences that elevate everyday living. The stunning kitchen is truly the heart of the home, featuring soft-close cabinetry, granite and quartz countertops, an induction cooktop, double ovens, and the kind of workspace that makes hosting effortless. The warmth of the fireplace creates the perfect gathering spot after a day on the course or an evening enjoying everything summer, Michigan has to offer. Fresh new paint throughout gives the home a crisp, updated feel, while the flexible floor plan includes a finished walkout lower level including a spacious family room and wet bar area--perfect for game days or unwinding after a sunset golf cart ride through the resort.
Need even more space? The finished Family Room Over Garage (FROG) offers endless possibilities for a home office, bunk room, hobby space, or additional guest accommodations.
And then there's the setting...
Take in tranquil views of Shinglebrook Creek, where wildlife gathers and nature sets the scene for unforgettable mornings and relaxing evenings. Open the windows, let the summer breeze roll in, and enjoy the peaceful soundtrack of flowing water and northern Michigan nature.
Because in Tullymore, summer isn't just a season... it's a lifestyle.
Active
Price cut: $1.5K (5/27)
$493,500
12136 Tullymore Dr #11, Stanwood, MI 49346
4beds
3,502sqft
Condominium
Built in 2008
-- sqft lot
$-- Zestimate®
$141/sqft
$387/mo HOA
What's special
Warmth of the fireplaceModern conveniencesFresh new paint throughoutFinished walkout lower levelLuxury finishesUpscale finishesFlexible floor plan
- 125 days |
- 136 |
- 4 |
Zillow last checked:
Listing updated:
Listed by:
Heather Miller 231-250-9367,
Century 21 White House Realty 231-972-7676
Source: MichRIC,MLS#: 26015108
Facts & features
Interior
Bedrooms & bathrooms
- Bedrooms: 4
- Bathrooms: 4
- Full bathrooms: 3
- 1/2 bathrooms: 1
- Main level bedrooms: 2
Heating
- Forced Air
Cooling
- Central Air
Appliances
- Included: Dishwasher, Disposal, Double Oven, Dryer, Microwave, Oven, Range, Refrigerator, Washer, Water Softener Owned
- Laundry: Laundry Room, Main Level, Sink
Features
- Ceiling Fan(s), Wet Bar, Eat-in Kitchen, Pantry
- Flooring: Carpet, Wood
- Windows: Low-Emissivity Windows, Screens, Insulated Windows, Window Treatments
- Basement: Full,Walk-Out Access
- Number of fireplaces: 1
- Fireplace features: Family Room, Gas Log
Interior area
- Total structure area: 2,106
- Total interior livable area: 3,502 sqft
- Finished area below ground: 1,396
Video & virtual tour
Property
Parking
- Total spaces: 2
- Parking features: Garage Faces Front, Garage Door Opener, Attached
- Garage spaces: 2
Features
- Stories: 2
- Waterfront features: Stream/Creek, Other
Lot
- Size: 3,049 Square Feet
- Features: Level, Recreational, Sidewalk, Wetland Area, Site Condo, Golf Community, Cul-De-Sac, Ground Cover, Shrubs/Hedges
Details
- Parcel number: 5410052006011
Construction
Type & style
- Home type: Condo
- Architectural style: Contemporary
- Property subtype: Condominium
Materials
- Brick, HardiPlank Type, Stone, Other
- Roof: Composition
Condition
- New construction: No
- Year built: 2008
Utilities & green energy
- Sewer: Septic Tank
- Water: Private, Well
- Utilities for property: Phone Available, Natural Gas Available, Electricity Available, Cable Available, Natural Gas Connected
Community & HOA
Community
- Features: Golf
- Security: Smoke Detector(s)
- Subdivision: Village of Camelot
HOA
- Has HOA: Yes
- Amenities included: Clubhouse, Restaurant/Bar, Trail(s), Other
- Services included: Water, Trash, Snow Removal, Maintenance Grounds
- HOA fee: $1,161 quarterly
- HOA phone: 231-972-4837
Location
- Region: Stanwood
Financial & listing details
- Price per square foot: $141/sqft
- Tax assessed value: $206,600
- Annual tax amount: $4,596
- Date on market: 4/13/2026
- Listing terms: Cash,FHA,VA Loan,Conventional
- Electric utility on property: Yes
- Road surface type: Paved
Estimated market value
Not available
Estimated sales range
Not available
Not available
Price history
| Date | Event | Price |
|---|---|---|
| 5/27/2026 | Price change | $493,500-0.3%$141/sqft |
Source:  MichRIC #26015108 Report a problem MichRIC #26015108 Report a problem | ||
| 4/13/2026 | Listed for sale | $495,000+15.1%$141/sqft |
Source: MichRIC #26015108 Report a problem | ||
| 10/13/2023 | Sold | $430,000-1.1%$123/sqft |
Source: MichRIC #23022819 Report a problem | ||
| 9/20/2023 | Pending sale | $434,900$124/sqft |
Source: MichRIC #23022819 Report a problem | ||
| 9/14/2023 | Price change | $434,900-1.1%$124/sqft |
Source: MichRIC #23022819 Report a problem | ||
| 8/21/2023 | Price change | $439,950-1.1%$126/sqft |
Source: MichRIC #23022819 Report a problem | ||
| 7/6/2023 | Price change | $445,000-3.1%$127/sqft |
Source: MichRIC #23022819 Report a problem | ||
| 6/29/2023 | Listed for sale | $459,000+58.5%$131/sqft |
Source: MichRIC #23022819 Report a problem | ||
| 9/2/2012 | Listing removed | $289,500$83/sqft |
Source: Tullymore Real Estate #12036969 Report a problem | ||
| 8/15/2012 | Price change | $289,500+0.2%$83/sqft |
Source: Tullymore Real Estate #12036969 Report a problem | ||
| 8/14/2012 | Price change | $289,000-0.2%$83/sqft |
Source: Tullymore Real Estate #12036969 Report a problem | ||
| 7/16/2012 | Listed for sale | $289,500$83/sqft |
Source: Tullymore Real Estate #12036969 Report a problem | ||
Public tax history
Tax history is unavailable.
Monthly payment
Est. payment
Payment breakdown
Explore the cost of this home by adjusting the details. Changes won't be saved.Climate risks
Neighborhood: 49346
Nearby schools
GreatSchools rating
- 4/10Morley Elementary SchoolGrades: PK-5Distance: 6.2 mi
- 4/10Morley Stanwood Middle SchoolGrades: 6-8Distance: 6.2 mi
- 6/10Morley Stanwood High SchoolGrades: 9-12Distance: 6.2 mi
- $430,000-- bd-- ba-- sqft12136 Tullymore Dr, Stanwood, MI 49346Sold
- $440,200-- bd-- ba-- sqft12144 Tullymore Dr, Stanwood, MI 49346Off Market
- $505,9003 bd4 ba3.5k sqft12126 Tullymore Dr, Stanwood, MI 49346Off Market
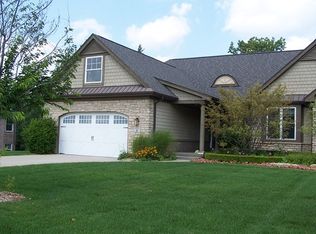
- $468,5004 bd3 ba3.5k sqft12187 Tullymore #38, Stanwood, MI 49346Off Market
- $448,100-- bd-- ba-- sqft12156 Tullymore Dr, Stanwood, MI 49346Off Market
- $456,500-- bd-- ba-- sqft12139 Tullymore Dr, Stanwood, MI 49346Off Market
- $452,8002 bd3 ba3.5k sqft12164 Tullymore Dr, Stanwood, MI 49346Off Market
- $497,100-- bd-- ba-- sqft12119 Tullymore Dr, Stanwood, MI 49346Off Market
A local agent can set up tours, give advice and negotiate with sellers.
A local lender can help you make sure your offer is ready when you are.
Similar homes
- $489,9003 bd4 ba3.6k sqft12083 Tullymore Dr, Stanwood, MI 49346For Sale
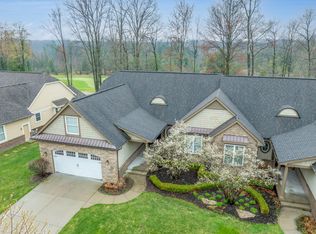
 MLS ID #25062809, Chip Issette, Century 21 White House Realty. MichRIC
 - $515,0003 bd2 ba2.5k sqft11520 N Lookout Rdg, Stanwood, MI 49346For Sale
 MLS ID #26033626, Matthew Carpenter, Century 21 White House Realty. MichRIC
 - $475,0005 bd4 ba3.3k sqft9613 Fawn Ridge Rd, Stanwood, MI 49346For Sale
 MLS ID #26015405, Liberty K Gray, Keller Williams GR North. MichRIC
 - $465,0004 bd3 ba2.8k sqft7737 Carriage Ln, Stanwood, MI 49346For Sale
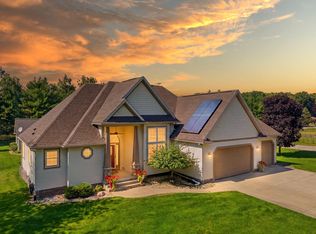 MLS ID #26034340, Liberty K Gray, Keller Williams GR North. MichRIC
 - $529,0004 bd3 ba1.7k sqft7788 W Royal Rd, Stanwood, MI 49346For SaleMLS ID #26014252, Denise Webb, Big Rapids Realty. MichRIC
- $499,0005 bd3 ba2k sqft8980 Canyon Springs Ct, Stanwood, MI 49346For SaleMLS ID #26030665, Sue Kempton, Coldwell Banker Lakes Realty. MichRIC
- $549,0003 bd3 ba2k sqft9712 Fawn Lake Dr, Stanwood, MI 49346For SaleMLS ID #26040902, Sherree Zea, Coldwell Banker Professionals - Delta. MichRIC
- $500,0003 bd2 ba1.7k sqft17290 Pierce Rd, Stanwood, MI 49346For SaleMLS ID #26039230, Pamela Derks, Five Star Real Estate Fremont. MichRIC
- $399,9003 bd2 ba1.9k sqft8385 Alberta St, Stanwood, MI 49346For SaleMLS ID #26035470, Heather Miller, Century 21 White House Realty. MichRIC
- $449,0004 bd3 ba2.4k sqft9810 Birdie Dr, Stanwood, MI 49346New ConstructionMLS ID #26040414, Holly Abner, Peacock Real Estate. MichRIC
- $405,0003 bd2 ba2.5k sqft9980 Sunset Dr, Stanwood, MI 49346For SaleMLS ID #26027526, Denise Webb, Big Rapids Realty. MichRIC
- $674,0005 bd5 ba3.1k sqft9482 Stonebridge Dr, Stanwood, MI 49346For SaleMLS ID #26030838, Sue Kempton, Coldwell Banker Lakes Realty. MichRIC
- $559,9003 bd3 ba2.1k sqft11290 Killarney Dr, Stanwood, MI 49346New ConstructionMichRIC
- $249,5004 bd3 ba1.7k sqft8104 Tanglewood Trl #191, Stanwood, MI 49346For SaleMLS ID #26026624, Daniel Bollman, Century 21 White House Realty. MichRIC
- $349,5004 bd2 ba2.3k sqft9158 Elmwood Ct #185, Stanwood, MI 49346For SaleMLS ID #26001457, Daniel Bollman, Century 21 White House Realty. MichRIC
- $384,9004 bd3 ba3.8k sqft1190 Arthur Rd, Remus, MI 49340For SaleMLS ID #1949366, Dan Wonsey. NGLRMLS
- $361,9003 bd3 ba2.3k sqft7724 W Lake Dr, Stanwood, MI 49346For SaleMLS ID #26016714, Hung T Pham, 42 North Realty Group. MichRIC
- $699,0003 bd2 ba1.9k sqft7201 Holiday Dr, Stanwood, MI 49346For SaleMLS ID #26014701, Chip Issette, Century 21 White House Realty. MichRIC
- $434,0003 bd3 ba2.9k sqft11159 Gravel Ridge Rd, Lakeview, MI 48850For SaleMLS ID #26039277, Stacey Renne, LPT Realty, LLC. MichRIC
- $289,9003 bd2 ba1.8k sqft10035 Hawthorne Ln, Stanwood, MI 49346For SaleMLS ID #26031790, Kelley Reitzel, Big Rapids Realty. MichRIC
