Welcome to life in The Villages at Tullymore! This move-in-ready, 4-bedroom, 2.5-bath home offers nearly 4,500 square feet of thoughtfully designed living space in a prestigious golf course community with world-class amenities, all situated on a generous 1/2 acre lot. The open-concept floor plan is filled with natural light, creating a warm and inviting atmosphere throughout. The spacious living room features a cozy fireplace, perfect for entertaining guests or relaxing with family. Step outside to the large 10x10 deck--an ideal space for unwinding and enjoying the peaceful surroundings. The kitchen is a true showpiece, featuring beautiful granite countertops, ample counter space, and abundant cabinetry for storage--perfectly designed for both everyday living and entertaining. Three generously sized bedrooms provide comfortable accommodations, including a luxurious primary suite complete with a private en-suite bath designed for ultimate relaxation. Additional highlights include an attached two-car garage offering convenient parking and extra storage, plus a full finished basement already plumbed for a third bathroom--ready to be finished for future equity. Situated on a quiet street, this home offers a tranquil retreat while still providing easy access to local amenities, recreation, and everything this exceptional community has to offer. Seller reserves washer and dryer
Active
$519,000
11310 Killarney Dr, Stanwood, MI 49346
4beds
4,372sqft
:
Get pre-qualified$3,381/mo
Single Family Residence
Built in 2021
0.58 Acres Lot
$502,200 Zestimate®
$119/sqft
$73/mo HOA
What's special
Full finished basementAmple counter spaceAbundant cabinetry for storageWarm and inviting atmosphereThree generously sized bedrooms
- 11 days |
- 624 |
- 18 |
Zillow last checked:
Listing updated:
Listed by:
Whitney Kay Harrison 231-250-6020,
Epique Realty 248-218-2604
Source: MichRIC,MLS#: 26038696
Facts & features
Interior
Bedrooms & bathrooms
- Bedrooms: 4
- Bathrooms: 3
- Full bathrooms: 2
- 1/2 bathrooms: 1
- Main level bedrooms: 3
Primary bedroom
- Description: 10' box ceiling
- Level: Main
- Area: 190.4
- Dimensions: 14.00 x 13.60
Bedroom 2
- Description: Large closet with French door 9 ' ceiling
- Level: Main
- Area: 186
- Dimensions: 15.00 x 12.40
Bedroom 3
- Description: Large closet with French doors 9' ceiling
- Level: Main
- Area: 180
- Dimensions: 15.00 x 12.00
Primary bathroom
- Description: Walk in ceramic tile shower
- Level: Main
- Area: 138
- Dimensions: 13.80 x 10.00
Bathroom 1
- Description: Tub and shower
- Level: Main
- Area: 55.5
- Dimensions: 11.10 x 5.00
Bathroom 2
- Description: Powder room
- Level: Main
- Area: 42
- Dimensions: 7.00 x 6.00
Bathroom 4
- Level: Basement
Dining room
- Description: Beautiful view of the woods with access to deck
- Level: Main
- Area: 162.5
- Dimensions: 13.00 x 12.50
Kitchen
- Description: Open kitchen with large island
- Level: Main
- Area: 150
- Dimensions: 15.00 x 10.00
Laundry
- Description: Laundry tub included
- Level: Main
- Area: 48
- Dimensions: 8.00 x 6.00
Living room
- Description: Large windows and 9 ' ceilings and a fireplace
- Level: Main
- Area: 299.2
- Dimensions: 17.60 x 17.00
Office
- Description: 12' ceilings with front view
- Level: Main
- Area: 156
- Dimensions: 13.00 x 12.00
Heating
- Forced Air
Cooling
- Central Air
Appliances
- Included: Humidifier, Dishwasher, Dryer, Microwave, Range, Refrigerator, Washer
- Laundry: Laundry Room, Main Level
Features
- Center Island, Eat-in Kitchen, Pantry
- Flooring: Wood
- Windows: Low-Emissivity Windows, Screens
- Basement: Full,Walk-Out Access
- Number of fireplaces: 1
- Fireplace features: Living Room
Interior area
- Total structure area: 2,133
- Total interior livable area: 4,372 sqft
- Finished area below ground: 0
Property
Parking
- Total spaces: 2
- Parking features: Attached, Garage Door Opener
- Garage spaces: 2
Features
- Stories: 1
- Pool features: Association Indoor Pool
- Spa features: Association
- Waterfront features: Lake
- Body of water: Lake Mecosta - Tri L
Lot
- Size: 0.58 Acres
- Dimensions: 110 x 230
- Features: Level, Wooded, Golf Community
Details
- Parcel number: 5411087019000
Construction
Type & style
- Home type: SingleFamily
- Architectural style: Ranch
- Property subtype: Single Family Residence
Materials
- Concrete, HardiPlank Type, Stone
- Roof: Composition
Condition
- New construction: No
- Year built: 2021
Utilities & green energy
- Sewer: Septic Tank
- Water: Well
- Utilities for property: Natural Gas Connected, Cable Connected
Community & HOA
Community
- Features: Golf
- Subdivision: Village of Hamlet at Tullymore
HOA
- Has HOA: Yes
- Amenities included: Airport/Runway, Beach Area, Campground, Clubhouse, Fitness Center, Golf Membership, Indoor Pool, Playground, Restaurant/Bar, Spa/Hot Tub, Tennis Court(s), Boat Launch
- Services included: Trash
- HOA fee: $870 annually
- HOA phone: 231-972-7651
Location
- Region: Stanwood
Financial & listing details
- Price per square foot: $119/sqft
- Tax assessed value: $181,413
- Annual tax amount: $4,736
- Date on market: 7/27/2026
- Listing terms: Cash,FHA,VA Loan,Conventional
Estimated market value
$502,200
$477,000 - $527,000
$3,490/mo
Price history
| Date | Event | Price |
|---|---|---|
| 7/27/2026 | Listed for sale | $519,000-1.1%$119/sqft |
Source:  MichRIC #26038696 Report a problem MichRIC #26038696 Report a problem | ||
| 7/15/2026 | Listing removed | $525,000$120/sqft |
Source: MichRIC #26008308 Report a problem | ||
| 7/1/2026 | Price change | $525,000-5.4%$120/sqft |
Source: MichRIC #26008308 Report a problem | ||
| 5/26/2026 | Price change | $554,900-0.9%$127/sqft |
Source: MichRIC #26008308 Report a problem | ||
| 3/5/2026 | Listed for sale | $559,900+49.3%$128/sqft |
Source: MichRIC #26008308 Report a problem | ||
| 8/10/2021 | Sold | $375,000$86/sqft |
Source: MichRIC #21006479 Report a problem | ||
| 5/31/2021 | Pending sale | $375,000$86/sqft |
Source: MichRIC #21006479 Report a problem | ||
| 3/4/2021 | Listed for sale | $375,000$86/sqft |
Source: MichRIC #21006479 Report a problem | ||
Public tax history
| Year | Property taxes | Tax assessment |
|---|---|---|
| 2025 | $4,605 +11057.3% | $214,500 +7.8% |
| 2024 | $41 | $199,000 +9% |
| 2023 | -- | $182,500 +14.3% |
| 2022 | -- | $159,600 +193.9% |
| 2021 | -- | $54,300 +986% |
| 2020 | -- | $5,000 |
| 2019 | -- | $5,000 -47.4% |
| 2018 | -- | $9,500 +20.3% |
| 2017 | -- | $7,900 -29.5% |
| 2016 | -- | $11,200 -22.8% |
| 2014 | -- | $14,500 -42% |
| 2013 | -- | $25,000 |
| 2012 | -- | $25,000 -13.2% |
| 2011 | -- | $28,800 -20% |
| 2010 | -- | $36,000 |
| 2009 | -- | -- |
Find assessor info on the county website
Monthly payment
Est. payment
Payment breakdown
Explore the cost of this home by adjusting the details. Changes won't be saved.Climate risks
Neighborhood: 49346
Nearby schools
GreatSchools rating
- 7/10Mecosta Elementary SchoolGrades: PK-4Distance: 5.9 mi
- 6/10Chippewa Hills High SchoolGrades: 7-12Distance: 10.7 mi
- 5/10Chippewa Hills Intermediate SchoolGrades: 5-8Distance: 10.9 mi
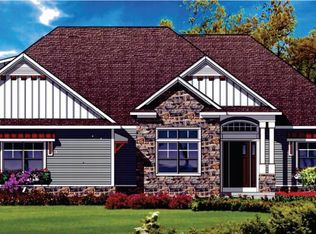
- $577,6004 bd3 ba2.3k sqft11320 Killarney Dr, Stanwood, MI 49346Off Market
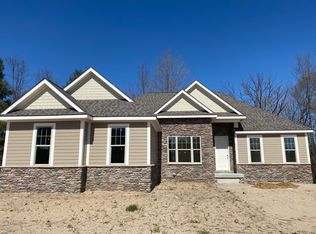
- $560,6003 bd3 ba1.9k sqft11330 Killarney Dr, Stanwood, MI 49346Off Market
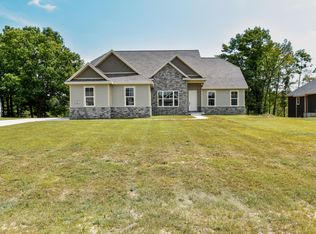
- $559,9003 bd3 ba2.1k sqft11290 Killarney Dr, Stanwood, MI 49346New Construction
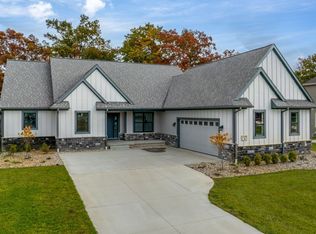
- $702,3473 bd3 ba2.5k sqft11300 Killarney Dr, Stanwood, MI 49346Sold
- $60,000-- bd-- ba-- sqft11315 Killarney Dr, Stanwood, MI 49346Off Market
- $60,000-- bd-- ba-- sqft11305 Killarney Dr, Stanwood, MI 49346Off Market
- $619,3008 bd8 ba2.5k sqft11325 Killarney Dr, Stanwood, MI 49346Off Market
- $689,0003 bd3 ba2.5k sqft11295 Killarney Dr, Stanwood, MI 49346Sold
A local agent can set up tours, give advice and negotiate with sellers.
Similar homes
- $515,0003 bd2 ba2.5k sqft11520 N Lookout Rdg, Stanwood, MI 49346For Sale

 MLS ID #26033626, Matthew Carpenter, Century 21 White House Realty. MichRIC
 - $475,0005 bd4 ba3.3k sqft9613 Fawn Ridge Rd, Stanwood, MI 49346For Sale
 MLS ID #26015405, Liberty K Gray, Keller Williams GR North. MichRIC
 - $559,9003 bd3 ba2.1k sqft11290 Killarney Dr, Stanwood, MI 49346New ConstructionMichRIC
- $449,0004 bd3 ba2.4k sqft9810 Birdie Dr, Stanwood, MI 49346New Construction
 MLS ID #26040414, Holly Abner, Peacock Real Estate. MichRIC
 - $493,5004 bd4 ba3.5k sqft12136 Tullymore Dr #11, Stanwood, MI 49346For SaleMLS ID #26015108, Heather Miller, Century 21 White House Realty. MichRIC
- $724,0004 bd3 ba3.2k sqft9654 Aberdeen Ct, Stanwood, MI 49346For SaleMLS ID #26023576, Matthew Lauckner, Century 21 White House Realty. MichRIC
- $750,0005 bd5 ba4.9k sqft6245 Dublin Dr, Stanwood, MI 49346For SaleMLS ID #26012832, Kathleen Adams, Coldwell Banker Lakes Realty. MichRIC
- $405,0003 bd2 ba2.5k sqft9980 Sunset Dr, Stanwood, MI 49346For SaleMLS ID #26027526, Denise Webb, Big Rapids Realty. MichRIC
- $489,9003 bd4 ba3.6k sqft12083 Tullymore Dr, Stanwood, MI 49346For SaleMLS ID #25062809, Chip Issette, Century 21 White House Realty. MichRIC
- $674,0005 bd5 ba3.1k sqft9482 Stonebridge Dr, Stanwood, MI 49346For SaleMLS ID #26030838, Sue Kempton, Coldwell Banker Lakes Realty. MichRIC
- $599,0005 bd3 ba3.7k sqft9880 85th Ave, Mecosta, MI 49332For SaleMLS ID #26040241, Tom Garner, Century 21 White House Realty. MichRIC
- $367,5004 bd2 ba2.3k sqft9158 Elmwood Ct #185, Stanwood, MI 49346For SaleMLS ID #26001457, Daniel Bollman, Century 21 White House Realty. MichRIC
- $625,0004 bd3 ba2.8k sqft7834 Sandy Ln, Stanwood, MI 49346For SaleMLS ID #26019909, Taressa L Sprick, HomeRealty Holland. MichRIC
- $445,0003 bd3 ba2.3k sqft1201 S Clubhouse Dr, Weidman, MI 48893For SaleMLS ID #1948888, Linda Clouse. NGLRMLS
- $361,9003 bd3 ba2.3k sqft7724 W Lake Dr, Stanwood, MI 49346For SaleMLS ID #26016714, Hung T Pham, 42 North Realty Group. MichRIC
- $699,9004 bd3 ba2.8k sqft9689 Saint Ives Dr, Stanwood, MI 49346New ConstructionMLS ID #26035944, Seth C Lerg, Greenridge Realty (Caledonia). MichRIC
- $629,9004 bd2 ba2.7k sqft8563 Lynwood Ln, Mecosta, MI 49332For SaleMLS ID #26040554, Matthew Armstrong, Five Star Real Estate (Grandv). MichRIC
- $459,0003 bd3 ba2.9k sqft11159 Gravel Ridge Rd, Lakeview, MI 48850For SaleMLS ID #26039277, Stacey Renne, LPT Realty, LLC. MichRIC
- $620,0004 bd3 ba3.3k sqft10835 Red Oak Ridge, Howard City, MI 49329For SaleMLS ID #26038439, Dana M. Myers, LPT Realty, LLC. MichRIC
- $324,9004 bd3 ba2.2k sqft6936 Schmeid Rd, Lakeview, MI 48850For SaleMLS ID #26040385, Laura E Pentecost, Five Star Real Estate (Green). MichRIC
