Experience the lifestyle you've been dreaming of in this exceptional 5-bedroom, 4.5-bath home located in the Village of Hamlet at Tullymore Golf Resort. Offering nearly 5,000 finished square feet, this former 2008 Tullymore Showcase Home combines spacious living with quality craftsmanship and premium builder upgrades. The thoughtfully designed floor plan features expansive living and entertaining spaces, generous bedroom suites, and flexible areas for a home office, recreation, or multi-generational living. Set on a beautifully landscaped 27,007-square-foot lot, the outdoor space includes a peaceful waterfall feature, creating a private setting to relax and enjoy the natural surroundings. Recent improvements include new lower-level windows, new carpeting throughout most of the home, fresh interior paint, a whole-house generator, an $8,000 water filtration system, heated flooring in the lower-level bathroom suite, poured concrete exterior pads, and an attached 3-car garage. Enjoy all the benefits of resort-style living with golf, dining, and year-round recreation just moments from your door. This is an outstanding opportunity to own a beautifully appointed home in one of West Michigan's premier golf communities.
Active
Price cut: $45K (7/28)
$750,000
6245 Dublin Dr, Stanwood, MI 49346
5beds
4,957sqft
:
Get pre-qualified$4,830/mo
Single Family Residence
Built in 2008
0.62 Acres Lot
$725,600 Zestimate®
$151/sqft
$54/mo HOA
What's special
Fresh interior paintPeaceful waterfall featureGenerous bedroom suitesBeautifully appointed homeNew lower-level windows
- 129 days |
- 305 |
- 9 |
Zillow last checked:
Listing updated:
Listed by:
Kathleen Adams 231-250-3197,
Coldwell Banker Lakes Realty 231-972-8300
Source: MichRIC,MLS#: 26012832
Facts & features
Interior
Bedrooms & bathrooms
- Bedrooms: 5
- Bathrooms: 5
- Full bathrooms: 4
- 1/2 bathrooms: 1
- Main level bedrooms: 1
Primary bedroom
- Level: Main
- Area: 208
- Dimensions: 16.00 x 13.00
Bedroom 2
- Level: Upper
- Area: 170.64
- Dimensions: 15.80 x 10.80
Bedroom 3
- Level: Upper
- Area: 197.4
- Dimensions: 14.10 x 14.00
Bedroom 4
- Level: Upper
- Area: 221.44
- Dimensions: 12.80 x 17.30
Bathroom 1
- Level: Main
- Area: 168
- Dimensions: 14.00 x 12.00
Bathroom 2
- Level: Upper
- Area: 50
- Dimensions: 10.00 x 5.00
Bathroom 3
- Level: Lower
- Area: 59.63
- Dimensions: 6.70 x 8.90
Dining area
- Description: With Fireplace
- Level: Main
- Area: 378
- Dimensions: 21.00 x 18.00
Dining room
- Level: Main
- Area: 156
- Dimensions: 12.00 x 13.00
Game room
- Area: 1235.88
- Dimensions: 31.60 x 39.11
Kitchen
- Level: Main
- Area: 189
- Dimensions: 13.50 x 14.00
Laundry
- Level: Main
- Area: 67.64
- Dimensions: 7.60 x 8.90
Living room
- Level: Main
- Area: 272
- Dimensions: 16.00 x 17.00
Heating
- Forced Air, Wall Furnace
Cooling
- Central Air
Appliances
- Included: Bar Fridge, Dishwasher, Disposal, Dryer, Microwave, Range, Refrigerator, Washer, Water Softener Owned
- Laundry: In Basement, Laundry Room, Main Level, Sink
Features
- Ceiling Fan(s), Guest Quarters, Wet Bar, Pantry
- Flooring: Carpet, Tile, Vinyl, Wood
- Windows: Storms, Screens, Insulated Windows, Window Treatments
- Basement: Daylight,Full
- Number of fireplaces: 2
- Fireplace features: Gas Log, Kitchen, Other
Interior area
- Total structure area: 3,292
- Total interior livable area: 4,957 sqft
- Finished area below ground: 1,665
Property
Parking
- Total spaces: 3
- Parking features: Garage Door Opener, Attached
- Garage spaces: 3
Features
- Stories: 2
- Pool features: Association Indoor Pool, Association
Lot
- Size: 0.62 Acres
- Dimensions: 100 x 230 x 154 x 278
- Features: Level, Site Condo, Golf Community, Ground Cover, Shrubs/Hedges
Details
- Parcel number: 5411087195000
- Zoning description: Residential
Construction
Type & style
- Home type: SingleFamily
- Architectural style: Contemporary
- Property subtype: Single Family Residence
Materials
- Brick, HardiPlank Type, Stone
- Roof: Composition,Metal,Shingle
Condition
- New construction: No
- Year built: 2008
Details
- Builder name: Ministrelli Building Co.
Utilities & green energy
- Sewer: Septic Tank
- Water: Well
- Utilities for property: Phone Available, Natural Gas Connected, Cable Connected
Community & HOA
Community
- Features: Golf
- Security: Smoke Detector(s)
- Subdivision: Village of Hamlet
HOA
- Has HOA: Yes
- Amenities included: Clubhouse, Fitness Center, Indoor Pool, Pool, Tennis Court(s), Trail(s)
- Services included: Trash, Snow Removal
- HOA fee: $650 annually
Location
- Region: Stanwood
Financial & listing details
- Price per square foot: $151/sqft
- Tax assessed value: $334,867
- Annual tax amount: $8,763
- Date on market: 4/1/2026
- Listing terms: Cash,FHA,VA Loan,Conventional
- Road surface type: Paved
Estimated market value
$725,600
$689,000 - $762,000
$4,194/mo
Price history
| Date | Event | Price |
|---|---|---|
| 7/28/2026 | Price change | $750,000-5.7%$151/sqft |
Source:  MichRIC #26012832 Report a problem MichRIC #26012832 Report a problem | ||
| 6/1/2026 | Price change | $795,000-3.6%$160/sqft |
Source: MichRIC #26012832 Report a problem | ||
| 4/1/2026 | Listed for sale | $825,000+40.1%$166/sqft |
Source: MichRIC #26012832 Report a problem | ||
| 2/25/2025 | Listing removed | $589,000$119/sqft |
Source:  Realcomp II #72021100526 Report a problem Realcomp II #72021100526 Report a problem | ||
| 2/25/2022 | Sold | $589,000$119/sqft |
Source: MichRIC #21100526 Report a problem | ||
| 1/25/2022 | Contingent | $589,000$119/sqft |
Source: MichRIC #21100526 Report a problem | ||
| 1/25/2022 | Listed for sale | $589,000$119/sqft |
Source: MichRIC #21100526 Report a problem | ||
| 1/25/2022 | Pending sale | $589,000$119/sqft |
Source: MichRIC #21100526 Report a problem | ||
| 11/9/2021 | Price change | $589,000-1.7%$119/sqft |
Source: Realcomp II #72021100526 Report a problem | ||
| 9/11/2021 | Listed for sale | $599,000-3.4%$121/sqft |
Source: MichRIC #21100526 Report a problem | ||
| 7/30/2021 | Listing removed | -- |
Source: Realcomp II #72021023874 Report a problem | ||
| 6/22/2021 | Listed for sale | $619,957+39.6%$125/sqft |
Source: Realcomp II #72021023874 Report a problem | ||
| 2/20/2012 | Sold | $444,000$90/sqft |
Source: MichRIC #2944682 Report a problem | ||
Public tax history
| Year | Property taxes | Tax assessment |
|---|---|---|
| 2025 | $8,276 +11056.8% | $354,800 +8% |
| 2024 | $74 | $328,600 +9.1% |
| 2023 | -- | $301,200 +0.1% |
| 2022 | -- | $301,000 +12% |
| 2021 | -- | $268,800 +26.9% |
| 2020 | -- | $211,900 +6.7% |
| 2019 | -- | $198,600 +3.9% |
| 2018 | -- | $191,100 +2.7% |
| 2017 | -- | $186,100 -4.1% |
| 2016 | -- | $194,000 -7.1% |
| 2014 | -- | $208,800 -6.8% |
| 2013 | -- | $224,000 +1.1% |
| 2012 | -- | $221,600 +4.9% |
| 2011 | -- | $211,200 -3.6% |
| 2010 | -- | $219,000 +78.5% |
| 2009 | -- | $122,700 +4808% |
| 2008 | -- | $2,500 |
Find assessor info on the county website
Monthly payment
Est. payment
Payment breakdown
Explore the cost of this home by adjusting the details. Changes won't be saved.Climate risks
Neighborhood: 49346
Nearby schools
GreatSchools rating
- 7/10Mecosta Elementary SchoolGrades: PK-4Distance: 6.1 mi
- 6/10Chippewa Hills High SchoolGrades: 7-12Distance: 11 mi
- 5/10Chippewa Hills Intermediate SchoolGrades: 5-8Distance: 11.1 mi
- $60,000-- bd-- ba-- sqft6241 Dublin Dr, Stanwood, MI 49346Off Market
- $740,0004 bd4 ba4.1k sqft6251 Dublin Dr, Stanwood, MI 49346Sold
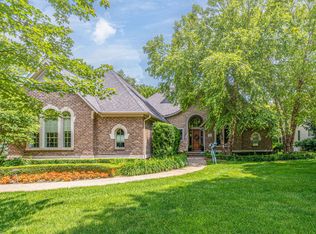
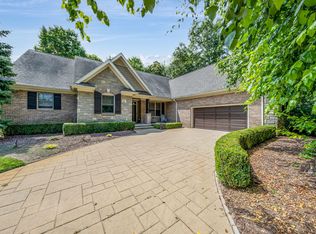
- $665,0004 bd4 ba4.3k sqft11573 Wellington Ct, Stanwood, MI 49346Sold
- $60,000-- bd-- ba-- sqft6235 Dublin Dr, Stanwood, MI 49346Off Market
- $740,000-- bd-- ba-- sqft11633 Killarney Dr, Stanwood, MI 49346Sold
- $525,3004 bd4 ba2.4k sqft11579 Wellington Ct, Stanwood, MI 49346Off Market
- $69,000-- bd-- ba-- sqft6244 Dublin Dr, Stanwood, MI 49346Off Market
- $684,0005 bd4 ba3.4k sqft6248 Dublin Dr, Stanwood, MI 49346Sold
A local agent can set up tours, give advice and negotiate with sellers.
Similar homes
- $674,0005 bd5 ba3.1k sqft9482 Stonebridge Dr, Stanwood, MI 49346For Sale

 MLS ID #26030838, Sue Kempton, Coldwell Banker Lakes Realty. MichRIC
 - $724,0004 bd3 ba3.2k sqft9654 Aberdeen Ct, Stanwood, MI 49346For Sale
 MLS ID #26023576, Matthew Lauckner, Century 21 White House Realty. MichRIC
 - $475,0005 bd4 ba3.3k sqft9613 Fawn Ridge Rd, Stanwood, MI 49346For Sale
 MLS ID #26015405, Liberty K Gray, Keller Williams GR North. MichRIC
 - $515,0003 bd2 ba2.5k sqft11520 N Lookout Rdg, Stanwood, MI 49346For Sale
 MLS ID #26033626, Matthew Carpenter, Century 21 White House Realty. MichRIC
 - $699,9004 bd3 ba2.8k sqft9689 Saint Ives Dr, Stanwood, MI 49346New ConstructionMLS ID #26035944, Seth C Lerg, Greenridge Realty (Caledonia). MichRIC
- $599,0005 bd3 ba3.7k sqft9880 85th Ave, Mecosta, MI 49332For SaleMLS ID #26040241, Tom Garner, Century 21 White House Realty. MichRIC
- $779,9003 bd3 ba2.9k sqft6634 Newcosta Ave, Stanwood, MI 49346For SaleMLS ID #24027851, Tyler Haynes, RE/MAX TOGETHER. MichRIC
- $405,0003 bd2 ba2.5k sqft9980 Sunset Dr, Stanwood, MI 49346For SaleMLS ID #26027526, Denise Webb, Big Rapids Realty. MichRIC
- $699,0006 bd5 ba5k sqft4500 W Howard City Edmore Rd, Six Lakes, MI 48886For SaleMLS ID #26040369, Richard Spencer, Key Realty. MichRIC
- $625,0004 bd3 ba2.8k sqft7834 Sandy Ln, Stanwood, MI 49346For SaleMLS ID #26019909, Taressa L Sprick, HomeRealty Holland. MichRIC
- $493,5004 bd4 ba3.5k sqft12136 Tullymore Dr #11, Stanwood, MI 49346For SaleMLS ID #26015108, Heather Miller, Century 21 White House Realty. MichRIC
- $629,9004 bd2 ba2.7k sqft8563 Lynwood Ln, Mecosta, MI 49332For SaleMLS ID #26040554, Matthew Armstrong, Five Star Real Estate (Grandv). MichRIC
- $779,9004 bd4 ba4.2k sqft7667 W Pickard Rd, Mount Pleasant, MI 48858For SaleMLS ID #1947438, Paula Arndt. NGLRMLS
- $489,9003 bd4 ba3.6k sqft12083 Tullymore Dr, Stanwood, MI 49346For SaleMLS ID #25062809, Chip Issette, Century 21 White House Realty. MichRIC
- $620,0004 bd3 ba3.3k sqft10835 Red Oak Ridge, Howard City, MI 49329For SaleMLS ID #26038439, Dana M. Myers, LPT Realty, LLC. MichRIC
- $789,9004 bd4 ba4k sqft1085 Bundy Dr, Lake Isabella, MI 48893For SaleMLS ID #1944573, Betsy Kirkby. NGLRMLS
- $625,0005 bd4 ba4.7k sqft10810 Ingersoll Dr, Howard City, MI 49329For SaleMLS ID #26032450, Joseph McNally, RE/MAX TOGETHER. MichRIC
- $698,0005 bd4 ba3.4k sqft9770 Cheyenne Trl, Evart, MI 49631For SaleMLS ID #26011398, Daniel R Wilde, Ridge Realty Inc. MichRIC
- $682,0005 bd4 ba3.2k sqft1081 Bundy Dr, Lake Isabella, MI 48893For SaleMLS ID #1947546, Linda Clouse. NGLRMLS
- $685,5008 bd5 ba4.3k sqft7202 21 Mile Rd, Evart, MI 49631For SaleMLS ID #26012333, Steven Revor, Five Star Real Estate. MichRIC
