Skip main navigation
Sold
  • $665,000

    11573 Wellington Ct, Stanwood, MI 49346

    4beds
    4,330sqft
    Single Family Residence
    Built in 2008
    0.59 Acres Lot
    $706,000 Zestimate®
    $154/sqft
    $4,012 Estimated rent

    Home value

    $706,000

    $593,000 - $847,000

    $4,012/mo

    Zestimate® history
    Loading
    Loading...

    Owner options

    List your home for rent

    $4,012/mo

    Rent Zestimate®

    Find your next renter with Zillow Rental Manager. Plus, with online applications, you can quickly screen prospective tenants – for free.

    Learn more

    $4,012/mo

    Rent Zestimate®

    Refinance and save

    $5,281/mo

    Est. payment

    Refinancing to a lower rate could help reduce your monthly payments and save thousands over the life of the loan.

    See today's rates

    $5,281/mo

    Est. payment

    Explore your selling options

    Work with a Zillow partner agent

    Leverage their expertise and Zillow's premium Showcase listings to get your home seen by more buyers.

    Get started

    List with your own agent

    Get your home in front of millions of buyers by listing it on Zillow.

    Learn how to do it

    Sell it yourself

    Take full control of how buyers see your home on Zillow by listing For Sale by Owner (FSBO).

    List your home

    What's special

    Fire pitLarge center islandFully finished lower levelStylish wet barLarge rec roomExpansive back deckSpa-like ensuite bath
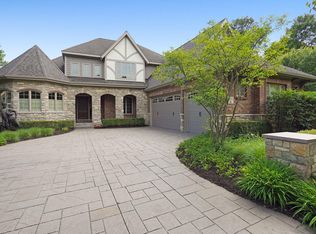
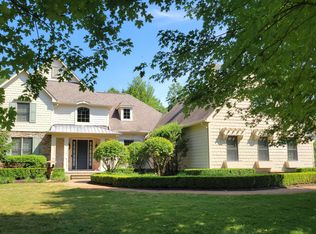
    Experience refined waterfront living at its finest in this exceptional custom ranch home, nestled in the prestigious Village of Hamlet at Tullymore Golf Resort. Overlooking the tranquil 7-acre Lake Hamlet, this impeccably maintained residence offers a truly turnkey opportunity with high-end finishes and thoughtful updates throughout. Situated on a wooded lot with a stamped concrete drive, this home welcomes you with rich wood details, crown molding, vaulted ceilings, and an open-concept layout ideal for entertaining. The gourmet kitchen is a chef's dream, featuring granite countertops, a gas cooktop, double wall ovens, and a large center island. The main level includes a spacious primary suite with coffered and tray ceiling details with a spa-like ensuite bath. The fully finished lower level offers daylight windows, a large rec room, a stylish wet bar, a private guest en-suite, and generous storage space, perfect for hosting friends or extended stays. Recent upgrades include a backyard gazebo, hot tub, gutter guards, fresh interior paint, newly painted shutters and exterior entry columns, and brand-new carpet in the primary suite, spare bedroom, and staircase. Unwind on the expansive back deck with peaceful views of the lake and fountain or gather around the fire pit under the stars. This home combines luxury, comfort, and the lifestyle of a premier golf resort. Your private retreat in a beautifully wooded setting - perfect for morning coffee, evening fires, and everything in between. Be sure to inquire about membership opportunities that provide quick and easy access to an array of exclusive amenities. Enjoy private beaches, boat docking, and a variety of family-friendly activities, all just around the corner from your doorstep.

    Zillow last checked:

    Listing updated:

    Listed by:

    Chip Issette 231-629-2683,

    Century 21 White House Realty,

    Nicole Willett 989-287-0656,

    Century 21 White House Realty

    Bought with:

    Mary E. Becker

    Source: MichRIC,MLS#: 25038227MLS Logo

    Facts & features

    Interior

    Bedrooms & bathrooms
    • Bedrooms: 4
    • Bathrooms: 4
    • Full bathrooms: 3
    • 1/2 bathrooms: 1
    • Main level bedrooms: 3
    Heating
    • Forced Air
    Cooling
    • Central Air
    Appliances
    • Included: Bar Fridge, Cooktop, Dishwasher, Disposal, Double Oven, Microwave, Refrigerator, Water Softener Owned
    • Laundry: Laundry Room, Main Level, Sink
    Features
    • Ceiling Fan(s), Wet Bar, Center Island, Eat-in Kitchen, Pantry
    • Flooring: Carpet, Tile, Wood
    • Windows: Insulated Windows, Bay/Bow, Window Treatments
    • Basement: Daylight,Full
    • Number of fireplaces: 1
    • Fireplace features: Gas Log, Living Room
    Interior area
    • Total structure area: 2,546
    • Total interior livable area: 4,330 sqft
    • Finished area below ground: 1,022

    Property

    Parking
    • Total spaces: 2
    • Parking features: Garage Faces Front, Garage Door Opener, Attached
    • Garage spaces: 2
    Features
    • Stories: 1
    • Has spa: Yes
    • Spa features: Hot Tub Spa
    • Waterfront features: Lake
    • Body of water: Hamlet Lake
    Lot
    • Size: 0.59 Acres
    • Dimensions: 80.73 x 180 x 87 x 230
    • Features: Level, Wooded, Golf Community, Cul-De-Sac, Ground Cover, Shrubs/Hedges
    Details
    • Parcel number: 5411087147000

    Construction

    Type & style
    • Home type: SingleFamily
    • Architectural style: Ranch
    • Property subtype: Single Family Residence
    Materials
    • Brick, HardiPlank Type, Stone
    • Roof: Composition
    Condition
    • New construction: No
    • Year built: 2008

    Utilities & green energy

    • Sewer: Septic Tank
    • Water: Well
    • Utilities for property: Phone Available, Natural Gas Available, Electricity Available, Cable Available, Natural Gas Connected

    Community & neighborhood

    Security
    • Security features: Security System
    Community
    • Community features: Golf
    Location
    • Region: Stanwood

    HOA & financial

    HOA
    • Has HOA: Yes
    • HOA fee: $1,175 annually
    • Amenities included: Trail(s), Other
    • Services included: Trash, Snow Removal

    Other

    Other facts
    • Listing terms: Cash,FHA,VA Loan,MSHDA,Conventional
    • Road surface type: Paved

    Price history

    DateEventPrice
    10/2/2025Sold$665,000-2.9%$154/sqft
    Source: MichRIC #25038227 Report a problem
    9/2/2025Contingent$685,000$158/sqft
    Source: MichRIC #25038227 Report a problem
    7/31/2025Listed for sale$685,000+49.4%$158/sqft
    Source: MichRIC #25038227 Report a problem
    9/24/2021Sold$458,500+11.8%$106/sqft
    Source: Public Record Report a problem
    12/8/2020Sold$410,000+22%$95/sqft
    Source: Public Record Report a problem
    11/7/2018Sold$336,000-0.3%$78/sqft
    Source: Agent Provided Report a problem
    7/7/2018Sold$337,000-2.3%$78/sqft
    Source: Agent Provided Report a problem
    3/23/2018Price change$345,000-9.2%$80/sqft
    Source: CENTURY 21 White House Realty #16042236 Report a problem
    5/25/2017Price change$379,900-8.5%$88/sqft
    Source: CENTURY 21 White House Realty #16042236 Report a problem
    8/15/2016Listed for sale$415,000-17%$96/sqft
    Source: CENTURY 21 White House Realty #16042236 Report a problem
    10/24/2008Sold$500,000$115/sqft
    Source: Public Record Report a problem

    Public tax history

    YearProperty taxesTax assessment
    2025$6,114 +11056.1%$280,300 +7.4%
    2024$55 $261,100 +9.4%
    2023-- $238,600 +12.6%
    2022-- $211,900 +3%
    2021-- $205,800 +0.8%
    2020-- $204,200 +6%
    2019-- $192,700 -0.8%
    2018-- $194,300 +1.6%
    2017-- $191,200 -2.3%
    2016-- $195,700 -5.4%
    2014-- $206,800 -2.1%
    2013-- $211,300 -1%
    2012-- $213,500 -6.4%
    2011-- $228,000 -4.7%
    2010-- $239,200 -4.9%
    2009-- $251,500 +9960%
    2008-- $2,500

    Find assessor info on the county website

    Neighborhood: 49346

    Nearby schools

    GreatSchools rating
    Get pre-qualified for a loan
    At Zillow Home Loans, we can pre-qualify you in as little as 5 minutes with no impact to your credit score.

    An equal housing lender. NMLS #10287.