House of Distinction in Tullymore Resort | Adjacent to Canadian Lakes. Welcome to a truly exceptional residence in the prestigious Tullymore Resort community, perfectly positioned adjacent to the beauty and lifestyle of Canadian Lakes. From the moment you arrive, the stamped concrete drive and striking arched stone entry set the tone for the elegance that awaits within. Step inside to soaring vaulted ceilings and a dramatic floor-to-ceiling, two-way fireplace that anchors the great room while also enhancing the expansive composite deck--creating seamless indoor-outdoor living. The thoughtfully designed main level showcases an outstanding floor plan, highlighted by a luxurious primary suite featuring dual walk-in closets and a spa-inspired bath complete with jetted tub, dual vanities, and a dedicated makeup counter. The chef's kitchen is both functional and stunning, offering rich cherry cabinetry, granite countertops, stainless appliances and oak wood flooring--perfect for entertaining or everyday living. Upstairs, you'll find a comfortable sitting area, two generously sized bedrooms, and a full bath--ideal for guests or family. The walkout lower level is an entertainer's dream, featuring a custom bar with double tap system, a spectacular home theater, a glass-accent wine cellar, a full second kitchen, and an additional bedroom and full bath for guests. Step outside to the expansive screened three-season room overlooking the resort-style outdoor living space. The kidney-shaped pool with sun shelf is surrounded by impressive landscaping, including a stone retaining wall, wrought iron fencing, a gas firepit, outdoor lighting, and a outdoor kitchen area--creating a private oasis for relaxation and entertaining. Additional highlights include meticulous wood detailing, coffered ceilings, a 3-car garage with ample storage, an under-deck drainage system, surround sound, and numerous newer appliances--reflecting both quality craftsmanship and thoughtful upgrades throughout. This is more than a home--it's a lifestyle defined by luxury, comfort, and the best of resort living.
Active
$1,165,000
11565 Wellington Ct, Stanwood, MI 49346
4beds
4,595sqft
:
Get pre-qualified$7,299/mo
Single Family Residence
Built in 2008
0.61 Acres Lot
$-- Zestimate®
$254/sqft
$98/mo HOA
What's special
Stone retaining wallSpectacular home theaterExpansive composite deckWalkout lower levelExpansive screened three-season roomOutdoor lightingOutdoor kitchen area
- 140 days |
- 563 |
- 22 |
Zillow last checked:
Listing updated:
Listed by:
Chip Issette 231-629-2683,
Century 21 White House Realty 231-972-7676
Source: MichRIC,MLS#: 26011145
Facts & features
Interior
Bedrooms & bathrooms
- Bedrooms: 4
- Bathrooms: 4
- Full bathrooms: 3
- 1/2 bathrooms: 1
- Main level bedrooms: 1
Heating
- Forced Air
Cooling
- Central Air
Appliances
- Included: Humidifier, Bar Fridge, Dishwasher, Disposal, Dryer, Microwave, Oven, Range, Refrigerator, Washer, Water Softener Owned
- Laundry: Laundry Room, Main Level, Sink
Features
- Ceiling Fan(s), Wet Bar, Center Island, Eat-in Kitchen, Pantry
- Flooring: Carpet, Tile, Wood
- Windows: Screens, Insulated Windows, Window Treatments
- Basement: Full,Walk-Out Access
- Number of fireplaces: 1
- Fireplace features: Gas Log, Living Room, Other
Interior area
- Total structure area: 2,818
- Total interior livable area: 4,595 sqft
- Finished area below ground: 0
Property
Parking
- Total spaces: 3
- Parking features: Garage Faces Side, Garage Door Opener, Attached
- Garage spaces: 3
Features
- Stories: 2
- Patio & porch: Scrn Porch
- Exterior features: Balcony, Other
- Has private pool: Yes
- Pool features: In Ground
- Has spa: Yes
- Spa features: Hot Tub Spa
- Fencing: Wrought Iron
- On waterfront: Yes
- Waterfront features: Lake
- Body of water: Hamlet Lake
Lot
- Size: 0.61 Acres
- Dimensions: 81 x 196 x 171 x 180
- Features: Level, Golf Community, Cul-De-Sac, Shrubs/Hedges
Details
- Parcel number: 5411087148000
Construction
Type & style
- Home type: SingleFamily
- Architectural style: Contemporary
- Property subtype: Single Family Residence
Materials
- Brick, HardiPlank Type, Stone
- Roof: Asphalt,Shingle
Condition
- New construction: No
- Year built: 2008
Details
- Builder name: Ministrelli Builders
Utilities & green energy
- Sewer: Septic Tank
- Water: Well
- Utilities for property: Phone Available, Natural Gas Available, Electricity Available, Cable Available, Natural Gas Connected, Cable Connected
Community & HOA
Community
- Features: Golf
- Security: Smoke Detector(s), Security System
- Subdivision: Village of Hamlet at Tullymore
HOA
- Has HOA: Yes
- Services included: Other, Trash, Snow Removal
- HOA fee: $1,175 annually
Location
- Region: Stanwood
Financial & listing details
- Price per square foot: $254/sqft
- Tax assessed value: $295,545
- Annual tax amount: $7,734
- Date on market: 3/22/2026
- Listing terms: Cash,Conventional
- Electric utility on property: Yes
- Road surface type: Paved
Estimated market value
Not available
Estimated sales range
Not available
Not available
Price history
| Date | Event | Price |
|---|---|---|
| 3/22/2026 | Listed for sale | $1,165,000+158.9%$254/sqft |
Source:  MichRIC #26011145 Report a problem MichRIC #26011145 Report a problem | ||
| 3/19/2015 | Sold | $450,000-3.2%$98/sqft |
Source: MichRIC #14065965 Report a problem | ||
| 1/8/2015 | Price change | $465,000-5.1%$101/sqft |
Source: Coldwell Banker Lakes Realty #14065965 Report a problem | ||
| 12/17/2014 | Listed for sale | $490,000$107/sqft |
Source: Coldwell Banker Lakes Realty #14065965 Report a problem | ||
| 10/8/2014 | Listing removed | $490,000$107/sqft |
Source: Coldwell Banker Lakes Realty #13021061 Report a problem | ||
| 7/31/2014 | Price change | $490,000-6.7%$107/sqft |
Source: Coldwell Banker Lakes Realty #13021061 Report a problem | ||
| 4/30/2014 | Price change | $525,000-8.7%$114/sqft |
Source: Coldwell Banker Lakes Realty #13021061 Report a problem | ||
| 4/23/2013 | Listed for sale | $575,000-0.9%$125/sqft |
Source: Coldwell Banker Lakes Realty #13021061 Report a problem | ||
| 3/16/2013 | Listing removed | $580,000$126/sqft |
Source: Tullymore Real Estate #12014423 Report a problem | ||
| 3/21/2012 | Listed for sale | $580,000$126/sqft |
Source: Tullymore Real Estate #12014423 Report a problem | ||
Public tax history
| Year | Property taxes | Tax assessment |
|---|---|---|
| 2025 | $7,502 +11056.4% | $363,500 +7.3% |
| 2024 | $67 | $338,800 +9.4% |
| 2023 | -- | $309,800 +4% |
| 2022 | -- | $297,800 +8.4% |
| 2021 | -- | $274,800 +6% |
| 2020 | -- | $259,300 +6.4% |
| 2019 | -- | $243,600 +8.8% |
| 2018 | -- | $223,800 +1.7% |
| 2017 | -- | $220,100 -2.2% |
| 2016 | -- | $225,000 -20.8% |
| 2014 | -- | $284,200 -2.3% |
| 2013 | -- | $290,800 -0.8% |
| 2012 | -- | $293,000 -6.2% |
| 2011 | -- | $312,400 -3.5% |
| 2010 | -- | $323,800 -2.4% |
| 2009 | -- | $331,900 +13176% |
| 2008 | -- | $2,500 |
Find assessor info on the county website
Monthly payment
Est. payment
Payment breakdown
Explore the cost of this home by adjusting the details. Changes won't be saved.Climate risks
Neighborhood: 49346
Nearby schools
GreatSchools rating
- 7/10Mecosta Elementary SchoolGrades: PK-4Distance: 6.1 mi
- 6/10Chippewa Hills High SchoolGrades: 7-12Distance: 11 mi
- 5/10Chippewa Hills Intermediate SchoolGrades: 5-8Distance: 11.1 mi
- $677,5005 bd5 ba4k sqft11559 Wellington Ct, Stanwood, MI 49346Off Market
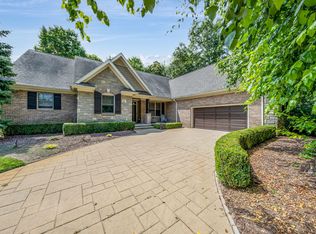
- $665,0004 bd4 ba4.3k sqft11573 Wellington Ct, Stanwood, MI 49346Sold
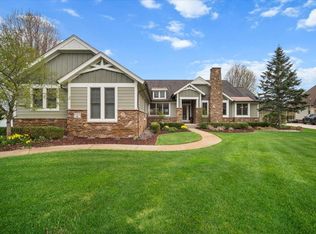
- $622,0005 bd5 ba2.8k sqft11551 Wellington Ct, Stanwood, MI 49346Sold
- $525,3004 bd4 ba2.4k sqft11579 Wellington Ct, Stanwood, MI 49346Off Market
- $60,000-- bd-- ba-- sqft6241 Dublin Dr, Stanwood, MI 49346Off Market
- $728,300-- bd-- ba-- sqft11545 Wellington Ct, Stanwood, MI 49346Off Market
- $750,0005 bd5 ba4.9k sqft6245 Dublin Dr, Stanwood, MI 49346For Sale
- $60,000-- bd-- ba-- sqft6235 Dublin Dr, Stanwood, MI 49346Off Market
A local agent can set up tours, give advice and negotiate with sellers.
Similar homes
- $750,0005 bd5 ba4.9k sqft6245 Dublin Dr, Stanwood, MI 49346For Sale
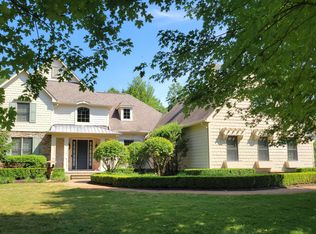
 MLS ID #26012832, Kathleen Adams, Coldwell Banker Lakes Realty. MichRIC
 - $674,0005 bd5 ba3.1k sqft9482 Stonebridge Dr, Stanwood, MI 49346For Sale
 MLS ID #26030838, Sue Kempton, Coldwell Banker Lakes Realty. MichRIC
 - $724,0004 bd3 ba3.2k sqft9654 Aberdeen Ct, Stanwood, MI 49346For Sale
 MLS ID #26023576, Matthew Lauckner, Century 21 White House Realty. MichRIC
 - $1,095,0006 bd5 ba4.9k sqft3195 S Rolland Rd, Remus, MI 49340For Sale
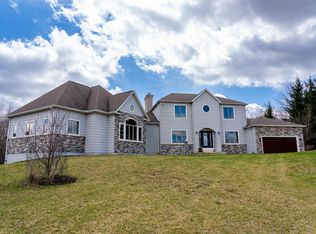 MLS ID #1941421, Linda Clouse. NGLRMLS
 - $699,9004 bd3 ba2.8k sqft9689 Saint Ives Dr, Stanwood, MI 49346New ConstructionMLS ID #26035944, Seth C Lerg, Greenridge Realty (Caledonia). MichRIC
- $1,275,0005 bd5 ba5.3k sqft1107 Bundy Dr, Lake Isabella, MI 48893For SaleMLS ID #1945379, Linda Clouse. NGLRMLS
- $625,0004 bd3 ba2.8k sqft7834 Sandy Ln, Stanwood, MI 49346For SaleMLS ID #26019909, Taressa L Sprick, HomeRealty Holland. MichRIC
- $779,9003 bd3 ba2.9k sqft6634 Newcosta Ave, Stanwood, MI 49346For SaleMLS ID #24027851, Tyler Haynes, RE/MAX TOGETHER. MichRIC
- $599,0005 bd3 ba3.7k sqft9880 85th Ave, Mecosta, MI 49332For SaleMLS ID #26040241, Tom Garner, Century 21 White House Realty. MichRIC
- $629,9004 bd2 ba2.7k sqft8563 Lynwood Ln, Mecosta, MI 49332For SaleMLS ID #26040554, Matthew Armstrong, Five Star Real Estate (Grandv). MichRIC
- $1,295,0004 bd3 ba2.5k sqft17463 E Suwanee Trl, Howard City, MI 49329For SaleMLS ID #26034079, William H Pearl, Berkshire Hathaway HomeServices Michigan Real Estate (Main). MichRIC
- $779,9004 bd4 ba4.2k sqft7667 W Pickard Rd, Mount Pleasant, MI 48858For SaleMLS ID #1947438, Paula Arndt. NGLRMLS
- $699,0006 bd5 ba5k sqft4500 W Howard City Edmore Rd, Six Lakes, MI 48886For SaleMLS ID #26040369, Richard Spencer, Key Realty. MichRIC
- $620,0004 bd3 ba3.3k sqft10835 Red Oak Ridge, Howard City, MI 49329For SaleMLS ID #26038439, Dana M. Myers, LPT Realty, LLC. MichRIC
- $789,9004 bd4 ba4k sqft1085 Bundy Dr, Lake Isabella, MI 48893For SaleMLS ID #1944573, Betsy Kirkby. NGLRMLS
- $1,275,0002 bd1 ba2.7k sqft3820 N Beech Ave, White Cloud, MI 49349For SaleMLS ID #26038285, Jerry Slade, Michigan Whitetail Properties. MichRIC
- $625,0005 bd4 ba4.7k sqft10810 Ingersoll Dr, Howard City, MI 49329For SaleMLS ID #26032450, Joseph McNally, RE/MAX TOGETHER. MichRIC
- $799,0004 bd2 ba2.7k sqft1056 Clubhouse Dr, Weidman, MI 48893For SaleMLS ID #1946935, Julie Rush. NGLRMLS
- $682,0005 bd4 ba3.2k sqft1081 Bundy Dr, Lake Isabella, MI 48893For SaleMLS ID #1947546, Linda Clouse. NGLRMLS
- $698,0005 bd4 ba3.4k sqft9770 Cheyenne Trl, Evart, MI 49631For SaleMLS ID #26011398, Daniel R Wilde, Ridge Realty Inc. MichRIC
