This stunning waterfront home in the heart of Tullymore Golf Resort with 5,000+ sq ft of beautifully finished living space with panoramic water views. Set on a lovely cul-de-sac, overlooking Hamlet Lake, it blends luxury and resort style living in one of West Michigan's most desirable communities. You will love the peaceful lake views, private beach area, open concept main floor with soaring ceilings and natural light. Main floor hosts the primary en-suite as well as two additional bedroom suites, open concept living with fireplace, dining, kitchen. den/office with fireplace. Mudroom and laundry off the 2-car garage. Entertainment ready lower level features a stylish bar, recreation and movie rooms and two additional bedrooms. Three of the five bedrooms are en-suite style offering privacy for guests. Worldclass golf, scenic walking paths, community pool/clubhouse. Excellent value in this exquisite home as it would take much more to rebuild this architectural standout home. See it soon.
Sold
$622,000
11551 Wellington Ct, Stanwood, MI 49346
5beds
2,865sqft
Single Family Residence
Built in 2009
0.72 Acres Lot
$627,300 Zestimate®
$217/sqft
$3,556 Estimated rent
Home value
$627,300
$565,000 - $696,000
$3,556/mo
Zestimate® history
Owner options
List your home for rent
$3,556/mo
Rent Zestimate®
Find your next renter with Zillow Rental Manager. Plus, with online applications, you can quickly screen prospective tenants – for free.
$3,556/mo
Rent Zestimate®
Refinance and save
$4,917/mo
Est. payment
Refinancing to a lower rate could help reduce your monthly payments and save thousands over the life of the loan.
$4,917/mo
Est. payment
Explore your selling options
Work with a Zillow partner agent
Leverage their expertise and Zillow's premium Showcase listings to get your home seen by more buyers.
Get startedList with your own agent
Get your home in front of millions of buyers by listing it on Zillow.
Learn how to do itSell it yourself
Take full control of how buyers see your home on Zillow by listing For Sale by Owner (FSBO).
List your homeWhat's special
Stylish barEntertainment ready lower levelOverlooking hamlet lakeWaterfront homeSoaring ceilingsPeaceful lake viewsRecreation and movie rooms
Zillow last checked:
Listing updated:
Listed by:
Kathleen Adams 231-250-3197,
Coldwell Banker Lakes Realty
Bought with:
Sandi L Gentry, 6506045021
RE/MAX Lakeshore
Source: MichRIC,MLS#: 26018366
Facts & features
Interior
Bedrooms & bathrooms
- Bedrooms: 5
- Bathrooms: 5
- Full bathrooms: 4
- 1/2 bathrooms: 1
- Main level bedrooms: 3
Primary bedroom
- Level: Main
- Area: 255
- Dimensions: 15.00 x 17.00
Bedroom 2
- Level: Main
- Area: 182
- Dimensions: 13.00 x 14.00
Bedroom 3
- Level: Main
- Area: 143
- Dimensions: 13.00 x 11.00
Primary bathroom
- Level: Main
- Area: 210
- Dimensions: 15.00 x 14.00
Bathroom 2
- Level: Main
- Area: 35
- Dimensions: 7.00 x 5.00
Bathroom 3
- Level: Main
- Area: 45
- Dimensions: 9.00 x 5.00
Dining area
- Level: Main
- Area: 180
- Dimensions: 15.00 x 12.00
Kitchen
- Level: Main
- Area: 120
- Dimensions: 8.00 x 15.00
Living room
- Level: Main
- Area: 380
- Dimensions: 19.00 x 20.00
Office
- Level: Main
- Area: 143
- Dimensions: 13.00 x 11.00
Recreation
- Level: Lower
- Area: 720
- Dimensions: 24.00 x 30.00
Utility room
- Level: Main
- Area: 54
- Dimensions: 9.00 x 6.00
Heating
- Forced Air
Cooling
- Central Air
Appliances
- Included: Iron Water FIlter, Bar Fridge, Dishwasher, Dryer, Microwave, Range, Refrigerator, Washer, Water Softener Owned
- Laundry: Laundry Room, Main Level
Features
- Ceiling Fan(s), Wet Bar, Pantry
- Flooring: Carpet, Ceramic Tile, Laminate
- Windows: Screens, Insulated Windows, Window Treatments
- Basement: Walk-Out Access
- Number of fireplaces: 2
- Fireplace features: Den, Gas Log, Living Room
Interior area
- Total structure area: 2,865
- Total interior livable area: 2,865 sqft
- Finished area below ground: 0
Property
Parking
- Total spaces: 2
- Parking features: Garage Faces Side, Garage Door Opener, Attached
- Garage spaces: 2
Features
- Stories: 1
- Pool features: Association Indoor Pool, Association
- Spa features: Association
- On waterfront: Yes
- Waterfront features: Lake
- Body of water: Hamlet Lake
Lot
- Size: 0.72 Acres
- Dimensions: 130 x 270 x 121 x 224
- Features: Level, Site Condo, Golf Community, Cul-De-Sac, Ground Cover, Shrubs/Hedges
Details
- Parcel number: 5411087150000
- Zoning description: Residential
Construction
Type & style
- Home type: SingleFamily
- Architectural style: Contemporary,Ranch
- Property subtype: Single Family Residence
Materials
- HardiPlank Type, Stone
- Roof: Composition
Condition
- New construction: No
- Year built: 2009
Details
- Builder name: Ministrelli
Utilities & green energy
- Sewer: Septic Tank
- Water: Well
- Utilities for property: Phone Available, Natural Gas Available, Electricity Available, Cable Available, Natural Gas Connected, Cable Connected
Community & HOA
Community
- Features: Golf
- Security: Smoke Detector(s)
- Subdivision: Village of Hamlet
HOA
- Has HOA: Yes
- Amenities included: Clubhouse, Fitness Center, Indoor Pool, Meeting Room, Pool, Restaurant/Bar, Spa/Hot Tub, Tennis Court(s)
- Services included: Snow Removal
- HOA fee: $1,025 annually
Location
- Region: Stanwood
Financial & listing details
- Price per square foot: $217/sqft
- Tax assessed value: $269,165
- Annual tax amount: $11,921
- Date on market: 4/28/2026
- Listing terms: Cash,FHA,VA Loan,Conventional
- Electric utility on property: Yes
- Road surface type: Paved
Price history
| Date | Event | Price |
|---|---|---|
| 6/22/2026 | Sold | $622,000-4.2%$217/sqft |
Source:  MichRIC #26018366 Report a problem MichRIC #26018366 Report a problem | ||
| 5/27/2026 | Pending sale | $649,000$227/sqft |
Source: MichRIC #26018366 Report a problem | ||
| 4/28/2026 | Listed for sale | $649,000-1.7%$227/sqft |
Source: MichRIC #26018366 Report a problem | ||
| 11/7/2025 | Listing removed | $659,900$230/sqft |
Source: MichRIC #25021899 Report a problem | ||
| 9/12/2025 | Price change | $659,900-1.4%$230/sqft |
Source: MichRIC #25021899 Report a problem | ||
| 5/15/2025 | Listed for sale | $669,000+47.7%$234/sqft |
Source: MichRIC #25021899 Report a problem | ||
| 1/25/2021 | Sold | $453,000-3.4%$158/sqft |
Source: Public Record Report a problem | ||
| 1/4/2021 | Pending sale | $469,000$164/sqft |
Source: Century 21 White House Realty #20043250 Report a problem | ||
| 11/23/2020 | Price change | $469,000-2.1%$164/sqft |
Source: Century 21 White House Realty #20043250 Report a problem | ||
| 10/14/2020 | Listed for sale | $479,000+45.4%$167/sqft |
Source: Century 21 White House Realty #20043250 Report a problem | ||
| 4/27/2016 | Sold | $329,500-0.9%$115/sqft |
Source: Public Record Report a problem | ||
| 3/16/2016 | Pending sale | $332,500$116/sqft |
Source: CENTURY 21 White House Realty #15044642 Report a problem | ||
| 2/8/2016 | Listed for sale | $332,500+10.8%$116/sqft |
Source: CENTURY 21 White House Realty #15044642 Report a problem | ||
| 8/6/2015 | Sold | $300,000-11.7%$105/sqft |
Source: Public Record Report a problem | ||
| 2/6/2015 | Price change | $339,900-2.9%$119/sqft |
Source: Coldwell Banker Lakes Realty #15004546 Report a problem | ||
| 10/22/2014 | Price change | $349,900-11.4%$122/sqft |
Source: Coldwell Banker Lakes Realty #15004546 Report a problem | ||
| 9/3/2014 | Price change | $395,000-2.5%$138/sqft |
Source: Coldwell Banker Lakes Realty #14047977 Report a problem | ||
| 8/20/2014 | Listed for sale | $405,000$141/sqft |
Source: Coldwell Banker Lakes Realty #14047977 Report a problem | ||
Public tax history
| Year | Property taxes | Tax assessment |
|---|---|---|
| 2025 | $11,578 +155.2% | $316,200 +7.5% |
| 2024 | $4,537 | $294,200 +9.7% |
| 2023 | -- | $268,200 +13.3% |
| 2022 | -- | $236,800 +8% |
| 2021 | -- | $219,300 +12.2% |
| 2020 | -- | $195,500 +6.3% |
| 2019 | -- | $184,000 +5.1% |
| 2018 | -- | $175,000 +1.7% |
| 2017 | -- | $172,000 -2.3% |
| 2016 | -- | $176,100 -5.4% |
| 2014 | -- | $186,200 -2.2% |
| 2013 | -- | $190,300 +0.7% |
| 2012 | -- | $188,900 -24.5% |
| 2011 | -- | $250,100 +32.2% |
| 2010 | -- | $189,200 +202.7% |
| 2009 | -- | $62,500 |
Find assessor info on the county website
Neighborhood: 49346
Nearby homes
- $677,5005 bd5 ba4k sqft11559 Wellington Ct, Stanwood, MI 49346Off Market
- $728,300-- bd-- ba-- sqft11545 Wellington Ct, Stanwood, MI 49346Off Market
- $1,165,0004 bd4 ba4.5k sqft11565 Wellington Ct, Stanwood, MI 49346For Sale
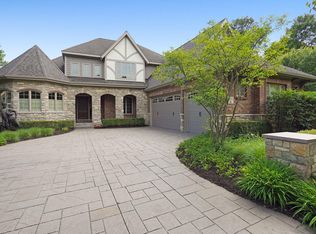
- $60,0000.85 Acres11537 Killarney Dr, Stanwood, MI 49346Off Market
- $525,3004 bd4 ba2.4k sqft11579 Wellington Ct, Stanwood, MI 49346Off Market
- $665,0004 bd4 ba4.3k sqft11573 Wellington Ct, Stanwood, MI 49346Sold
- $120,0000.53 Acres11509 Killarney Dr, Stanwood, MI 49346Lot/Land
- $461,7004 bd1 ba3.2k sqft11589 Wellington Ct, Stanwood, MI 49346Off Market
Nearby schools
GreatSchools rating
- 7/10Mecosta Elementary SchoolGrades: PK-4Distance: 6 mi
- 6/10Chippewa Hills High SchoolGrades: 7-12Distance: 10.9 mi
- 5/10Chippewa Hills Intermediate SchoolGrades: 5-8Distance: 11 mi


Get pre-qualified for a loan
At Zillow Home Loans, we can pre-qualify you in as little as 5 minutes with no impact to your credit score.An equal housing lender. NMLS #10287.
- Michigan
- Mecosta County
- Stanwood
- 49346
- 11551 Wellington Ct
Nearby cities
Nearby zip codes
Other Stanwood Topics
