Waterfront home on Lake Isabella, Central Michigan’s largest all-sports lake. Situated on 1 acre with over 100 ft of frontage, this property combines comfort, space, and stunning lake views. The foyer with sitting area opens to a great room featuring 17’ ceilings and a two-sided fireplace shared with the kitchen and dining area. The kitchen boasts maple cabinets, walk-in pantry, and spacious eating area with deck access overlooking the lake. The main-floor primary suite offers 2 walk-in closets, a jetted tub, private deck, and access to the 3-seasons sunroom. A front office and main-level laundry complete the first floor. Upstairs are 3 bedrooms—one a private suite—plus a 12x38 bonus room and a cozy sitting area. The walkout lower level is built for entertaining with a family room, wet bar, insulated theater room, lakeside bedroom, workout room, full bathroom, and abundant storage. Outside, enjoy a large lakeside patio with fire pit, wiring for a hot tub and outdoor kitchen/tiki bar, and electric service to the dock. A 3-stall garage includes RV/EV plug-in. Recent updates include new furnace and A/C, on-demand hot water, whole house humidifier and a whole-house reverse osmosis system. Dock stays; option to purchase boat, boat garage and furnishings. This home comes with a 1 year warranty.
For sale
$1,300,000
1107 Bundy Dr, Lake Isabella, MI 48893
5beds
5,324sqft
:
Get pre-qualified$8,391/mo
Single Family Residence
Built in 2002
1.05 Acres Lot
$1,238,500 Zestimate®
$244/sqft
$-- HOA
What's special
Dock staysFoyer with sitting areaStunning lake viewsInsulated theater roomAbundant storageJetted tubFamily room
- 65 days |
- 398 |
- 13 |
Zillow last checked:
Listing updated:
Listed by:
Linda Clouse 989-621-9674,
Keller Williams of NM Signature Group 989-317-4444
Source: NGLRMLS,MLS#: 1945379
Facts & features
Interior
Bedrooms & bathrooms
- Bedrooms: 5
- Bathrooms: 5
- Full bathrooms: 4
- 1/2 bathrooms: 1
- Main level bathrooms: 2
- Main level bedrooms: 1
Rooms
- Room types: Dining Room, Great Room, Exercise Room, Game Room
Primary bedroom
- Level: Main
- Area: 345
- Dimensions: 23 x 15
Bedroom 2
- Level: Upper
- Area: 238
- Dimensions: 17 x 14
Bedroom 3
- Level: Upper
- Area: 132
- Dimensions: 12 x 11
Bedroom 4
- Level: Upper
- Area: 224
- Dimensions: 16 x 14
Primary bathroom
- Features: Private
Dining room
- Level: Main
- Area: 168
- Dimensions: 12 x 14
Family room
- Level: Lower
- Area: 990
- Dimensions: 33 x 30
Kitchen
- Level: Main
- Area: 224
- Dimensions: 16 x 14
Living room
- Level: Main
- Area: 374
- Dimensions: 22 x 17
Heating
- Forced Air, Natural Gas, Fireplace(s)
Cooling
- Central Air
Appliances
- Included: Refrigerator, Oven/Range, Dishwasher, Microwave, Water Softener Owned, Washer, Dryer, Water Purifier, Instant Hot Water, Humidifier
- Laundry: Main Level
Features
- Cathedral Ceiling(s), Entrance Foyer, Walk-In Closet(s), Wet Bar, Pantry, Solarium/Sun Room, Loft, Granite Bath Tops, Solid Surface Counters, Kitchen Island, Mud Room, Den/Study, Drywall, WiFi
- Flooring: Carpet, Laminate, Tile
- Windows: Bay Window(s)
- Basement: Walk-Out Access,Egress Windows,Finished,Interior Entry
- Has fireplace: Yes
Interior area
- Total structure area: 5,324
- Total interior livable area: 5,324 sqft
- Finished area above ground: 3,727
- Finished area below ground: 1,597
Video & virtual tour
Property
Parking
- Total spaces: 3
- Parking features: Attached, Garage Door Opener, Concrete Floors, RV Access/Parking, Concrete
- Attached garage spaces: 3
- Details: RV Parking
Accessibility
- Accessibility features: None
Features
- Levels: Two
- Stories: 2
- Patio & porch: Deck, Patio, Porch
- Exterior features: Sprinkler System, Balcony, Rain Gutters, Dock
- Has spa: Yes
- Spa features: Bath
- On waterfront: Yes
- Waterfront features: All Sports
- Body of water: Lake Isabella
- Frontage type: Waterfront
- Frontage length: 102
Lot
- Size: 1.05 Acres
- Dimensions: 102 x 500 x 149 x 394
- Features: Cleared, Landscaped, Subdivided
Details
- Additional structures: None
- Parcel number: 210850001400
- Zoning description: Residential
Construction
Type & style
- Home type: SingleFamily
- Property subtype: Single Family Residence
Materials
- Frame, Vinyl Siding
- Roof: Asphalt
Condition
- New construction: No
- Year built: 2002
Utilities & green energy
- Sewer: Private Sewer
- Water: Private
Community & HOA
Community
- Features: Golf, Tennis Court(s), Lake Privileges, Park
- Subdivision: Platinus Pointe 2
HOA
- Services included: Other
Location
- Region: Lake Isabella
Financial & listing details
- Price per square foot: $244/sqft
- Tax assessed value: $369,987
- Price range: $1.3M - $1.3M
- Date on market: 5/20/2026
- Cumulative days on market: 66 days
- Listing agreement: Exclusive Right Sell
- Listing terms: Conventional,Cash,FHA,VA Loan
- Ownership type: Private Owner
- Road surface type: Asphalt
Estimated market value
$1,238,500
$1.18M - $1.30M
$3,682/mo
Price history
| Date | Event | Price |
|---|---|---|
| 5/20/2026 | Listed for sale | $1,300,000$244/sqft |
Source:  NGLRMLS #1945379 Report a problem NGLRMLS #1945379 Report a problem | ||
| 2/26/2026 | Listing removed | $1,300,000$244/sqft |
Source:  Realcomp II #79080061241 Report a problem Realcomp II #79080061241 Report a problem | ||
| 8/27/2025 | Listed for sale | $1,300,000+116.7%$244/sqft |
Source: NGLRMLS #1937966 Report a problem | ||
| 8/7/2020 | Sold | $600,000+10.1%$113/sqft |
Source: NGLRMLS #1875507 Report a problem | ||
| 7/31/2020 | Pending sale | $545,000$102/sqft |
Source: PROPERTY PROFESSIONALS #1875507 Report a problem | ||
| 6/7/2020 | Listed for sale | $545,000-0.9%$102/sqft |
Source: PROPERTY PROFESSIONALS #1875507 Report a problem | ||
| 10/1/2019 | Listing removed | $549,900$103/sqft |
Source: RE/MAX Leading Edge #219033985 Report a problem | ||
| 7/3/2019 | Price change | $549,900-4.3%$103/sqft |
Source: RE/MAX Leading Edge #219033985 Report a problem | ||
| 4/16/2019 | Listed for sale | $574,900-2.5%$108/sqft |
Source: RE/MAX Leading Edge #219033985 Report a problem | ||
| 10/1/2018 | Listing removed | $589,900$111/sqft |
Source: RE/MAX Leading Edge #218034510 Report a problem | ||
| 7/1/2018 | Listed for sale | $589,900+28.5%$111/sqft |
Source: RE/MAX Leading Edge #218034510 Report a problem | ||
| 10/20/2015 | Sold | $459,000-6.3%$86/sqft |
Source: NGLRMLS #1797717 Report a problem | ||
| 4/15/2015 | Price change | $489,900+22.8%$92/sqft |
Source: Coldwell Banker Lakes Realty #15016151 Report a problem | ||
| 12/16/2014 | Price change | $399,000+6.4%$75/sqft |
Source: CENTURY 21 Bowerman / Peake Realty, Inc. #1783518 Report a problem | ||
| 10/8/2014 | Price change | $375,000-6.2%$70/sqft |
Source: CENTURY 21 Bowerman / Peake Realty, Inc. #1783518 Report a problem | ||
| 9/27/2014 | Price change | $399,900-5.9%$75/sqft |
Source: CENTURY 21 Bowerman / Peake Realty, Inc. #1783518 Report a problem | ||
| 9/12/2014 | Price change | $425,000-8.6%$80/sqft |
Source: CENTURY 21 Bowerman / Peake Realty, Inc. #1783518 Report a problem | ||
| 7/31/2014 | Price change | $465,000+4.6%$87/sqft |
Source: CENTURY 21 Bowerman / Peake Realty, Inc. #1783518 Report a problem | ||
| 5/7/2014 | Listed for sale | $444,444-16.8%$83/sqft |
Source: CENTURY 21 BOWERMAN/PEAKE #1783518 Report a problem | ||
| 4/30/2014 | Listing removed | $2,350 |
Source: CENTURY 21 BOWERMAN/PEAKE - LAKE IS #1776758 Report a problem | ||
| 4/5/2014 | Listed for rent | $2,350 |
Source: CENTURY 21 Bowerman/Peake Realty, Inc. #1776758 Report a problem | ||
| 9/5/2012 | Listing removed | $534,000$100/sqft |
Source: CENTURY 21 Bowerman/Peake Realty, Inc. #86745 Report a problem | ||
| 6/28/2012 | Price change | $534,000-2.8%$100/sqft |
Source: CENTURY 21 Bowerman/Peake Realty, Inc. #86745 Report a problem | ||
| 6/17/2012 | Price change | $549,400-3.4%$103/sqft |
Source: CENTURY 21 Bowerman/Peake Realty, Inc. #86745 Report a problem | ||
| 6/9/2012 | Listed for sale | $568,800+611%$107/sqft |
Source: CENTURY 21 Bowerman/Peake Realty, Inc. #86745 Report a problem | ||
| 5/27/2000 | Sold | $80,000$15/sqft |
Source: Agent Provided Report a problem | ||
Public tax history
| Year | Property taxes | Tax assessment |
|---|---|---|
| 2025 | -- | $422,000 +5.3% |
| 2024 | $8,801 | $400,600 +14.1% |
| 2023 | -- | $351,100 +7.9% |
| 2022 | -- | $325,500 +1% |
| 2021 | -- | $322,400 +17.1% |
| 2020 | -- | $275,400 +21.7% |
| 2018 | -- | $226,300 +1.3% |
| 2017 | $2,459 -100% | $223,300 -0.6% |
| 2016 | $7,114,886 | $224,700 -1.9% |
| 2015 | -- | $229,100 +8.9% |
| 2014 | -- | $210,400 -4.7% |
| 2011 | -- | $220,800 -11.6% |
| 2010 | -- | $249,700 +15.3% |
| 2003 | -- | $216,600 |
Find assessor info on the county website
Monthly payment
Est. payment
Payment breakdown
Explore the cost of this home by adjusting the details. Changes won't be saved.Climate risks
Neighborhood: 48893
Nearby schools
GreatSchools rating
- 5/10Chippewa Hills Intermediate SchoolGrades: 5-8Distance: 7 mi
- 6/10Chippewa Hills High SchoolGrades: 7-12Distance: 7.1 mi
- 5/10Barryton Elementary SchoolGrades: PK-4Distance: 10.6 mi
Schools provided by the listing agent
- District: Chippewa Hills School District
Source: NGLRMLS. This data may not be complete. We recommend contacting the local school district to confirm school assignments for this home.
- $1,230,0005 bd6 ba5.1k sqft1275 Queensway Dr, Lake Isabella, MI 48893Sold

- $72,4000.8 Acres1105 Bundy Dr, Lake Isabella, MI 48893Off Market
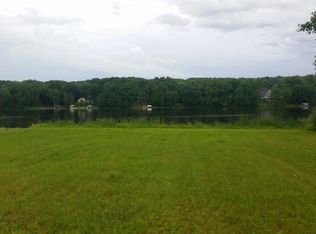
- $70,000-- bd-- ba-- sqft1277 Queensway Dr, Lake Isabella, MI 48893Off Market
- $558,0003 bd3 ba2k sqft1103 Bundy Dr, Lake Isabella, MI 48893Off Market
- $69,600-- bd-- ba-- sqft1279 Queensway Dr, Lake Isabella, MI 48893Off Market
- $547,300-- bd-- ba-- sqft1101 Bundy Dr, Lake Isabella, MI 48893Off Market
- $374,3004 bd3 ba2.6k sqft1106 Bundy Dr, Lake Isabella, MI 48893Off Market
- $68,4000.64 Acres1099 Bundy Dr, Lake Isabella, MI 48893Off Market
A local agent can set up tours, give advice and negotiate with sellers.
A local lender can help you make sure your offer is ready when you are.
Similar homes
- $682,0005 bd4 ba3.2k sqft1081 Bundy Dr, Lake Isabella, MI 48893For Sale
 MLS ID #1947546, Linda Clouse. NGLRMLS
 - $789,9004 bd4 ba4k sqft1085 Bundy Dr, Lake Isabella, MI 48893For Sale
 MLS ID #1944573, Betsy Kirkby. NGLRMLS
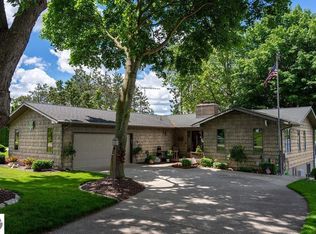
 - $799,0004 bd2 ba2.7k sqft1056 Clubhouse Dr, Weidman, MI 48893For Sale
 MLS ID #1946935, Julie Rush. NGLRMLS
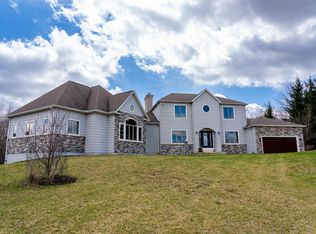
 - $1,095,0006 bd5 ba4.9k sqft3195 S Rolland Rd, Remus, MI 49340For Sale
 MLS ID #1941421, Linda Clouse. NGLRMLS
 - $779,9004 bd4 ba4.2k sqft7667 W Pickard Rd, Mount Pleasant, MI 48858For SaleMLS ID #1947438, Paula Arndt. NGLRMLS
- $895,0005 bd5 ba5.1k sqft608 E Blue Grass Rd, Mount Pleasant, MI 48858For SaleMLS ID #1946776, Robin Stressman. NGLRMLS
- $1,165,0004 bd4 ba4.5k sqft11565 Wellington Ct, Stanwood, MI 49346For Sale
 MLS ID #26011145, Chip Issette, Century 21 White House Realty. MichRIC
 - $800,0005 bd5 ba5.2k sqft956 E Remus Rd, Mount Pleasant, MI 48858For SaleMLS ID #1942456, Robin Stressman. NGLRMLS
- $724,0004 bd3 ba3.2k sqft9654 Aberdeen Ct, Stanwood, MI 49346For SaleMLS ID #26023576, Matthew Lauckner, Century 21 White House Realty. MichRIC
- $679,0005 bd5 ba3.1k sqft9482 Stonebridge Dr, Stanwood, MI 49346For SaleMLS ID #26030838, Sue Kempton, Coldwell Banker Lakes Realty. MichRIC
- $795,0005 bd5 ba4.9k sqft6245 Dublin Dr, Stanwood, MI 49346For SaleMLS ID #26012832, Kathleen Adams, Coldwell Banker Lakes Realty. MichRIC
- $673,0004 bd3 ba3k sqft11076 N Shore Dr, Lake, MI 48632For SaleMLS ID #1939167, Brian Wood. NGLRMLS
- $698,0005 bd4 ba3.4k sqft9770 Cheyenne Trl, Evart, MI 49631For SaleMLS ID #26011398, Daniel R Wilde, Ridge Realty Inc. MichRIC
- $685,5008 bd5 ba4.3k sqft7202 21 Mile Rd, Evart, MI 49631For SaleMLS ID #26012333, Steven Revor, Five Star Real Estate. MichRIC
- $699,9004 bd3 ba2.8k sqft9689 Saint Ives Dr, Stanwood, MI 49346New ConstructionMLS ID #26035944, Seth C Lerg, Greenridge Realty (Caledonia). MichRIC
