Introducing this exquisitely designed home, located at the picturesque Lake Isabella with 200 feet of lake frontage on 2 acres of land. Boasting 5 bedrooms and 5.5 baths, including a beautiful primary bedroom on the main floor that overlooks the lake with a private ensuite bathroom, and 2 walk-in closets. There are also 2 large ensuite guest bedrooms that provide a private oasis for guests. The upper floor suite even has a full kitchenette. The open floor plan of this home allows for seamless transitions between rooms and provides breathtaking views of the lake. The 2-way gas fireplace connects the great room to the outer deck, where you can savor the tranquil surroundings. High-end finishes adorn this home, including maple and tile floors, luxury light fixtures, and granite/marble countertops. The chef's kitchen is equipped with a walk-in pantry, gas stove, stainless steel appliances, a wet bar, and large kitchen bar where you can entertain guests with ease. In addition to its impressive features, this stunning home also includes a convenient office space on the main floor. The fully finished walkout basement provides additional living space, an additional wet bar, a workout room, and plenty of storage. One of the guest rooms in the basement is currently used as a craft room but can easily be converted. The 3-car heated garage with a second stair access to the basement offers convenience. Step outside to the stamped concrete patio with a fire pit, located just steps from the water. There is a 5th bathroom and separate storage space with handy outdoor access. This home is beautifully landscaped, with mature trees, flowers, and a sprinkler system. The property also features a 27 x 37 garden area and a 10 x 20 garden shed, perfect for gardening enthusiasts. With the 2 acres, privacy is guaranteed, allowing you to enjoy the serenity of your surroundings. Don't miss the opportunity to own this exceptional home, offering a luxurious lifestyle in a sought-after location!
Sold for $1,230,000
$1,230,000
1275 Queensway Dr, Lake Isabella, MI 48893
5beds
5,153sqft
Single Family Residence
Built in 2011
2 Acres Lot
$1,344,900 Zestimate®
$239/sqft
$5,029 Estimated rent
Home value
$1,344,900
$1.25M - $1.45M
$5,029/mo
Zestimate® history
Owner options
List your home for rent
$5,029/mo
Rent Zestimate®
Find your next renter with Zillow Rental Manager. Plus, with online applications, you can quickly screen prospective tenants – for free.
$5,029/mo
Rent Zestimate®
Refinance and save
$6,910/mo
Est. payment
Refinancing to a lower rate could help reduce your monthly payments and save thousands over the life of the loan.
$6,910/mo
Est. payment
Explore your selling options
Work with a Zillow partner agent
Leverage their expertise and Zillow's premium Showcase listings to get your home seen by more buyers.
Get startedList with your own agent
Get your home in front of millions of buyers by listing it on Zillow.
Learn how to do itSell it yourself
Take full control of how buyers see your home on Zillow by listing For Sale by Owner (FSBO).
List your homeWhat's special
Guest roomsFire pitAdditional living spaceMature treesGreat roomOpen floor planOuter deck
Zillow last checked:
Listing updated:
Listed by:
Linda Clouse 989-621-9674,
Keller Williams of NM Signature Group 989-317-4444
Bought with:
Paula Arndt
WEICHERT, REALTORS BROADWAY REALTY
Source: NGLRMLS,MLS#: 1920370
Facts & features
Interior
Bedrooms & bathrooms
- Bedrooms: 5
- Bathrooms: 6
- Full bathrooms: 5
- 1/2 bathrooms: 1
- Main level bathrooms: 2
- Main level bedrooms: 1
Rooms
- Room types: Dining Room, Exercise Room
Primary bedroom
- Level: Main
- Area: 238
- Dimensions: 14 x 17
Bedroom 2
- Level: Lower
- Area: 357
- Dimensions: 17 x 21
Bedroom 3
- Level: Lower
- Area: 238
- Dimensions: 14 x 17
Bedroom 4
- Level: Lower
- Area: 280
- Dimensions: 14 x 20
Primary bathroom
- Features: Private
Dining room
- Level: Main
- Area: 357
- Dimensions: 17 x 21
Family room
- Level: Lower
- Area: 504
- Dimensions: 21 x 24
Kitchen
- Level: Main
- Area: 306
- Dimensions: 18 x 17
Living room
- Level: Main
- Area: 504
- Dimensions: 21 x 24
Heating
- Forced Air, Natural Gas, Fireplace(s), ENERGY STAR Qualified Equipment
Cooling
- Central Air, ENERGY STAR Qualified Equipment
Appliances
- Included: Refrigerator, Oven/Range, Disposal, Dishwasher, Microwave, Washer, Dryer, Exhaust Fan, Gas Water Heater
- Laundry: Main Level
Features
- Walk-In Closet(s), Wet Bar, Pantry, Granite Bath Tops, Granite Counters, Solid Surface Counters, Kitchen Island, Mud Room, Den/Study, Vaulted Ceiling(s), Drywall, Ceiling Fan(s), Cable TV, High Speed Internet, DSL, WiFi
- Flooring: Wood, Carpet, Concrete, Tile, Laminate
- Windows: Blinds
- Basement: Walk-Out Access,Finished
- Has fireplace: Yes
- Fireplace features: Gas, Heatilator, Masonry
Interior area
- Total structure area: 5,153
- Total interior livable area: 5,153 sqft
- Finished area above ground: 3,300
- Finished area below ground: 1,853
Property
Parking
- Total spaces: 3
- Parking features: Attached, Garage Door Opener, Paved, Heated Garage, Concrete Floors, Concrete, Circular Driveway, Private
- Attached garage spaces: 3
- Has uncovered spaces: Yes
Accessibility
- Accessibility features: Covered Entrance, Bathroom Sink, Accessible Kitchen, Grip-Accessible Features, Hand Rails
Features
- Patio & porch: Deck, Patio, Covered
- Exterior features: Sprinkler System, Garden, Rain Gutters
- On waterfront: Yes
- Waterfront features: All Sports
- Body of water: Lake Isabella
- Frontage type: Waterfront
- Frontage length: 200
Lot
- Size: 2 Acres
- Dimensions: 201 x 500 x 196 x 343
- Features: Cleared, Subdivided
Details
- Additional structures: Shed(s)
- Parcel number: 210850001500,& 01600
- Zoning description: Residential
Construction
Type & style
- Home type: SingleFamily
- Architectural style: Ranch
- Property subtype: Single Family Residence
Materials
- 2x6 Framing, Frame, Vinyl Siding, Stone
- Roof: Asphalt
Condition
- New construction: No
- Year built: 2011
- Major remodel year: 2017
Utilities & green energy
- Sewer: Private Sewer
- Water: Private
Green energy
- Energy efficient items: Appliances, Windows
- Indoor air quality: Contaminant Control
Community & HOA
Community
- Features: Golf, Tennis Court(s), Lake Privileges, Park
- Security: Smoke Detector(s)
- Subdivision: Lake Isabella
HOA
- Services included: Other
- HOA fee: $295 annually
Location
- Region: Lake Isabella
Financial & listing details
- Price per square foot: $239/sqft
- Tax assessed value: $1,092,000
- Annual tax amount: $4,857
- Price range: $1.2M - $1.2M
- Date on market: 3/20/2024
- Cumulative days on market: 37 days
- Listing agreement: Exclusive Right Sell
- Listing terms: Conventional,Cash
- Ownership type: Private Owner
- Road surface type: Asphalt
Price history
| Date | Event | Price |
|---|---|---|
| 4/26/2024 | Sold | $1,230,000-5.4%$239/sqft |
Source:  NGLRMLS #1920370 Report a problem NGLRMLS #1920370 Report a problem | ||
| 4/7/2024 | Pending sale | $1,300,000$252/sqft |
Source: NGLRMLS #1920370 Report a problem | ||
| 3/29/2024 | Contingent | $1,300,000$252/sqft |
Source:  Realcomp II #79080015734 Report a problem Realcomp II #79080015734 Report a problem | ||
| 3/20/2024 | Listed for sale | $1,300,000+97%$252/sqft |
Source: NGLRMLS #1920370 Report a problem | ||
| 12/29/2017 | Sold | $660,000-1.5%$128/sqft |
Source: Agent Provided Report a problem | ||
| 12/5/2017 | Pending sale | $669,900$130/sqft |
Source: CENTURY 21 Central Realty & Associates #1839852 Report a problem | ||
| 10/20/2017 | Listed for sale | $669,900+18.6%$130/sqft |
Source: CENTURY 21 Central Realty & Associates #1839852 Report a problem | ||
| 3/21/2015 | Sold | $565,000-5%$110/sqft |
Source: Agent Provided Report a problem | ||
| 5/16/2014 | Listed for sale | $595,000$115/sqft |
Source: Mount Pleasant - WEICHERT, REALTORS - Broadway Realty #1784189 Report a problem | ||
Public tax history
| Year | Property taxes | Tax assessment |
|---|---|---|
| 2025 | -- | $546,000 +33.5% |
| 2024 | $7,172 | $409,100 +14.1% |
| 2023 | -- | $358,600 +8.1% |
| 2022 | -- | $331,700 +1.2% |
| 2021 | -- | $327,800 +5.9% |
| 2020 | -- | $309,500 +27.3% |
| 2018 | -- | $243,100 -0.6% |
| 2017 | $2,635 -100% | $244,500 -0.6% |
| 2016 | $7,119,905 | $245,900 +11% |
| 2015 | -- | $221,500 +7.2% |
| 2014 | -- | $206,600 -11.4% |
| 2011 | -- | $233,200 +210.9% |
| 2010 | -- | $75,000 -42% |
| 2003 | -- | $129,300 |
Find assessor info on the county website
Neighborhood: 48893
Nearby homes
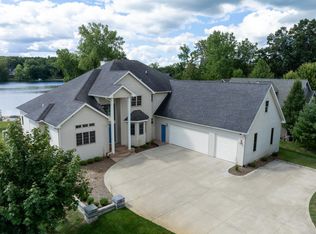
- $1,300,0005 bd5 ba5.3k sqft1107 Bundy Dr, Lake Isabella, MI 48893For Sale
- $70,000-- bd-- ba-- sqft1277 Queensway Dr, Lake Isabella, MI 48893Off Market
- $72,4000.8 Acres1105 Bundy Dr, Lake Isabella, MI 48893Off Market
- $69,600-- bd-- ba-- sqft1279 Queensway Dr, Lake Isabella, MI 48893Off Market
- $565,1003 bd3 ba2k sqft1103 Bundy Dr, Lake Isabella, MI 48893Off Market
- $973,9005 bd3 ba5.6k sqft1283 Queensway Dr, Lake Isabella, MI 48893Off Market
- $550,000-- bd-- ba-- sqft1101 Bundy Dr, Lake Isabella, MI 48893Off Market
- $375,7004 bd3 ba2.6k sqft1106 Bundy Dr, Lake Isabella, MI 48893Off Market
Nearby schools
GreatSchools rating
- 5/10Chippewa Hills Intermediate SchoolGrades: 5-8Distance: 7 mi
- 6/10Chippewa Hills High SchoolGrades: 7-12Distance: 7.1 mi
- 5/10Barryton Elementary SchoolGrades: PK-4Distance: 10.6 mi
Schools provided by the listing agent
- District: Chippewa Hills School District
Source: NGLRMLS. This data may not be complete. We recommend contacting the local school district to confirm school assignments for this home.


Get pre-qualified for a loan
At Zillow Home Loans, we can pre-qualify you in as little as 5 minutes with no impact to your credit score.An equal housing lender. NMLS #10287.
Sell for more on Zillow
Get a Zillow Showcase℠ listing at no additional cost and you could sell for .
$1,344,900
2% more
+$26,898
With Zillow Showcase(estimated)
$1,371,798
- Michigan
- Isabella County
- Lake Isabella
- 48893
- 1275 Queensway Dr
Nearby cities
Nearby zip codes
Other Lake Isabella Topics
