Welcome to this exquisite luxury home situated on the prestigious 17th hole of the Tullymore Golf Course. From the moment you arrive, the striking stone exterior and grand entrance exude an inviting curb appeal, setting the tone for what lies beyond. The thoughtfully designed split floor plan includes a spacious master suite, featuring coffered ceilings, a spa-like bath with his and her sinks and a separate tile shower. The large custom closet provides ample storage, while access to the private deck off the master suite allows you to enjoy the serenity of outdoors. The gourmet kitchen, adorned with Alder cabinets, a massive island, and a walk-in pantry, is a chef's dream. Custom millwork throughout the home adds a touch of timeless sophistication, while the floor-to-ceiling cultured veneered stone fireplace in the living area creates a cozy ambiance. The bonus room above the garage offers versatility, ideal for an additional bedroom, home office, or studio space. The zero-step entry from the garage and the large doorways throughout the home provide easy access and convenience. The walkout basement is a haven for guests and hobbyists alike, featuring an extra living room, a full bedroom and bath, a workshop area, and abundant storage. The home also features an extra-spacious garage, thoughtfully designed with ample storage to accommodate all your needs. A new water heater adds to the home's efficiency and reliability, ensuring comfort and convenience throughout the year. Don't miss the opportunity to own this magnificent home that truly has it all. Schedule your private tour today and experience the luxury and comfort this exceptional property has to offer.
Sold
$684,000
6248 Dublin Dr, Stanwood, MI 49346
5beds
3,477sqft
Single Family Residence
Built in 2013
0.75 Acres Lot
$737,600 Zestimate®
$197/sqft
$3,744 Estimated rent
Home value
$737,600
$605,000 - $892,000
$3,744/mo
Zestimate® history
Owner options
List your home for rent
$3,744/mo
Rent Zestimate®
Find your next renter with Zillow Rental Manager. Plus, with online applications, you can quickly screen prospective tenants – for free.
$3,744/mo
Rent Zestimate®
Refinance and save
$4,955/mo
Est. payment
Refinancing to a lower rate could help reduce your monthly payments and save thousands over the life of the loan.
$4,955/mo
Est. payment
Explore your selling options
Work with a Zillow partner agent
Leverage their expertise and Zillow's premium Showcase listings to get your home seen by more buyers.
Get startedList with your own agent
Get your home in front of millions of buyers by listing it on Zillow.
Learn how to do itSell it yourself
Take full control of how buyers see your home on Zillow by listing For Sale by Owner (FSBO).
List your homeWhat's special
Massive islandWalkout basementGrand entranceStone exteriorCustom millworkCoffered ceilingsLarge doorways
Zillow last checked:
Listing updated:
Listed by:
Brooke Edison 989-309-9094,
Century 21 White House Realty
Bought with:
Sue Kempton, 6501335243
Coldwell Banker Lakes Realty
Source: MichRIC,MLS#: 24043898
Facts & features
Interior
Bedrooms & bathrooms
- Bedrooms: 5
- Bathrooms: 4
- Full bathrooms: 3
- 1/2 bathrooms: 1
- Main level bedrooms: 3
Primary bedroom
- Level: Main
- Area: 238
- Dimensions: 17.00 x 14.00
Bedroom 2
- Level: Main
- Area: 144
- Dimensions: 12.00 x 12.00
Bedroom 3
- Level: Main
- Area: 144
- Dimensions: 12.00 x 12.00
Bedroom 4
- Level: Upper
- Area: 352
- Dimensions: 22.00 x 16.00
Primary bathroom
- Level: Main
- Area: 100
- Dimensions: 10.00 x 10.00
Primary bathroom
- Level: Main
Dining room
- Description: Formal
- Level: Main
- Area: 110
- Dimensions: 11.00 x 10.00
Kitchen
- Level: Main
- Area: 300
- Dimensions: 20.00 x 15.00
Laundry
- Level: Main
Living room
- Level: Main
- Area: 425
- Dimensions: 25.00 x 17.00
Heating
- Forced Air
Cooling
- Attic Fan, Central Air
Appliances
- Included: Dishwasher, Dryer, Microwave, Oven, Range, Refrigerator, Washer, Water Softener Owned
- Laundry: Main Level, Sink
Features
- Ceiling Fan(s), Center Island, Eat-in Kitchen, Pantry
- Flooring: Ceramic Tile, Tile, Wood
- Windows: Low-Emissivity Windows, Screens, Insulated Windows, Window Treatments
- Basement: Full,Walk-Out Access
- Number of fireplaces: 1
- Fireplace features: Living Room, Wood Burning
Interior area
- Total structure area: 2,482
- Total interior livable area: 3,477 sqft
- Finished area below ground: 0
Property
Parking
- Total spaces: 2
- Parking features: Attached, Garage Door Opener
- Garage spaces: 2
Accessibility
- Accessibility features: 36 Inch Entrance Door, Covered Entrance, Accessible Entrance
Features
- Stories: 2
- Patio & porch: Scrn Porch
Lot
- Size: 0.75 Acres
- Dimensions: 113 x 231 x 145 x 255
- Features: Level, Wooded, Golf Community, Shrubs/Hedges
Details
- Parcel number: 5411087143000
- Zoning description: res
Construction
Type & style
- Home type: SingleFamily
- Architectural style: Ranch
- Property subtype: Single Family Residence
Materials
- Brick, Vinyl Siding
- Roof: Asphalt
Condition
- New Construction
- New construction: Yes
- Year built: 2013
Utilities & green energy
- Sewer: Septic Tank
- Water: Well
- Utilities for property: Phone Available, Natural Gas Available, Electricity Available, Cable Available, Phone Connected, Natural Gas Connected, Cable Connected
Community & HOA
Community
- Features: Golf
HOA
- Has HOA: Yes
- Amenities included: Trail(s)
- Services included: Trash, Snow Removal
- HOA fee: $675 annually
Location
- Region: Stanwood
Financial & listing details
- Price per square foot: $197/sqft
- Tax assessed value: $270,400
- Annual tax amount: $5,599
- Date on market: 8/21/2024
- Listing terms: Cash,FHA,VA Loan,USDA Loan,Conventional
- Electric utility on property: Yes
- Road surface type: Paved
Price history
| Date | Event | Price |
|---|---|---|
| 6/13/2025 | Sold | $684,000-2.1%$197/sqft |
Source:  MichRIC #24043898 Report a problem MichRIC #24043898 Report a problem | ||
| 6/2/2025 | Pending sale | $699,000$201/sqft |
Source: MichRIC #24043898 Report a problem | ||
| 10/12/2024 | Price change | $699,000-1.5%$201/sqft |
Source: MichRIC #24043898 Report a problem | ||
| 8/21/2024 | Listed for sale | $710,000+100.8%$204/sqft |
Source: MichRIC #24043898 Report a problem | ||
| 8/6/2015 | Sold | $353,500$102/sqft |
Source: Public Record Report a problem | ||
| 5/22/2015 | Sold | $353,500+60.7%$102/sqft |
Source: Agent Provided Report a problem | ||
| 12/3/2012 | Sold | $220,000-26.4%$63/sqft |
Source: Agent Provided Report a problem | ||
| 7/12/2012 | Price change | $299,000-25.1%$86/sqft |
Source: CENTURY 21 White House Realty #12009424 Report a problem | ||
| 2/29/2012 | Listed for sale | $399,000+221.8%$115/sqft |
Source: CENTURY 21 White House Realty #12009424 Report a problem | ||
| 2/22/2008 | Sold | $124,000$36/sqft |
Source: Public Record Report a problem | ||
Public tax history
| Year | Property taxes | Tax assessment |
|---|---|---|
| 2025 | $5,580 +11057.5% | $328,100 +21.3% |
| 2024 | $50 | $270,400 +7.8% |
| 2023 | -- | $250,800 +12.3% |
| 2022 | -- | $223,300 +3.7% |
| 2021 | -- | $215,400 +10.9% |
| 2020 | -- | $194,200 +7.2% |
| 2019 | -- | $181,200 -4% |
| 2018 | -- | $188,700 +2.3% |
| 2017 | -- | $184,400 -1.3% |
| 2016 | -- | $186,800 +3.7% |
| 2014 | -- | $180,200 -7.9% |
| 2013 | -- | $195,700 +6.1% |
| 2012 | -- | $184,500 -7.6% |
| 2011 | -- | $199,600 -7.9% |
| 2010 | -- | $216,800 -0.2% |
| 2009 | -- | $217,300 +8592% |
| 2008 | -- | $2,500 |
Find assessor info on the county website
Neighborhood: 49346
Nearby homes
- $69,000-- bd-- ba-- sqft6244 Dublin Dr, Stanwood, MI 49346Off Market
- $96,600-- bd-- ba-- sqft6252 Dublin Dr, Stanwood, MI 49346Off Market
- $90,0000.56 Acres6240 Dublin Dr, Stanwood, MI 49346Lot/Land
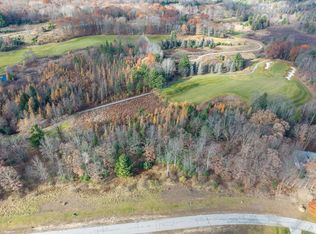
- $55,400-- bd-- ba-- sqft6236 Dublin Dr, Stanwood, MI 49346Off Market
- $750,0005 bd5 ba4.9k sqft6245 Dublin Dr, Stanwood, MI 49346For Sale
- $90,0000.5 Acres6236 Dublin Dr #140, Stanwood, MI 49346Lot/Land
- $740,0004 bd4 ba4.1k sqft6251 Dublin Dr, Stanwood, MI 49346Sold
- $60,000-- bd-- ba-- sqft6241 Dublin Dr, Stanwood, MI 49346Off Market
Nearby schools
GreatSchools rating
- 7/10Mecosta Elementary SchoolGrades: PK-4Distance: 6.1 mi
- 6/10Chippewa Hills High SchoolGrades: 7-12Distance: 11 mi
- 5/10Chippewa Hills Intermediate SchoolGrades: 5-8Distance: 11.1 mi


Get pre-qualified for a loan
At Zillow Home Loans, we can pre-qualify you in as little as 5 minutes with no impact to your credit score.An equal housing lender. NMLS #10287.
- Michigan
- Mecosta County
- Stanwood
- 49346
- 6248 Dublin Dr
Nearby cities
Nearby zip codes
Other Stanwood Topics
