Skip main navigation
Sold for $595,000
  • $595,000

    12104 Wheatley Ln, Beltsville, MD 20705

    3beds
    3,066sqft
    Single Family Residence
    Built in 1970
    0.43 Acres Lot
    $585,800 Zestimate®
    $194/sqft
    $3,939 Estimated rent

    Home value

    $585,800

    $521,000 - $662,000

    $3,939/mo

    Zestimate® history
    Loading
    Loading...

    Owner options

    List your home for rent

    $3,939/mo

    Rent Zestimate®

    Find your next renter with Zillow Rental Manager. Plus, with online applications, you can quickly screen prospective tenants – for free.

    Learn more

    $3,939/mo

    Rent Zestimate®

    Refinance and save

    $3,748/mo

    Est. payment

    Refinancing to a lower rate could help reduce your monthly payments and save thousands over the life of the loan.

    See today's rates

    $3,748/mo

    Est. payment

    Explore your selling options

    Work with a Zillow partner agent

    Leverage their expertise and Zillow's premium Showcase listings to get your home seen by more buyers.

    Get started

    List with your own agent

    Get your home in front of millions of buyers by listing it on Zillow.

    Learn how to do it

    Sell it yourself

    Take full control of how buyers see your home on Zillow by listing For Sale by Owner (FSBO).

    List your home

    What's special

    Built in benchesLandscaped backyardHardwood floorsIn ground poolUpstairs storage spaceLarge level lotSpacious laundry room
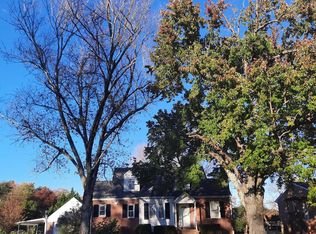
    Welcome to your Stay/Vacation Home! 3 bedroom 3 full bath Brick Rambler on large level lot! A picture is worth a Thousand Words...take a look! Walk up the front sidewalk to your slate front porch with room for a couple of chairs! Come inside this sunny Home! The main level has hardwood floors in the living room, dining room and bedrooms. Spacious table space kitchen with plienty of cabinets opens to a bright family room surrounded by windows that "let the sun shine in!" Enjoy your morning coffee on the deck off of the kitchen. The primary bedroom has its own bathroom. Come downstairs to the "Party Room!" Huge Recreation Room with Fireplace and Billard Room with a 9 foot Pool Table . The Billard Room has built in benches that surround the room. Extra storage is built in under the beches. In between is a bar counter to set food and beverages out for family and friends! There is room for another seating area with a Safe to secure your valuables! The spacious laundry room features front loading Washer and Dryer with extra storage drawers, cabinets and a second refrigerator. The third updated bath with shower is in the basement. The basement also has a large storage room. Take a look around the yard. During the summer enjoy your in ground pool! Entertain friends and family with pool parties. The patio surrounding the swimming pool has plenty of space for a grill tabes and chairs. The pool area is surrounded with a 7 foot chain link fence. The landscaped backyard has room for volleyball or a game of Horsehoe too! Last but not least there is plenty of parking. The detached garage has a storage shed on the back, an upstairs storage space, electricity plus room for 3 or 4 cars and a 1 car attached carport. The concrete driveway can accommodate 8+ cars too! The owners have many fond memories entertaing friends and family! Come in and take a look around picture creating your own memories! Community features: the ICC , MARC Commuter Train and Adventist Hospital are close by along with several shopping centers. Fairland Regional Park has a gymnastic center, indoor pool, ice skating rink,curling rink, ball fields, playground and walking trails!

    Zillow last checked:

    Listing updated:

    Listed by:

    Karen Coakley 301-741-7672,

    Cummings & Co. Realtors

    Bought with:

    Jared Cardoza, SP98368633

    RE/MAX Premiere Selections

    Source: Bright MLS,MLS#: MDPG2141408MLS Logo

    Facts & features

    Interior

    Bedrooms & bathrooms
    • Bedrooms: 3
    • Bathrooms: 3
    • Full bathrooms: 3
    • Main level bathrooms: 2
    • Main level bedrooms: 3
    Rooms
    • Room types: Living Room, Dining Room, Primary Bedroom, Bedroom 2, Bedroom 3, Kitchen, Game Room, Family Room, Laundry, Storage Room, Bathroom 2, Bathroom 3, Bonus Room, Primary Bathroom
    Basement
    • Area: 1421
    Heating
    • Forced Air, Baseboard, Natural Gas
    Cooling
    • Ceiling Fan(s), Electric
    Appliances
    • Included: Dishwasher, Disposal, Dryer, Extra Refrigerator/Freezer, Microwave, Refrigerator, Washer, Oven/Range - Electric, Cooktop, Exhaust Fan, Gas Water Heater
    • Laundry: In Basement, Dryer In Unit, Washer In Unit, Laundry Room
    Features
    • Bathroom - Tub Shower, Built-in Features, Ceiling Fan(s), Entry Level Bedroom, Family Room Off Kitchen, Formal/Separate Dining Room, Eat-in Kitchen, Kitchen - Table Space, Primary Bath(s), Bar
    • Flooring: Hardwood, Wood
    • Windows: Window Treatments
    • Basement: Finished,Heated,Exterior Entry,Rear Entrance,Walk-Out Access,Windows
    • Number of fireplaces: 1
    Interior area
    • Total structure area: 3,066
    • Total interior livable area: 3,066 sqft
    • Finished area above ground: 1,645
    • Finished area below ground: 1,421

    Property

    Parking
    • Total spaces: 12
    • Parking features: Garage Faces Front, Garage Door Opener, Oversized, Concrete, Detached, Detached Carport, Driveway
    • Garage spaces: 3
    • Carport spaces: 1
    • Covered spaces: 4
    • Uncovered spaces: 8
    • Details: Garage Sqft: 1344
    Accessibility
    • Accessibility features: None
    Features
    • Levels: Two
    • Stories: 2
    • Patio & porch: Patio, Porch, Deck, Enclosed
    • Exterior features: Lighting, Flood Lights, Storage, Other
    • Has private pool: Yes
    • Pool features: Private
    • Fencing: Chain Link
    Lot
    • Size: 0.43 Acres
    • Features: Landscaped, Level
    Details
    • Additional structures: Above Grade, Below Grade, Outbuilding
    • Parcel number: 17010037135
    • Zoning: RSF95
    • Special conditions: Standard

    Construction

    Type & style
    • Home type: SingleFamily
    • Architectural style: Ranch/Rambler
    • Property subtype: Single Family Residence
    Materials
    • Brick
    • Foundation: Block
    Condition
    • New construction: No
    • Year built: 1970

    Utilities & green energy

    • Sewer: Public Sewer
    • Water: Public
    • Utilities for property: Sewer Available, Water Available, Natural Gas Available, Electricity Available

    Community & HOA

    Community
    • Subdivision: None Available
    HOA
    • Has HOA: No
    Location
    • Region: Beltsville

    Financial & listing details

    • Price per square foot: $194/sqft
    • Tax assessed value: $427,467
    • Annual tax amount: $6,351
    • Date on market: 2/16/2025
    • Listing agreement: Exclusive Right To Sell
    • Listing terms: Cash,Conventional,FHA,VA Loan
    • Inclusions: Pool Table, 2nd Refrigerator, Safe, Pool Equipment, Patio Chairs & Tables
    • Ownership: Fee Simple

    Price history

    DateEventPrice
    3/10/2025Sold$595,000$194/sqft
    Source: Bright MLS #MDPG2141408 Report a problem
    3/7/2025Pending sale$595,000$194/sqft
    Source: Bright MLS #MDPG2141408 Report a problem
    2/18/2025Contingent$595,000$194/sqft
    Source: Bright MLS #MDPG2141408 Report a problem
    2/16/2025Listed for sale$595,000+101.7%$194/sqft
    Source: Bright MLS #MDPG2141408 Report a problem
    12/22/2017Listing removed$1,700$1/sqft
    Source: TMO Property Management Report a problem
    12/8/2017Listed for rent$1,700$1/sqft
    Source: TMO Property Management Report a problem
    12/9/2014Sold$295,000$96/sqft
    Source: Public Record Report a problem

    Public tax history

    YearProperty taxesTax assessment
    2025$7,241 +52.3%$460,400 +7.7%
    2024$4,753 +8.3%$427,467 +8.3%
    2023$4,387 +9.1%$394,533 +9.1%
    2022$4,021 +2.6%$361,600 +2.6%
    2021$3,917 +2.7%$352,267 +2.7%
    2020$3,813 -15.8%$342,933 +12.5%
    2019$4,529 $304,800
    2018$4,529 +10.4%$304,800 +10.4%
    2017$4,101 +7.5%$276,000 +11.7%
    2016$3,817 $247,200
    2015$3,817 $247,200
    2014$3,817 $247,200 -3.6%
    2013-- $256,300
    2012-- $256,300
    2011-- $256,300 -46.2%
    2010-- $476,830 +11.7%
    2009-- $426,982 +13.2%
    2008-- $377,136 +15.2%
    2007-- $327,290 +14.7%
    2006-- $285,380 +17.2%
    2005-- $243,470 +20.8%
    2004-- $201,560
    2003-- $201,560 +3%
    2002-- $195,702 +6.4%
    2001-- $183,990
    Find assessor info on the county website

    Neighborhood: 20705

    Nearby schools

    GreatSchools rating
    Schools provided by the listing agent
    • Middle: Martin Luther King Jr.
    • High: High Point
    • District: Prince George's County Public Schools

    Source: Bright MLS. This data may not be complete. We recommend contacting the local school district to confirm school assignments for this home.

    Get a cash offer in 3 minutes
    Find out how much your home could sell for in as little as 3 minutes with a no-obligation cash offer.
    Estimated market value
    $585,800
    Get a cash offer in 3 minutes
    Find out how much your home could sell for in as little as 3 minutes with a no-obligation cash offer.
    Estimated market value
    $585,800