Explore the Possibilities at 12106 Wheatley Lane! Brick Rambler on 3/4 of an Acre! Comes with a Barn! Detached Garage! 2016 Renovation & Updates! KITCHEN: Wood Kitchen Cabinets, Stainless Steel Appliances! (refrigerator & dishwasher new 2021), Recessed Lighting! Ceramic Floors! Hardwood Floors in the Living Room & Bedrooms Refinished in 2016! Living Room w/ Woodburning Fireplace! Updated Bathroom tub! shower! sink! ceramic tiles! hardware! ****Refinished Hardwood Floors! Double Pane Windows! Roof! A/C! Hot Water Heater! Furnace system! Ductwork! Ceiling Fans w/ light fixtures in the Bedrooms & Kitchen! ****Finished Basement w/ Recreation Room w/ Recessed lights & Ceramic Tile Floor. The basement also features a Laundry Room with a Utility Sink! Outside entrance provides access to the back yard! French drain in basement waterproof system, sump pumps inside and outside with back up battery! ****2020 Updated barn, painted, new electrical wall outlets and ceiling lights ****2021 Renovated garage/studio, painted in and out, 110 and 220 outlets, New Double Pane Windows, electric garage door ****Privacy fence to create small backyard to separate from rest of acreage. 10 yr warranty paint on fence. Community Amenities: Private & Public Schools are close by including Frances Fuchs Early Childhood Center & Duckworth. Beltsville Library, Beltsville Community Center, several Neighborhood Parks, Fairland Regional Park, Laurel-Beltsville Senior Center, MARC Commuter Train, Metro Rail & Bus. I-95/495, ICC & Baltimore-Washington Parkway offer multiple transportation options. Employment: Beltsville Agricultural Research Center, FDA, Bureau of Printing &Engraving (planned), University of Maryland, Konterra, Adventist Hospital White Oak, University of Maryland Medical Center Laurel. MOM's Organic Market & Sprouts. Disclosures and Offer instructions will be uploaded 11/8/24
Sold for $458,500
Street View
$458,500
12106 Wheatley Ln, Beltsville, MD 20705
2beds
1,716sqft
Single Family Residence
Built in 1963
0.74 Acres Lot
$458,100 Zestimate®
$267/sqft
$1,925 Estimated rent
Home value
$458,100
$431,000 - $486,000
$1,925/mo
Zestimate® history
Owner options
List your home for rent
$1,925/mo
Rent Zestimate®
Find your next renter with Zillow Rental Manager. Plus, with online applications, you can quickly screen prospective tenants – for free.
$1,925/mo
Rent Zestimate®
Refinance and save
$2,937/mo
Est. payment
Refinancing to a lower rate could help reduce your monthly payments and save thousands over the life of the loan.
$2,937/mo
Est. payment
Explore your selling options
Work with a Zillow partner agent
Leverage their expertise and Zillow's premium Showcase listings to get your home seen by more buyers.
Get startedList with your own agent
Get your home in front of millions of buyers by listing it on Zillow.
Learn how to do itSell it yourself
Take full control of how buyers see your home on Zillow by listing For Sale by Owner (FSBO).
List your homeWhat's special
Woodburning fireplaceFinished basementBrick ramblerDetached garageCeramic floorsRecessed lightingHardwood floors
Zillow last checked:
Listing updated:
Listed by:
Karen Coakley 301-741-7672,
Cummings & Co. Realtors
Bought with:
Sergio Banegas, 615351
Long & Foster Real Estate, Inc.
Source: Bright MLS,MLS#: MDPG2131462
Facts & features
Interior
Bedrooms & bathrooms
- Bedrooms: 2
- Bathrooms: 1
- Full bathrooms: 1
- Main level bathrooms: 1
- Main level bedrooms: 2
Rooms
- Room types: Living Room, Kitchen, Family Room, Laundry, Bathroom 1
Basement
- Area: 1716
Heating
- Forced Air, Natural Gas
Cooling
- Central Air, Ceiling Fan(s), Electric
Appliances
- Included: Dishwasher, Disposal, Dryer, Refrigerator, Stainless Steel Appliance(s), Gas Water Heater
- Laundry: Laundry Room
Features
- Attic
- Flooring: Ceramic Tile, Hardwood
- Doors: Storm Door(s)
- Windows: Double Pane Windows
- Basement: Finished,Improved,Exterior Entry,Rear Entrance,Sump Pump,Walk-Out Access,Windows
- Number of fireplaces: 1
Interior area
- Total structure area: 2,574
- Total interior livable area: 1,716 sqft
- Finished area above ground: 858
- Finished area below ground: 858
Property
Parking
- Total spaces: 6
- Parking features: Garage Faces Front, Garage Door Opener, Storage, Asphalt, Driveway, Attached Carport, Detached
- Garage spaces: 1
- Carport spaces: 1
- Covered spaces: 2
- Uncovered spaces: 4
Accessibility
- Accessibility features: None
Features
- Levels: Two
- Stories: 2
- Exterior features: Boat Storage, Lighting, Flood Lights, Rain Gutters
- Pool features: None
- Frontage type: Road Frontage
Lot
- Size: 0.74 Acres
- Features: Level
Details
- Additional structures: Above Grade, Below Grade, Outbuilding
- Parcel number: 17010072769
- Zoning: RSF95
- Special conditions: Standard
Construction
Type & style
- Home type: SingleFamily
- Architectural style: Ranch/Rambler
- Property subtype: Single Family Residence
Materials
- Brick
- Foundation: Block
- Roof: Asbestos Shingle
Condition
- Excellent
- New construction: No
- Year built: 1963
Utilities & green energy
- Sewer: Public Sewer
- Water: Public
- Utilities for property: Cable Available
Community & HOA
Community
- Subdivision: None Available
HOA
- Has HOA: No
Location
- Region: Beltsville
Financial & listing details
- Price per square foot: $267/sqft
- Tax assessed value: $296,167
- Annual tax amount: $4,400
- Date on market: 11/7/2024
- Listing agreement: Exclusive Right To Sell
- Listing terms: FHA,Cash,Conventional
- Ownership: Fee Simple
Price history
| Date | Event | Price |
|---|---|---|
| 12/11/2024 | Sold | $458,500-3.5%$267/sqft |
Source:  Bright MLS #MDPG2131462 Report a problem Bright MLS #MDPG2131462 Report a problem | ||
| 11/13/2024 | Contingent | $475,000$277/sqft |
Source: Bright MLS #MDPG2131462 Report a problem | ||
| 11/7/2024 | Listed for sale | $475,000+108.8%$277/sqft |
Source: Bright MLS #MDPG2131462 Report a problem | ||
| 1/14/2019 | Listing removed | $1,700$1/sqft |
Source: Zillow Rental Manager Report a problem | ||
| 1/13/2019 | Listed for rent | $1,700$1/sqft |
Source: Zillow Rental Manager Report a problem | ||
| 5/6/2016 | Sold | $227,500+51.7%$133/sqft |
Source: Public Record Report a problem | ||
| 12/8/1993 | Sold | $150,000$87/sqft |
Source: Public Record Report a problem | ||
Public tax history
| Year | Property taxes | Tax assessment |
|---|---|---|
| 2025 | $5,130 +55.8% | $318,600 +7.6% |
| 2024 | $3,293 +8.2% | $296,167 +8.2% |
| 2023 | $3,044 +8.9% | $273,733 +8.9% |
| 2022 | $2,794 +2.5% | $251,300 +2.5% |
| 2021 | $2,727 +2.5% | $245,233 +2.5% |
| 2020 | $2,660 -17.5% | $239,167 +10.2% |
| 2019 | $3,224 | $216,967 |
| 2018 | $3,224 +8% | $216,967 +8% |
| 2017 | $2,984 -0.9% | $200,833 +8.7% |
| 2016 | $3,011 | $184,700 |
| 2015 | $3,011 | $184,700 |
| 2014 | $3,011 | $184,700 -0.8% |
| 2013 | -- | $186,200 |
| 2012 | -- | $186,200 |
| 2011 | -- | $186,200 -42.4% |
| 2010 | -- | $323,320 +11.7% |
| 2009 | -- | $289,436 +13.3% |
| 2008 | -- | $255,553 +15.3% |
| 2007 | -- | $221,670 +13.6% |
| 2006 | -- | $195,150 +15.7% |
| 2005 | -- | $168,630 +18.7% |
| 2004 | -- | $142,110 |
| 2003 | -- | $142,110 +6.1% |
| 2002 | -- | $133,910 +14% |
| 2001 | -- | $117,510 |
Find assessor info on the county website
Neighborhood: 20705
Nearby homes
- $432,2003 bd2 ba1.7k sqft4400 Briggs Chaney Rd, Beltsville, MD 20705Off Market
- $595,0003 bd3 ba3k sqft12104 Wheatley Ln, Beltsville, MD 20705Sold
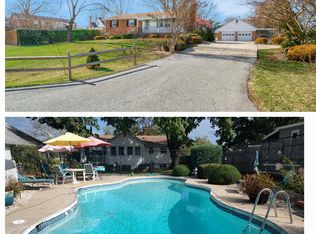
- $780,7005 bd5 ba3.2k sqft12502 Ewell Ct, Beltsville, MD 20705Off Market
- $800,100-- bd3 ba3.2k sqft12504 Ewell Ct, Beltsville, MD 20705Off Market
- $690,600-- bd2 ba2.4k sqft12108 Wheatley Ln, Beltsville, MD 20705Off Market
- $100-- bd-- ba-- sqft12506 Ewell Ct, Beltsville, MD 20705Off Market
- $508,800-- bd2 ba1.3k sqft4314 Briggs Chaney Rd, Beltsville, MD 20705Off Market
- $760,0006 bd4 ba3.2k sqft12500 Ewell Ct, Beltsville, MD 20705Sold
Nearby schools
GreatSchools rating
- 4/10Vansville Elementary SchoolGrades: PK-5Distance: 2.6 mi
- 5/10Martin Luther King Jr. Middle SchoolGrades: 6-8Distance: 1.3 mi
- 2/10High Point High SchoolGrades: 9-12Distance: 1.6 mi
Schools provided by the listing agent
- Middle: Martin Luther King Jr.
- High: High Point
- District: Prince George's County Public Schools
Source: Bright MLS. This data may not be complete. We recommend contacting the local school district to confirm school assignments for this home.
Get a cash offer in 3 minutes
Find out how much your home could sell for in as little as 3 minutes with a no-obligation cash offer.
Estimated market value
$458,100
Get a cash offer in 3 minutes
Find out how much your home could sell for in as little as 3 minutes with a no-obligation cash offer.
Estimated market value
$458,100
- Maryland
- Prince Georges County
- Beltsville
- 20705
- 12106 Wheatley Ln
Nearby cities
Nearby zip codes
Other Beltsville Topics
