Skip main navigation
Sold for $312,900
  • $312,900

    12105 Birch St, Yukon, OK 73099

    3beds
    1,625sqft
    Single Family Residence
    Built in 2026
    7,287.59 Square Feet Lot
    $312,600 Zestimate®
    $193/sqft
    $1,921 Estimated rent

    Home value

    $312,600

    $294,000 - $331,000

    $1,921/mo

    Zestimate® history
    Loading
    Loading...

    Owner options

    List your home for rent

    $1,921/mo

    Rent Zestimate®

    Find your next renter with Zillow Rental Manager. Plus, with online applications, you can quickly screen prospective tenants – for free.

    Learn more

    $1,921/mo

    Rent Zestimate®

    Refinance and save

    $2,205/mo

    Est. payment

    Refinancing to a lower rate could help reduce your monthly payments and save thousands over the life of the loan.

    See today's rates

    $2,205/mo

    Est. payment

    Explore your selling options

    Work with a Zillow partner agent

    Leverage their expertise and Zillow's premium Showcase listings to get your home seen by more buyers.

    Get started

    List with your own agent

    Get your home in front of millions of buyers by listing it on Zillow.

    Learn how to do it

    Sell it yourself

    Take full control of how buyers see your home on Zillow by listing For Sale by Owner (FSBO).

    List your home

    What's special

    Modern pendant lightingElegant quartz countertopsSleek glass showerTimeless curb appealOversized walk in closetStainless steel appliancesGenerously sized bedroom
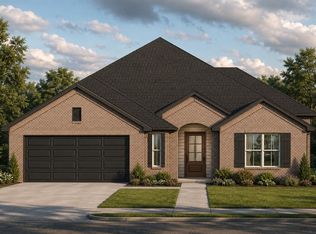
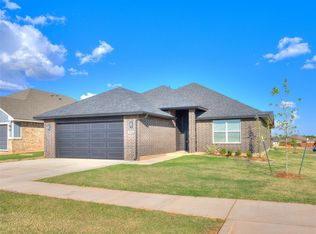
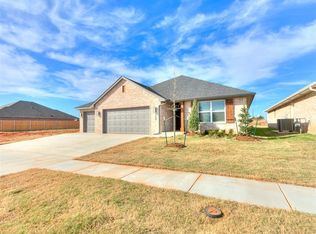
    For a limited time, builder offering up to $5000 toward options or closing costs! Fall in love with this stunning new construction home, built by an award winning, Professional Certified Builder recognized for exceptional quality and craftsmanship. The Freedom floor plan delivers timeless curb appeal and a thoughtfully designed layout that balances everyday comfort with effortless entertaining. Inside, you will find a spacious open concept living area enhanced by durable and stylish wood look tile flooring throughout the main living spaces. The kitchen is a true showpiece, featuring custom built maple cabinetry, elegant quartz countertops, stainless steel appliances, a direct vent hood over a gas range, modern pendant lighting, and a large walk in pantry designed for both function and organization. The private primary suite offers a relaxing retreat, complete with a generously sized bedroom, an oversized walk in closet, and a spa inspired bathroom with a soaking garden tub and a sleek glass shower. Two well sized secondary bedrooms provide ample closet space and are conveniently located near a beautifully finished hall bath with a fully tiled tub surround, ideal for guests or additional living needs. Additional highlights include 2 inch blinds throughout, a 3-car garage, and a covered back patio perfect for enjoying outdoor living. This thoughtfully designed home combines style, comfort, and convenience, making it an exceptional opportunity for today’s homebuyer. Schedule your private showing and experience it for yourself.

    Zillow last checked:

    Listing updated:

    Listed by:

    Brandi Woods 405-818-9321,

    Authentic Real Estate Group

    Bought with:

    Jameica Seay, 201342

    Cultivate Real Estate

    Source: MLSOK/OKCMAR as distributed by MLS GRID,MLS#: 1207836MLS Logo

    Facts & features

    Interior

    Bedrooms & bathrooms
    • Bedrooms: 3
    • Bathrooms: 2
    • Full bathrooms: 2
    Heating
    • Has Heating (Unspecified Type)
    Cooling
    • Has cooling: Yes
    Appliances
    • Included: Dishwasher, Disposal, Microwave, Water Heater, Free-Standing Gas Oven, Free-Standing Gas Range
    • Laundry: Laundry Room
    Features
    • Combo Woodwork
    • Flooring: Carpet, Tile
    • Windows: Double Pane, Low E, Vinyl Frame
    • Number of fireplaces: 1
    • Fireplace features: Electric
    Interior area
    • Total structure area: 1,625
    • Total interior livable area: 1,625 sqft

    Property

    Parking
    • Total spaces: 3
    • Parking features: Concrete
    • Garage spaces: 3
    Features
    • Levels: One
    • Stories: 1
    • Patio & porch: Patio, Porch
    Lot
    • Size: 7,287 sqft
    • Features: Interior Lot
    Details
    • Parcel number: 12105NONEBirch73099
    • Special conditions: Kickout Clause,Owner Associate

    Construction

    Type & style
    • Home type: SingleFamily
    • Architectural style: Traditional
    • Property subtype: Single Family Residence
    Materials
    • Brick & Frame
    • Foundation: Slab
    • Roof: Composition
    Condition
    • Year built: 2026
    Details
    • Builder name: Authentic Custom Homes
    • Warranty included: Yes

    Utilities & green energy

    • Utilities for property: Cable Available, Public

    Community & neighborhood

    Location
    • Region: Yukon

    HOA & financial

    HOA
    • Has HOA: Yes
    • HOA fee: $300 annually
    • Services included: Common Area Maintenance

    Price history

    DateEventPrice
    5/13/2026Sold$312,900$193/sqft
    Source: MLSOK/OKCMAR as distributed by MLS GRID #1207836 Report a problem
    3/26/2026Pending sale$312,900$193/sqft
    Source: MLSOK/OKCMAR as distributed by MLS GRID #1207836 Report a problem
    1/2/2026Listed for sale$312,900$193/sqft
    Source: MLSOK/OKCMAR as distributed by MLS GRID #1207836 Report a problem

    Public tax history

    Tax history is unavailable.

    Neighborhood: 73099

    Nearby schools

    GreatSchools rating
    Schools provided by the listing agent
    • Elementary: Surrey Hills ES
    • Middle: Yukon MS
    • High: Yukon HS

    Source: MLSOK/OKCMAR as distributed by MLS GRID. This data may not be complete. We recommend contacting the local school district to confirm school assignments for this home.

    Get a cash offer in 3 minutes
    Find out how much your home could sell for in as little as 3 minutes with a no-obligation cash offer.
    Estimated market value
    $312,600
    Get a cash offer in 3 minutes
    Find out how much your home could sell for in as little as 3 minutes with a no-obligation cash offer.
    Estimated market value
    $312,600