Skip main navigation
Sold for $299,900
  • $299,900

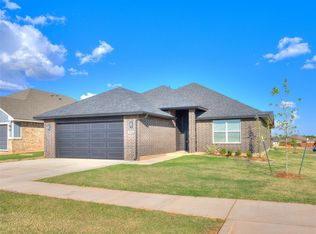
    12201 Birch St, Yukon, OK 73099

    3beds
    1,604sqft
    Single Family Residence
    Built in 2025
    7,200.47 Square Feet Lot
    $299,300 Zestimate®
    $187/sqft
    $1,876 Estimated rent

    Home value

    $299,300

    $284,000 - $317,000

    $1,876/mo

    Zestimate® history
    Loading
    Loading...

    Owner options

    List your home for rent

    $1,876/mo

    Rent Zestimate®

    Find your next renter with Zillow Rental Manager. Plus, with online applications, you can quickly screen prospective tenants – for free.

    Learn more

    $1,876/mo

    Rent Zestimate®

    Refinance and save

    $2,126/mo

    Est. payment

    Refinancing to a lower rate could help reduce your monthly payments and save thousands over the life of the loan.

    See today's rates

    $2,126/mo

    Est. payment

    Explore your selling options

    Work with a Zillow partner agent

    Leverage their expertise and Zillow's premium Showcase listings to get your home seen by more buyers.

    Get started

    List with your own agent

    Get your home in front of millions of buyers by listing it on Zillow.

    Learn how to do it

    Sell it yourself

    Take full control of how buyers see your home on Zillow by listing For Sale by Owner (FSBO).

    List your home

    What's special

    Stunning quartz countertopsSpa-inspired bathroomBright open-concept layoutBuilt-in microwaveDouble vanityTwo spacious secondary bedroomsLuxurious garden tub
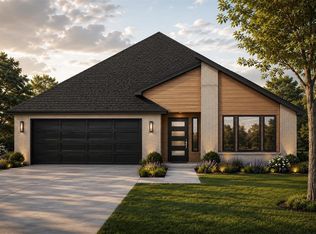
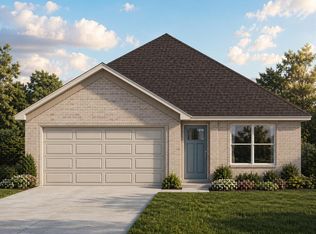
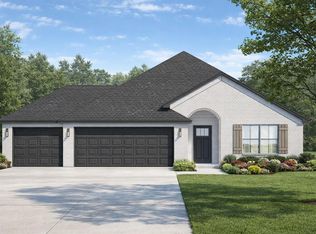
    Experience comfort, style, and smart design in the all-new Dogwood Plan! Offering 1,604 square feet (MOL) of beautifully crafted living space, this brand-new home is built with the modern homeowner in mind, perfect for entertaining, relaxing, or simply enjoying every day in comfort. As you step inside, you're welcomed by a bright, open-concept layout that flows seamlessly from the entry hallway into the heart of the home, the kitchen and living area. Whether you're hosting guests or enjoying a quiet evening in, this space was designed to bring people together. The gourmet kitchen is a showstopper, featuring stainless steel appliances, a built-in microwave, custom maple cabinetry, and stunning quartz countertops. Large windows invite abundant natural light, while elegant wood-look tile flooring adds warmth and durability throughout the main living spaces. The private primary suite is tucked away for ultimate relaxation, complete with a spa-inspired bathroom featuring a double vanity, a luxurious garden tub, and a curbless glass-enclosed shower with floor-to-ceiling tile. A favorite feature? The walk-in closet conveniently connects to the utility room, making laundry day a breeze! On the opposite side of the home, two spacious secondary bedrooms flank a stylish hall bath with a fully tiled tub/shower combo, creating an ideal layout for privacy and functionality. Additional highlights include a 3-car garage, 2" faux wood blinds throughout, and quality finishes that elevate every detail. Don’t miss your chance to own this thoughtfully designed home. Schedule your private tour today and see why the Dogwood Plan is a true standout!

    Zillow last checked:

    Listing updated:

    Listed by:

    Brandi Woods 405-818-9321,

    Authentic Real Estate Group

    Bought with:

    Kimberly Reynolds, 175704

    Copper Creek Real Estate

    Source: MLSOK/OKCMAR as distributed by MLS GRID,MLS#: 1201886MLS Logo

    Facts & features

    Interior

    Bedrooms & bathrooms
    • Bedrooms: 3
    • Bathrooms: 2
    • Full bathrooms: 2
    Heating
    • Central
    Cooling
    • Has cooling: Yes
    Appliances
    • Included: Dishwasher, Disposal, Microwave, Water Heater, Free-Standing Gas Oven, Free-Standing Gas Range
    • Laundry: Laundry Room
    Features
    • Ceiling Fan(s), Combo Woodwork
    • Flooring: Carpet, Tile
    • Windows: Double Pane, Low E, Vinyl Frame
    • Number of fireplaces: 1
    • Fireplace features: None
    Interior area
    • Total structure area: 1,604
    • Total interior livable area: 1,604 sqft

    Property

    Parking
    • Total spaces: 3
    • Parking features: Concrete
    • Garage spaces: 3
    Features
    • Levels: One
    • Stories: 1
    • Patio & porch: Patio, Porch
    Lot
    • Size: 7,200 sqft
    • Features: Interior Lot
    Details
    • Parcel number: 12201NONEBirch73099
    • Special conditions: Owner Associate

    Construction

    Type & style
    • Home type: SingleFamily
    • Architectural style: Traditional
    • Property subtype: Single Family Residence
    Materials
    • Brick & Frame
    • Foundation: Slab
    • Roof: Composition
    Condition
    • Year built: 2025
    Details
    • Builder name: Authentic Custom Homes
    • Warranty included: Yes

    Utilities & green energy

    • Utilities for property: Cable Available, Public

    Community & neighborhood

    Location
    • Region: Yukon

    HOA & financial

    HOA
    • Has HOA: Yes
    • HOA fee: $300 annually
    • Services included: Common Area Maintenance

    Price history

    DateEventPrice
    1/28/2026Sold$299,900$187/sqft
    Source: MLSOK/OKCMAR as distributed by MLS GRID #1201886 Report a problem
    12/28/2025Pending sale$299,900$187/sqft
    Source: MLSOK/OKCMAR as distributed by MLS GRID #1201886 Report a problem
    11/17/2025Listed for sale$299,900$187/sqft
    Source: MLSOK/OKCMAR as distributed by MLS GRID #1201886 Report a problem
    11/17/2025Listing removed$299,900$187/sqft
    Source: MLSOK/OKCMAR as distributed by MLS GRID #1176905 Report a problem
    11/10/2025Price change$299,900-2.9%$187/sqft
    Source: MLSOK/OKCMAR as distributed by MLS GRID #1176905 Report a problem
    6/21/2025Listed for sale$308,900$193/sqft
    Source: MLSOK/OKCMAR as distributed by MLS GRID #1176905 Report a problem

    Public tax history

    YearProperty taxesTax assessment
    2025$101 $839
    2024-- --

    Find assessor info on the county website

    Neighborhood: 73099

    Nearby schools

    GreatSchools rating
    Schools provided by the listing agent
    • Elementary: Surrey Hills ES
    • Middle: Yukon MS
    • High: Yukon HS

    Source: MLSOK/OKCMAR as distributed by MLS GRID. This data may not be complete. We recommend contacting the local school district to confirm school assignments for this home.

    Get a cash offer in 3 minutes
    Find out how much your home could sell for in as little as 3 minutes with a no-obligation cash offer.
    Estimated market value
    $299,300
    Get a cash offer in 3 minutes
    Find out how much your home could sell for in as little as 3 minutes with a no-obligation cash offer.
    Estimated market value
    $299,300