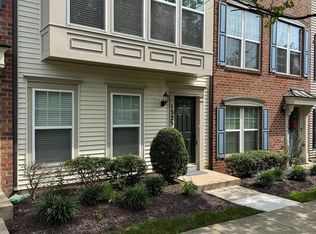

Minimum Credit score of 685 is required. Welcome to this beautifully renovated brick-front townhome in the highly sought-after Arora Hills community. Offering 3 bedrooms, 3 full bathrooms, 1 half bath, and a versatile lower-level den, this move-in-ready rental combines modern finishes, generous living space, and exceptional convenience. The main level features brand-new hardwood flooring and a bright, open layout ideal for everyday living and entertaining. The newly renovated kitchen is equipped with quartz countertops, brand-new stainless steel appliances, a designer backsplash, and ample cabinetry. Upstairs, brand-new luxury vinyl plank flooring extends throughout the generously sized bedrooms. The spacious primary suite includes a private en-suite bathroom. The fully finished lower level also features new luxury vinyl plank flooring and a den that is perfect for a home office, recreation room, or fitness area. New recessed lighting throughout creates a bright and modern atmosphere. Additional highlights include a rear-loading two-car garage with a Tesla electric vehicle charger and plenty of storage space. Residents of Arora Hills enjoy access to outstanding community amenities, including a clubhouse, outdoor swimming pool, playgrounds, parks, scenic walking trails, and beautifully maintained green spaces. Conveniently located near I-270, Clarksburg Premium Outlets, shopping, dining, parks, and everyday conveniences. The home is also located within the sought-after Wilson Wims Elementary School district, a Maryland Blue Ribbon School. With its beautifully renovated interior, high-quality finishes, excellent community amenities, and commuter-friendly location, this exceptional rental is ready to welcome its next residents. Schedule your private showing today!
Townhouse for rent
$3,400/moFees may apply
12105 Pond Pine Dr, Clarksburg, MD 20871
3beds
2,260sqft
Price may not include required fees and charges. Learn more|
Townhouse
Available now
Cats, dogs OK
Air conditioner, central air, electric
In basement laundry
2 Garage spaces parking
Central, electric, forced air, natural gas, wood
What's special
Newly renovated kitchenBeautifully maintained green spacesVersatile lower-level denBeautifully renovated brick-front townhomeScenic walking trailsOutdoor swimming poolPrivate en-suite bathroom
- 5 days |
- -- |
- -- |
Zillow last checked:
Listing updated:
Travel times

Let’s turn your rent into credit progress
Build credit history with every on-time payment and get credit for the payment you’re already making.
Facts & features
Interior
Bedrooms & bathrooms
- Bedrooms: 3
- Bathrooms: 4
- Full bathrooms: 3
- 1/2 bathrooms: 1
Rooms
- Room types: Bedroom 2, Bonus Room, Dining Room, Family Room, Foyer, Full Bath, Half Bath, Kitchen, Living Room, Primary Bathroom, Primary Bedroom, Recreation Room
Heating
- Central, Electric, Forced Air, Natural Gas, Wood
Cooling
- Air Conditioner, Central Air, Electric
Appliances
- Included: Dishwasher, Dryer, Garbage Disposal, Gas Water Heater, Microwave Oven, Oven/Range - Gas, Refrigerator, Stainless Steel Appliance(s), Washer, Water Heater
- Laundry: In Basement, In Unit
Features
- Breakfast Area, Ceiling Fan(s), Ceiling Fan(s), Chair Railings, Combination Kitchen/Dining, Crown Molding, Dining Area, Dry Wall, Eat-in Kitchen, Family Room Off Kitchen, Kitchen - Table Space, Kitchen Island, Open Floorplan, Pantry, Pantry, Primary Bath(s), Recessed Lighting, Upgraded Countertops, Walk-In Closet(s)
- Flooring: Carpet, Ceramic, Hardwood, Vinyl, Wood
- Has basement: Yes
- Has fireplace: Yes
Interior area
- Total interior livable area: 2,260 sqft
Property
Parking
- Total spaces: 2
- Parking features: Detached, Garage
- Has garage: Yes
- Details: Contact manager
Features
- Exterior features: Basement, Breakfast Area, Chair Railings, Combination Kitchen/Dining, Dining Area, Dry Wall, Family Room Off Kitchen, Kitchen - Table Space, Lighting, Primary Bath(s), Tot Lots/Playground, Upgraded Countertops, Walk-In Closet(s)
- Pool features: Community, Pool
Details
- Additional structures: Garage(s)
- Parcel number: 0203462328
Construction
Type & style
- Home type: Townhouse
- Architectural style: Colonial
- Property subtype: Townhouse
Materials
- Roof: Shake Shingle
Condition
- Year built: 2006
Utilities & green energy
- Utilities for property: Garbage
Building
Management
- Pets allowed: Yes
Community & HOA
Community
- Features: Clubhouse, Pool
HOA
- Amenities included: Clubhouse, Jogging Path, Pool, Recreation Room, Snow Removal
Location
- Region: Clarksburg
Financial & listing details
- Lease term: Contact For Details
Nearby apartments for rent
Price history
| Date | Event | Price |
|---|---|---|
| 8/15/2026 | Listed for rent | $3,400$2/sqft |
Source: Bright MLS #MDMC2251484 Report a problem | ||
| 8/11/2026 | Sold | $600,000-2.4%$265/sqft |
Source:  Bright MLS #MDMC2243448 Report a problem Bright MLS #MDMC2243448 Report a problem | ||
| 7/23/2026 | Contingent | $615,000$272/sqft |
Source: Bright MLS #MDMC2243448 Report a problem | ||
| 7/3/2026 | Listed for sale | $615,000+33.7%$272/sqft |
Source: Bright MLS #MDMC2243448 Report a problem | ||
| 7/22/2021 | Sold | $460,000-3.2%$204/sqft |
Source: Bright MLS #MDMC759306 Report a problem | ||
| 6/18/2021 | Pending sale | $475,000$210/sqft |
Source: Bright MLS #MDMC759306 Report a problem | ||
| 6/9/2021 | Listed for sale | $475,000$210/sqft |
Source: Bright MLS #MDMC759306 Report a problem | ||
| 6/7/2021 | Pending sale | $475,000$210/sqft |
Source: Bright MLS #MDMC759306 Report a problem | ||
| 5/28/2021 | Listed for sale | $475,000-4.6%$210/sqft |
Source: Bright MLS #MDMC759306 Report a problem | ||
| 11/2/2006 | Sold | $498,125$220/sqft |
Source: Public Record Report a problem | ||
Neighborhood: 20871
Nearby schools
GreatSchools rating
- 9/10Wilson Wims Elementary SchoolGrades: PK-5Distance: 0.4 mi
- 9/10Hallie Wells Middle SchoolGrades: 6-8Distance: 0.8 mi
- 7/10Clarksburg High SchoolGrades: 9-12Distance: 0.8 mi