Opportunity awaits on Detroit’s East Side! This 4-bedroom brick bungalow offers plenty of space, classic character, and excellent potential for homeowners, investors, or anyone looking to add their personal touch. Featuring beautiful hardwood floors throughout and a natural fireplace in the living room, this home has timeless appeal and the makings of something special.
The property also includes a 2-car detached garage, adding valuable storage and parking convenience. While the home needs some TLC and updating, it presents a great opportunity to build equity and bring your vision to life.
Located in an up-and-coming East Side neighborhood, the property offers convenient access to shopping, everyday amenities, and the greater Detroit area, including downtown.
Four bedrooms, classic brick construction, a natural fireplace, and plenty of potential — all at a price that's designed to move!
Whether you're looking for your next investment project or a place to call home, don't miss the opportunity to unlock the potential of 12105 Sanford.
For sale
$42,900
12105 Sanford St, Detroit, MI 48205
4beds
1,039sqft
Single Family Residence
Built in 1939
4,356 Square Feet Lot
$-- Zestimate®
$41/sqft
$-- HOA
What's special
- 35 days
- 1,300
- 131
Zillow last checked:
Listing updated:
Listed by:
Gene Kelley II 248-723-0055,
Real Estate One-Southfield 248-723-0055
Source: Realcomp II,MLS#: 20261076396
Facts & features
Interior
Bedrooms & bathrooms
- Bedrooms: 4
- Bathrooms: 2
- Full bathrooms: 1
- 1/2 bathrooms: 1
Bedroom
- Level: Entry
- Area: 154
- Dimensions: 14 X 11
Bedroom
- Level: Entry
- Area: 110
- Dimensions: 11 X 10
Bedroom
- Level: Second
- Area: 143
- Dimensions: 13 X 11
Bedroom
- Level: Second
- Area: 143
- Dimensions: 13 X 11
Other
- Level: Entry
- Area: 36
- Dimensions: 6 X 6
Other
- Level: Basement
- Area: 20
- Dimensions: 5 X 4
Dining room
- Level: Entry
- Area: 143
- Dimensions: 13 X 11
Kitchen
- Level: Entry
- Area: 121
- Dimensions: 11 X 11
Living room
- Level: Entry
- Area: 228
- Dimensions: 19 X 12
Heating
- Forced Air, Natural Gas
Features
- Basement: Unfinished
- Has fireplace: No
Interior area
- Total interior livable area: 1,039 sqft
- Finished area above ground: 1,039
Property
Parking
- Total spaces: 2
- Parking features: Two Car Garage, Detached
- Garage spaces: 2
Features
- Levels: One And One Half
- Stories: 1.5
- Entry location: GroundLevelwSteps
- Pool features: None
Lot
- Size: 4,356 Square Feet
- Dimensions: 40 x 108.66
Details
- Parcel number: W21I012211S
- Special conditions: Short Sale No,Standard
Construction
Type & style
- Home type: SingleFamily
- Architectural style: Bungalow
- Property subtype: Single Family Residence
Materials
- Brick
- Foundation: Basement, Poured
Condition
- New construction: No
- Year built: 1939
Utilities & green energy
- Sewer: Public Sewer
- Water: Public
Community & HOA
Community
- Subdivision: CYRIL SUB
HOA
- Has HOA: No
Location
- Region: Detroit
Financial & listing details
- Price per square foot: $41/sqft
- Tax assessed value: $423
- Annual tax amount: $34
- Date on market: 9/21/2026
- Cumulative days on market: 35 days
- Listing agreement: Exclusive Right To Sell
- Listing terms: Cash,Warranty Deed
Estimated market value
Not available
Estimated sales range
Not available
$1,391/mo
Price history
| Date | Event | Price |
|---|---|---|
| 9/22/2026 | Listed for sale | $42,900-38.7%$41/sqft |
Source:  Realcomp II #20261076396 Report a problem Realcomp II #20261076396 Report a problem | ||
| 1/1/2026 | Listing removed | -- |
Source: Owner Report a problem | ||
| 10/3/2025 | Listed for sale | $69,999+976.9%$67/sqft |
Source: Owner Report a problem | ||
| 9/27/2007 | Sold | $6,500$6/sqft |
Source: Public Record Report a problem | ||
Public tax history
| Year | Property taxes | Tax assessment |
|---|---|---|
| 2025 | -- | $400 |
| 2024 | -- | $400 |
| 2023 | -- | -- |
| 2022 | -- | -- |
| 2021 | -- | -- |
| 2020 | -- | -- |
| 2019 | -- | -- |
| 2018 | -- | -- |
| 2017 | -- | -- |
| 2016 | $1,865 | -- |
| 2015 | $1,865 +12.4% | -- |
| 2013 | $1,659 -11% | $16,591 -31.8% |
| 2010 | $1,865 | $24,324 -12% |
| 2009 | -- | $27,641 -13.5% |
| 2008 | -- | $31,955 |
| 2007 | -- | $31,955 +5.5% |
| 2005 | $152 | $30,289 +3% |
| 2004 | -- | $29,407 |
Find assessor info on the county website
Monthly payment
Est. payment
Payment breakdown
Explore the cost of this home by adjusting the details. Changes won't be saved.Climate risks
Neighborhood: Gratiot-Findlay
Similar homes
- $40,0003 bd1 ba1k sqft13870 Manning St, Detroit, MI 48205For Sale
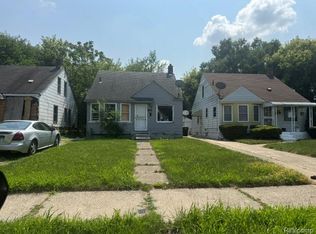
 MLS ID #20261075013, Leonard A Pickett III, RCH Brokerage Legacy Inc. Realcomp II
 - $45,0003 bd1 ba1k sqft19338 Waltham St, Detroit, MI 48205For Sale
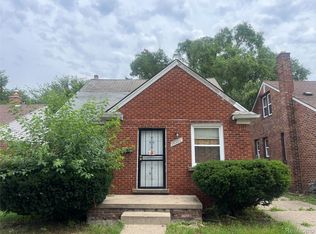 MLS ID #20261023989, Benjamin Ness, Clyde Realty LLC. Realcomp II
 - $56,0002 bd1 ba800 sqft18445 Alcoy St, Detroit, MI 48205For Sale
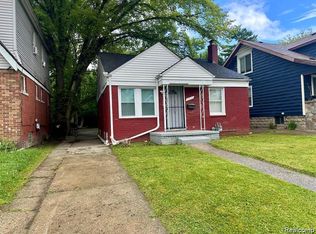 MLS ID #20261085969, Ligia M Godoy, CMB Real Estate. Realcomp II
 - $62,9003 bd1 ba865 sqft14719 Houston Whittier St, Detroit, MI 48205For Sale
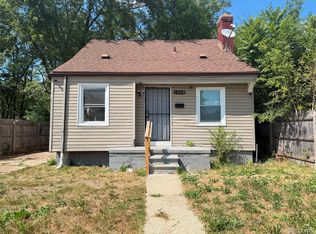 MLS ID #20261085225, Ligia M Godoy, CMB Real Estate. Realcomp II
 - $40,0004 bd2 ba1.2k sqft8177 Molena St, Detroit, MI 48234For SaleMLS ID #20261056018, Stephen G Reynolds II, North American Real Estate LLC. Realcomp II
- $49,0003 bd1 ba1k sqft13350 Tacoma St, Detroit, MI 48205For SaleMLS ID #20261028586, Michelle Small, Moving Forward Realty. Realcomp II
- $40,0002 bd1 ba970 sqft15065 Evanston St, Detroit, MI 48224For SaleMLS ID #20261084951, Ashley Najarian, RE/MAX Dream Properties. Realcomp II
- $55,0003 bd1 ba1.1k sqft18679 Hickory St, Detroit, MI 48205For SaleMLS ID #20261073601, Leonard A Pickett III, RCH Brokerage Legacy Inc. Realcomp II
- $49,9003 bd1 ba945 sqft19969 Waltham St, Detroit, MI 48205For SaleMLS ID #20261015645, Greg Majewski, Detroit Investment Company. Realcomp II
- $48,5003 bd2 ba942 sqft7444 E Brentwood St, Detroit, MI 48234For SaleMLS ID #20261060026, Demetrius Scott, KW Metro. Realcomp II
- $42,5003 bd1 ba866 sqft4600 Neff Ave, Detroit, MI 48224For SaleMLS ID #20261044316, Arnoldo Vetencourt, Imagine Home Realty. Realcomp II
- $54,0002 bd1 ba990 sqft18609 Strasburg St, Detroit, MI 48205For SaleMLS ID #20261046386, Benjamin Ness, Clyde Realty LLC. Realcomp II
- $55,0003 bd1 ba873 sqft20000 Rowe St, Detroit, MI 48205For SaleMLS ID #20261063261, Antwuan M Hawkins, Five Star Luxury Realty. Realcomp II
- $45,0003 bd2 ba1.5k sqft5951 Radnor St, Detroit, MI 48224For SaleMLS ID #20230076800, Benjamin Ness, Clyde Realty LLC. Realcomp II
- $39,9004 bd1 ba931 sqft20506 Revere St, Detroit, MI 48234For Sale
 MLS ID #26043373, Cameron Porter, eXp Realty, LLC. MichRIC
 - $50,0003 bd1 ba958 sqft10291 Greensboro St, Detroit, MI 48224For SaleMLS ID #20261070015, TaMia Hairston, Real Broker, LLC Troy. Realcomp II
- $49,9003 bd2 ba1.3k sqft14292 Evanston St, Detroit, MI 48213For SaleMLS ID #20261018022, Gregory White, Imagine Home Realty. Realcomp II
- $62,5003 bd1 ba1k sqft19360 Alcoy St, Detroit, MI 48205For SaleMLS ID #20261059380, Benjamin Ness, Clyde Realty LLC. Realcomp II
