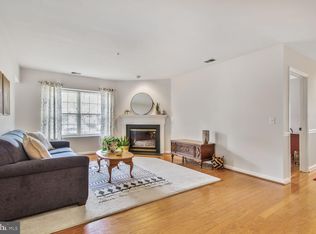
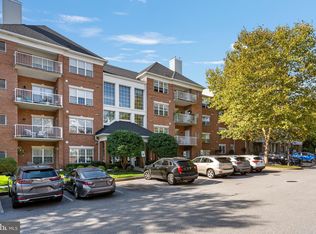
Open House - Sunday 2/09- 12pm-2pm!...Premier Location in Tullamore Community! ACTIVE Thurs 2/6/25-This NewCastle Design with 1564 sq ft -has the coveted rear-facing private balcony. Scenic view-overlooking a tranquil wooded setting. This private-treed oasis offers bird-watching, deer families and beautiful greenery. Enjoy this peaceful surrounding while having all of the updated amenities! Elevator Building and the entrance foyer offers 2 coat-style closets & separate Mud Room style/Laundry Room. The Gourmet Granite Island Kitchen offers Classic shaker style white cabinetry, Gas Stainless Range , updated appliances, recessed lighting & new flooring. Kitchen Island overlooks Spacious family room with Gas Fireplace, Built-Ins, Floor-to-ceiling windows flooding this unit with Natural sunlight. OPEN-FLOOR Concept - All New Renovations unique for this model! This OPEN FLOOR PLAN is rarely found in this highly desirable location. The expansive living, dining, and kitchen areas create a perfect space for entertaining. Primary Ensuite offers luxury BA w/Walk-in Shower & Closet! Updated w/Replacement Wdws, NEW HVAC Carrier System , Premium flooring, crown moldings & Neutral painting (2025) . Tullamore offers effortless living just steps away from all of the modern conveniences-Mays Chapel ES & Community pool, Grauls/Koopers shopping center too!...Just minutes from 1-83 & 695 for a convenient commute to downtown, Hunt Valley business districts. Welcome Home to Tullamore!
Sold for $410,000
$410,000
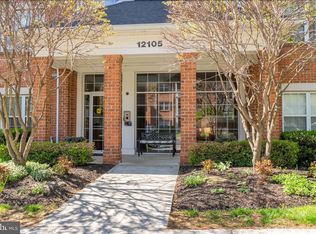
12105 Tullamore Ct Unit 303, Lutherville Timonium, MD 21093
2beds
1,564sqft
Condominium
Built in 1999
-- sqft lot
$417,500 Zestimate®
$262/sqft
$2,340 Estimated rent
Home value
$417,500
$380,000 - $459,000
$2,340/mo
Zestimate® history
Owner options
List your home for rent
$2,340/mo
Rent Zestimate®
Find your next renter with Zillow Rental Manager. Plus, with online applications, you can quickly screen prospective tenants – for free.
$2,340/mo
Rent Zestimate®
Refinance and save
$2,681/mo
Est. payment
Refinancing to a lower rate could help reduce your monthly payments and save thousands over the life of the loan.
$2,681/mo
Est. payment
Explore your selling options
Work with a Zillow partner agent
Leverage their expertise and Zillow's premium Showcase listings to get your home seen by more buyers.
Get startedList with your own agent
Get your home in front of millions of buyers by listing it on Zillow.
Learn how to do itSell it yourself
Take full control of how buyers see your home on Zillow by listing For Sale by Owner (FSBO).
List your homeWhat's special
Gas fireplaceTranquil wooded settingNew renovationsFloor-to-ceiling windowsRear-facing private balconyPrimary ensuiteGourmet granite island kitchen
Zillow last checked:
Listing updated:
Listed by:
Mary Fitzgerald 410-960-8103,
Cummings & Co. Realtors
Bought with:
Tom Miller, 301612
Berkshire Hathaway HomeServices Homesale Realty
Source: Bright MLS,MLS#: MDBC2118018
Facts & features
Interior
Bedrooms & bathrooms
- Bedrooms: 2
- Bathrooms: 2
- Full bathrooms: 2
- Main level bathrooms: 2
- Main level bedrooms: 2
Rooms
- Room types: Living Room, Primary Bedroom, Bedroom 2, Kitchen, Family Room, Foyer, Laundry, Bathroom 2, Primary Bathroom
Basement
- Area: 0
Heating
- Forced Air, Natural Gas
Cooling
- Central Air, Ceiling Fan(s), Electric
Appliances
- Included: Dishwasher, Refrigerator, Cooktop, Washer, Microwave, Dryer, Disposal, Gas Water Heater
- Laundry: Main Level, Washer In Unit, Has Laundry, Dryer In Unit, Laundry Room, In Unit
Features
- Breakfast Area, Built-in Features, Ceiling Fan(s), Combination Kitchen/Dining, Combination Dining/Living, Combination Kitchen/Living, Crown Molding, Dining Area, Elevator, Family Room Off Kitchen, Open Floorplan, Kitchen - Gourmet, Kitchen Island, Pantry, Primary Bath(s), Recessed Lighting, Upgraded Countertops, Walk-In Closet(s)
- Flooring: Luxury Vinyl, Carpet
- Windows: Window Treatments
- Has basement: No
- Number of fireplaces: 1
- Fireplace features: Gas/Propane, Mantel(s)
Interior area
- Total structure area: 1,564
- Total interior livable area: 1,564 sqft
- Finished area above ground: 1,564
- Finished area below ground: 0
Property
Parking
- Parking features: Parking Lot
Accessibility
- Accessibility features: Accessible Elevator Installed
Features
- Levels: One
- Stories: 1
- Exterior features: Lighting, Sidewalks, Street Lights
- Pool features: None
Details
- Additional structures: Above Grade, Below Grade
- Parcel number: 04082300005909
- Zoning: RS
- Special conditions: Standard
Construction
Type & style
- Home type: Condo
- Architectural style: Contemporary
- Property subtype: Condominium
- Attached to another structure: Yes
Materials
- Brick
Condition
- Excellent
- New construction: No
- Year built: 1999
Utilities & green energy
- Sewer: Public Sewer
- Water: Public
- Utilities for property: Natural Gas Available, Cable Available
Community & HOA
Community
- Condo and coop fee: $433 monthly
- Subdivision: Mays Chapel North
HOA
- Has HOA: Yes
- Amenities included: Elevator(s), Storage, Common Grounds, Jogging Path
- Services included: Lawn Care Rear, Lawn Care Front, Maintenance Grounds, Snow Removal, Trash, Water, Maintenance Structure, Common Area Maintenance, Reserve Funds, Other
- HOA fee: $103 annually
Location
- Region: Lutherville Timonium
Financial & listing details
- Price per square foot: $262/sqft
- Tax assessed value: $320,000
- Annual tax amount: $3,878
- Date on market: 2/6/2025
- Listing agreement: Exclusive Right To Sell
- Ownership: Condominium
Price history
| Date | Event | Price |
|---|---|---|
| 3/10/2025 | Sold | $410,000$262/sqft |
Source:  Bright MLS #MDBC2118018 Report a problem Bright MLS #MDBC2118018 Report a problem | ||
| 2/9/2025 | Contingent | $410,000$262/sqft |
Source: Bright MLS #MDBC2118018 Report a problem | ||
| 2/6/2025 | Listed for sale | $410,000+26.2%$262/sqft |
Source: Bright MLS #MDBC2118018 Report a problem | ||
| 5/7/2019 | Sold | $325,000$208/sqft |
Source: Public Record Report a problem | ||
| 3/20/2019 | Pending sale | $325,000$208/sqft |
Source: Long & Foster Real Estate, Inc. #MDBC435380 Report a problem | ||
| 3/16/2019 | Listed for sale | $325,000+94.4%$208/sqft |
Source: Long & Foster Real Estate, Inc. #MDBC435380 Report a problem | ||
| 6/15/1999 | Sold | $167,195$107/sqft |
Source: Public Record Report a problem | ||
Public tax history
| Year | Property taxes | Tax assessment |
|---|---|---|
| 2025 | $5,162 +33.1% | $325,000 +1.6% |
| 2024 | $3,878 +1.6% | $320,000 +1.6% |
| 2023 | $3,818 +1.6% | $315,000 +1.6% |
| 2022 | $3,757 +5.7% | $310,000 +5.7% |
| 2021 | $3,555 +6% | $293,333 +6% |
| 2020 | $3,353 +6.4% | $276,667 +6.4% |
| 2019 | $3,151 +5.4% | $260,000 +5.4% |
| 2018 | $2,990 +5.7% | $246,667 +5.7% |
| 2017 | $2,828 -11.4% | $233,333 +6.1% |
| 2016 | $3,191 | $220,000 +0.8% |
| 2015 | $3,191 | $218,333 +0.8% |
| 2014 | $3,191 | $216,667 +0.8% |
| 2013 | -- | $215,000 |
| 2012 | -- | $215,000 |
| 2011 | -- | $215,000 -28.3% |
| 2010 | -- | $300,000 +3.4% |
| 2009 | -- | $290,000 +3.6% |
| 2008 | -- | $280,000 +3.7% |
| 2007 | -- | $270,000 +15.5% |
| 2006 | -- | $233,666 +18.4% |
| 2005 | -- | $197,333 +22.6% |
| 2004 | -- | $161,000 +1.7% |
| 2003 | -- | $158,332 +1.7% |
| 2002 | -- | $155,666 +1.7% |
| 2001 | -- | $153,000 |
Find assessor info on the county website
Neighborhood: 21093
Nearby homes
- $340,0002 bd2 ba1.3k sqft12105 Tullamore Ct UNIT 101, Lutherville Timonium, MD 21093Sold
- $390,0002 bd2 ba1.5k sqft12105 Tullamore Ct UNIT 202, Lutherville Timonium, MD 21093Sold

- $360,0002 bd2 ba1.3k sqft12105 Tullamore Ct UNIT 204, Lutherville Timonium, MD 21093For Sale
- $390,0002 bd2 ba1.5k sqft12105 Tullamore Ct UNIT 302, Lutherville Timonium, MD 21093Sold
- $404,9002 bd2 ba1.5k sqft12105 Tullamore Ct UNIT 103, Lutherville Timonium, MD 21093Sold
- $354,1002 bd2 ba1.3k sqft12105 Tullamore Ct UNIT 104, Lutherville Timonium, MD 21093Off Market
- $349,0002 bd2 ba1.3k sqft12105 Tullamore Ct UNIT 304, Lutherville Timonium, MD 21093Off Market
- $395,8002 bd2 ba1.5k sqft12107 Tullamore Ct UNIT 303, Lutherville Timonium, MD 21093Off Market
Nearby schools
GreatSchools rating
- 9/10Mays Chapel Elementary SchoolGrades: PK-5Distance: 0.3 mi
- 8/10Ridgely Middle SchoolGrades: 6-8Distance: 3.2 mi
- 6/10Dulaney High SchoolGrades: 9-12Distance: 2.9 mi
Schools provided by the listing agent
- Elementary: Mays Chapel
- Middle: Ridgely
- High: Dulaney
- District: Baltimore County Public Schools
Source: Bright MLS. This data may not be complete. We recommend contacting the local school district to confirm school assignments for this home.
Get a cash offer in 3 minutes
Find out how much your home could sell for in as little as 3 minutes with a no-obligation cash offer.
Estimated market value
$417,500
Get a cash offer in 3 minutes
Find out how much your home could sell for in as little as 3 minutes with a no-obligation cash offer.
Estimated market value
$417,500
- Maryland
- Baltimore County
- Lutherville Timonium
- 21093
- 12105 Tullamore Ct Unit 303
Nearby cities
Nearby zip codes
Other Lutherville Timonium Topics
- Apartments for Rent in 21093
- Houses for Sale in 21093
- Houses for Rent in 21093
- 21093 Real Estate
- Lutherville Timonium Condos
- Houses for Sale in Lutherville Timonium
- Newest Listings in Lutherville Timonium
- Lutherville Timonium Home Values
- Lutherville Timonium Real Estate Agents
- Lutherville Timonium Refinance
- Lutherville Timonium Mortgage Rates
