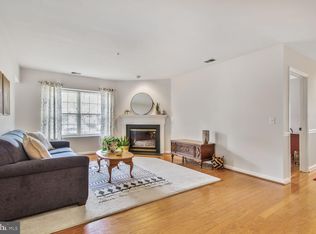
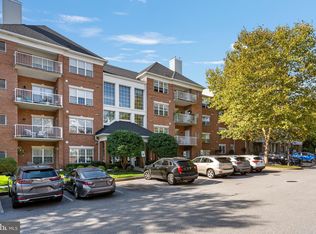

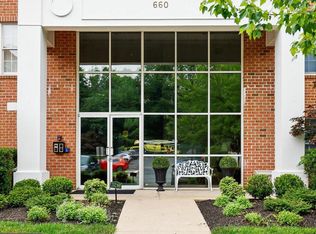
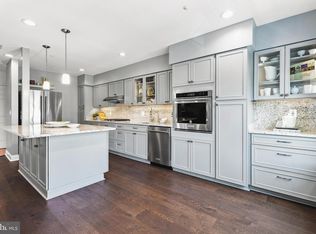
Conveniently located in the sought-after Mays Chapel North community, this beautifully maintained condo in Tullamore Condominiums offers both comfort and convenience—complete with elevator access and a prime location directly across from Roundwood Shopping Center. Inside, you’ll be welcomed by stunning hardwood floors that flow seamlessly throughout the home. The spacious, open layout connects the living room, dining area, and a bright breakfast nook within the newly renovated kitchen—perfect for both everyday living and entertaining. The home has been freshly painted and thoughtfully updated with brand-new kitchen cabinetry, granite countertops, and never-used appliances. Both bathrooms have been fully renovated, and updated light fixtures add a modern touch throughout. A cozy gas fireplace provides the perfect setting for relaxing evenings at home. Please note: through the end of 2027, the monthly condo fee includes an additional $87 toward the building’s elevator replacement project. Schedule your showing today—this exceptional home won’t last long!
Under contract
Price cut: $39K (7/15)
$360,000
12105 Tullamore Ct Unit 204, Lutherville Timonium, MD 21093
2beds
1,316sqft
Condominium
Built in 1999
-- sqft lot
$351,300 Zestimate®
$274/sqft
$448/mo HOA
What's special
Cozy gas fireplaceNewly renovated kitchenFreshly paintedStunning hardwood floorsUpdated light fixturesNever-used appliancesBright breakfast nook
- 102 days |
- 68 |
- 2 |
Zillow last checked:
Listing updated:
Listed by:
Julie Sawyer 410-299-4552,
Cummings & Co. Realtors (410) 823-0033,
Co-Listing Agent: Tracy A Philips 443-255-4309,
Cummings & Co. Realtors
Source: Bright MLS,MLS#: MDBC2160934
Facts & features
Interior
Bedrooms & bathrooms
- Bedrooms: 2
- Bathrooms: 2
- Full bathrooms: 2
- Main level bathrooms: 2
- Main level bedrooms: 2
Basement
- Area: 0
Heating
- Forced Air, Natural Gas
Cooling
- Central Air, Electric
Appliances
- Included: Dishwasher, Microwave, Disposal, Dryer, Energy Efficient Appliances, Oven/Range - Gas, Exhaust Fan, Refrigerator, Stainless Steel Appliance(s), Water Heater, Washer, Gas Water Heater
- Laundry: Dryer In Unit, Washer In Unit, In Unit
Features
- Breakfast Area, Bathroom - Stall Shower, Bathroom - Tub Shower, Chair Railings, Combination Dining/Living, Elevator, Entry Level Bedroom, Open Floorplan, Eat-in Kitchen, Pantry, Primary Bath(s), Recessed Lighting, Upgraded Countertops, Walk-In Closet(s), Other
- Flooring: Wood
- Has basement: No
- Number of fireplaces: 1
- Fireplace features: Gas/Propane, Mantel(s)
Interior area
- Total structure area: 1,316
- Total interior livable area: 1,316 sqft
- Finished area above ground: 1,316
- Finished area below ground: 0
Property
Parking
- Parking features: Parking Lot
Accessibility
- Accessibility features: Accessible Elevator Installed
Features
- Levels: One
- Stories: 1
- Exterior features: Sidewalks, Lighting
- Pool features: None
Details
- Additional structures: Above Grade, Below Grade
- Parcel number: 04082300005906
- Zoning: U
- Special conditions: Standard
Construction
Type & style
- Home type: Condo
- Property subtype: Condominium
- Attached to another structure: Yes
Materials
- Brick Front
Condition
- New construction: No
- Year built: 1999
Utilities & green energy
- Sewer: Public Sewer
- Water: Public
Community & HOA
Community
- Security: Main Entrance Lock, Smoke Detector(s), Fire Sprinkler System
- Condo and coop fee: $439 monthly
- Subdivision: Tullamore
HOA
- Has HOA: Yes
- Amenities included: Common Grounds, Elevator(s)
- Services included: Common Area Maintenance
- HOA fee: $109 annually
- HOA name: NORTH MAYS CHAPEL
Location
- Region: Lutherville Timonium
Financial & listing details
- Price per square foot: $274/sqft
- Tax assessed value: $286,667
- Annual tax amount: $3,272
- Date on market: 5/7/2026
- Listing agreement: Exclusive Right To Sell
- Listing terms: Cash,Conventional
- Ownership: Condominium
Estimated market value
$351,300
$334,000 - $369,000
$2,170/mo
Price history
| Date | Event | Price |
|---|---|---|
| 7/21/2026 | Contingent | $360,000$274/sqft |
Source:  Bright MLS #MDBC2160934 Report a problem Bright MLS #MDBC2160934 Report a problem | ||
| 7/15/2026 | Price change | $360,000-9.8%$274/sqft |
Source: Bright MLS #MDBC2160934 Report a problem | ||
| 5/31/2026 | Price change | $399,000-3.9%$303/sqft |
Source: Bright MLS #MDBC2160934 Report a problem | ||
| 5/7/2026 | Listed for sale | $415,000$315/sqft |
Source: Bright MLS #MDBC2160934 Report a problem | ||
| 4/1/2026 | Listing removed | $415,000$315/sqft |
Source: Bright MLS #MDBC2145628 Report a problem | ||
| 2/7/2026 | Price change | $415,000-4.6%$315/sqft |
Source: Bright MLS #MDBC2145628 Report a problem | ||
| 11/17/2025 | Price change | $435,000-4.4%$331/sqft |
Source: Bright MLS #MDBC2145628 Report a problem | ||
| 11/9/2025 | Listed for sale | $455,000+60.5%$346/sqft |
Source: Bright MLS #MDBC2145628 Report a problem | ||
| 8/30/2007 | Sold | $283,560$215/sqft |
Source: Public Record Report a problem | ||
Public tax history
| Year | Property taxes | Tax assessment |
|---|---|---|
| 2025 | $4,481 +42.2% | $270,000 +3.8% |
| 2024 | $3,151 +4% | $260,000 +4% |
| 2023 | $3,030 +4.2% | $250,000 +4.2% |
| 2022 | $2,909 +2.3% | $240,000 +2.3% |
| 2021 | $2,844 +2.3% | $234,667 +2.3% |
| 2020 | $2,780 +2.4% | $229,333 +2.4% |
| 2019 | $2,715 +3.7% | $224,000 +3.7% |
| 2018 | $2,618 +3.8% | $216,000 +3.8% |
| 2017 | $2,521 -15.5% | $208,000 +4% |
| 2016 | $2,985 | $200,000 +0.8% |
| 2015 | $2,985 | $198,333 +0.8% |
| 2014 | $2,985 | $196,667 +0.9% |
| 2013 | -- | $195,000 |
| 2012 | -- | $195,000 |
| 2011 | -- | $195,000 -29.1% |
| 2010 | -- | $275,000 +7.8% |
| 2009 | -- | $255,000 +8.5% |
| 2008 | -- | $235,000 +9.3% |
| 2007 | -- | $215,000 +11.8% |
| 2006 | -- | $192,332 +13.4% |
| 2005 | -- | $169,666 +15.4% |
| 2004 | -- | $147,000 +2.1% |
| 2003 | -- | $144,000 +2.1% |
| 2002 | -- | $141,000 +2.2% |
| 2001 | -- | $138,000 |
Find assessor info on the county website
Monthly payment
Est. payment
Payment breakdown
Explore the cost of this home by adjusting the details. Changes won't be saved.Climate risks
Neighborhood: 21093
Nearby schools
GreatSchools rating
- 9/10Mays Chapel Elementary SchoolGrades: PK-5Distance: 0.3 mi
- 7/10Ridgely Middle SchoolGrades: 6-8Distance: 3.2 mi
- 8/10Dulaney High SchoolGrades: 9-12Distance: 2.9 mi
Schools provided by the listing agent
- Elementary: Mays Chapel
- Middle: Ridgely
- High: Dulaney
- District: Baltimore County Public Schools
Source: Bright MLS. This data may not be complete. We recommend contacting the local school district to confirm school assignments for this home.
- $340,0002 bd2 ba1.3k sqft12105 Tullamore Ct UNIT 101, Lutherville Timonium, MD 21093Sold
- $390,0002 bd2 ba1.5k sqft12105 Tullamore Ct UNIT 202, Lutherville Timonium, MD 21093Sold

- $390,0002 bd2 ba1.5k sqft12105 Tullamore Ct UNIT 302, Lutherville Timonium, MD 21093Sold
- $410,0002 bd2 ba1.5k sqft12105 Tullamore Ct UNIT 303, Lutherville Timonium, MD 21093Sold
- $404,9002 bd2 ba1.5k sqft12105 Tullamore Ct UNIT 103, Lutherville Timonium, MD 21093Sold
- $355,7002 bd2 ba1.3k sqft12105 Tullamore Ct UNIT 104, Lutherville Timonium, MD 21093Off Market
- $349,0002 bd2 ba1.3k sqft12105 Tullamore Ct UNIT 304, Lutherville Timonium, MD 21093Off Market
- $395,8002 bd2 ba1.5k sqft12107 Tullamore Ct UNIT 303, Lutherville Timonium, MD 21093Off Market
A local agent can set up tours, give advice and negotiate with sellers.
Similar homes
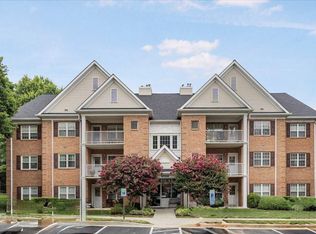
- $349,0002 bd2 ba1.1k sqft12108 Tullamore Ct Unit 304, Lutherville Timonium, MD 21093For Sale
 MLS ID #MDBC2171116, Sharon Bregel, Cummings & Co. Realtors. Bright MLS
 - $379,9002 bd2 ba1.4k sqft660 Straffan Dr Unit 101, Lutherville Timonium, MD 21093For Sale
 MLS ID #MDBC2169068, Joan Weigman, Coldwell Banker Realty. Bright MLS
 - $339,9002 bd2 ba1.3k sqft405 Kilree Rd Unit 301, Timonium, MD 21093For Sale
 MLS ID #MDBC2166330, Tim Salla, Berkshire Hathaway HomeServices Homesale Realty. Bright MLS
 - $425,0002 bd2 ba1.3k sqft12103 Tullamore Ct Unit 301, Lutherville Timonium, MD 21093For Sale
 MLS ID #MDBC2169376, Karen Ege, Cummings & Co. Realtors. Bright MLS
 - $450,0002 bd2 ba1.4k sqftRoundwood Ridge, Lutherville Timonium, MD 21093For SaleMLS ID #MDBC2165998, Kim Barton, Keller Williams Legacy. Bright MLS
- $270,0002 bd2 ba1.2k sqft7 Lough Mask Ct APT 101, Lutherville Timonium, MD 21093For SaleMLS ID #MDBC2169736, Bryan Carnaggio, Redfin Corp. Bright MLS
- $285,0002 bd2 ba1.2k sqft1 Elphin Ct Unit 301, Lutherville Timonium, MD 21093For SaleMLS ID #MDBC2166302, Ricky Cantore, RE/MAX Advantage Realty. Bright MLS
- $480,0003 bd2 ba1.8k sqft12021 Tralee Rd Unit 402, Lutherville Timonium, MD 21093For SaleMLS ID #MDBC2167432, Steffan May, Synergy Realty. Bright MLS
- $525,0002 bd2 ba1.6k sqftRoundwood Ridge, Lutherville Timonium, MD 21093For SaleMLS ID #MDBC2166770, Beth Valle, Compass. Bright MLS
- $257,0002 bd2 ba1.2k sqft9 Mullingar Ct Unit 201, Lutherville Timonium, MD 21093For SaleMLS ID #MDBC2170230, Lynn Gurley, Cummings & Co. Realtors. Bright MLS
- $350,0002 bd2 ba1.2k sqftHigh View At Hunt Valley, Cockeysville, MD 21030For SaleMLS ID #MDBC2167742, Sharon Allen, Cummings & Co. Realtors. Bright MLS
- $524,9002 bd2 ba1.6k sqft12246 Roundwood Rd Unit 707, Lutherville Timonium, MD 21093For SaleMLS ID #MDBC2154002, Whistler Burch, Long & Foster Real Estate, Inc.. Bright MLS
- $359,9002 bd2 ba1.3k sqftQuarry Place, Reisterstown, MD 21136For SaleMLS ID #MDBC2168530, Stacey Abbott, Corner House Realty. Bright MLS
- $273,0002 bd2 ba1.1k sqft16 Rainflower Path Unit 202, Sparks Glencoe, MD 21152For SaleMLS ID #MDBC2172534, Dominique Benoit, Next Step Realty. Bright MLS
- $349,0003 bd3 ba1.9k sqftHigh View At Hnt, Cockeysville, MD 21030For SaleMLS ID #MDBC2166340, Lou Chirgott, Core Maryland Real Estate LLC. Bright MLS
- $285,0002 bd2 ba1.2k sqft17 Brook Farm Ct #G-17g, Perry Hall, MD 21128For SaleMLS ID #MDBC2172702, Brian Magill, Cummings & Co. Realtors. Bright MLS
- $335,0003 bd3 ba1.6k sqft20 Pickburn Ct #D, Cockeysville, MD 21030For SaleMLS ID #MDBC2160200, Tom Roach, Cummings & Co. Realtors. Bright MLS
- $235,0002 bd2 ba1.2k sqft9645 Devedente Dr #204, Owings Mills, MD 21117For SaleMLS ID #MDBC2171224, Michael Schiff, EXP Realty, LLC. Bright MLS
- $400,0003 bd4 ba1.4k sqft3509 Hillsmere Rd, Baltimore, MD 21207For SaleMLS ID #MDBC2169832, Wendy Slaughter, Samson Properties. Bright MLS
- $350,0002 bd3 ba1.4k sqft4942 Columbia Road 6 #6-39, Columbia, MD 21044For SaleMLS ID #MDHW2067790, Juanita Matthews, EXP Realty, LLC. Bright MLS
