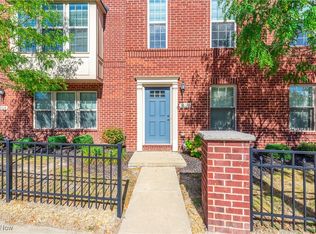
Welcome to this stylish townhome in Lakewood's sought after Rockport Square! The character of these brick façade row houses gives a vibe of Alexandria or Georgetown, but with all of the modern features of this 2017 build. Step in the front door at street level and find a well appointed space with custom built-ins, recessed lighting, closet and luxury vinyl flooring. This versatile 19 x 15 space is perfect for a home office, additional living space, workout space of even a fourth bedroom. Up the stairs, the layout and flow of the main living area is perfect for family life and entertaining. The large living room with natural light is the perfect place to watch the game and is open to the kitchen and dining room so you won't miss a thing! The spacious kitchen has ample cabinets, granite countertops, a large pantry and island/breakfast bar. A slider in the kitchen opens to a balcony where you can enjoy morning coffee. A half bath completes this level. On the third level, unwind in the primary suite with a luxury bath including double sinks, soaking tub, walk-in shower and a generous walk in closet. Two additional bedrooms share another full bath. Enjoy the convenience of the laundry area located near the bedrooms. A spacious two car garage has two access points into the home and is equipped with an EV charging station. Low monthly HOA fee, great location and the friendly vibe of the Rockport Square community makes this lovely townhouse your next place to call home!
Closed
$380,000
12106 Detroit Ave, Lakewood, OH 44107
3beds
2,300sqft
Townhouse, Single Family Residence
Built in 2017
1,306 Square Feet Lot
$384,100 Zestimate®
$165/sqft
$2,894 Estimated rent
Home value
$384,100
$365,000 - $403,000
$2,894/mo
Zestimate® history
Owner options
List your home for rent
$2,894/mo
Rent Zestimate®
Find your next renter with Zillow Rental Manager. Plus, with online applications, you can quickly screen prospective tenants – for free.
$2,894/mo
Rent Zestimate®
Refinance and save
$2,780/mo
Est. payment
Refinancing to a lower rate could help reduce your monthly payments and save thousands over the life of the loan.
$2,780/mo
Est. payment
Explore your selling options
Work with a Zillow partner agent
Leverage their expertise and Zillow's premium Showcase listings to get your home seen by more buyers.
Get startedList with your own agent
Get your home in front of millions of buyers by listing it on Zillow.
Learn how to do itSell it yourself
Take full control of how buyers see your home on Zillow by listing For Sale by Owner (FSBO).
List your homeWhat's special
Zillow last checked:
Listing updated:
Listed by:
Mary Ann Campbell maryanncampbell@howardhanna.com440-241-2597,
Howard Hanna
Bought with:
Misti L Mancuso, 2002014600
Howard Hanna
Source: MLS Now,MLS#: 5073289Originating MLS: Akron Cleveland Association of REALTORS
Facts & features
Interior
Bedrooms & bathrooms
- Bedrooms: 3
- Bathrooms: 3
- Full bathrooms: 2
- 1/2 bathrooms: 1
- Main level bathrooms: 1
Primary bedroom
- Description: Flooring: Carpet
- Features: Walk-In Closet(s)
- Level: Third
- Dimensions: 16 x 13
Bedroom
- Description: Flooring: Carpet
- Level: Third
- Dimensions: 12 x 12
Bedroom
- Description: Flooring: Carpet
- Level: Third
- Dimensions: 11 x 11
Primary bathroom
- Features: Soaking Tub
- Level: Second
Bathroom
- Level: Second
Bonus room
- Description: Flooring: Luxury Vinyl Tile
- Features: Built-in Features
- Level: First
- Dimensions: 19 x 15
Dining room
- Description: Flooring: Luxury Vinyl Tile
- Level: Second
- Dimensions: 14 x 11
Great room
- Description: Flooring: Luxury Vinyl Tile
- Level: Second
- Dimensions: 20 x 14
Kitchen
- Description: Flooring: Luxury Vinyl Tile
- Features: Breakfast Bar, Granite Counters
- Level: Second
- Dimensions: 16 x 10
Laundry
- Level: Third
Heating
- Gas
Cooling
- Central Air
Appliances
- Included: Dryer, Dishwasher, Disposal, Microwave, Range, Refrigerator, Washer
Features
- Breakfast Bar, Bookcases, Ceiling Fan(s), Double Vanity, Granite Counters, Open Floorplan, Soaking Tub, Walk-In Closet(s)
- Windows: Blinds
- Has basement: No
- Has fireplace: No
Interior area
- Total structure area: 2,300
- Total interior livable area: 2,300 sqft
- Finished area above ground: 2,300
Property
Parking
- Parking features: Direct Access, Electric Vehicle Charging Station(s), Garage, Garage Door Opener, Garage Faces Rear
- Garage spaces: 2
Features
- Levels: Three Or More
- Patio & porch: Balcony
- Exterior features: Balcony
Lot
- Size: 1,306 Square Feet
Details
- Parcel number: 31233100
Construction
Type & style
- Home type: Townhouse
- Property subtype: Townhouse, Single Family Residence
- Attached to another structure: Yes
Materials
- Brick, Vinyl Siding
- Roof: Asphalt
Condition
- Year built: 2017
Utilities & green energy
- Sewer: Public Sewer
- Water: Public
Community & HOA
Community
- Subdivision: Rockport Square
HOA
- Has HOA: Yes
- Services included: Association Management, Insurance, Maintenance Grounds, Reserve Fund, Snow Removal
- HOA fee: $100 monthly
- HOA name: Rockport Square Hoa
Location
- Region: Lakewood
Financial & listing details
- Price per square foot: $165/sqft
- Tax assessed value: $327,600
- Annual tax amount: $6,836
- Date on market: 9/27/2024
- Cumulative days on market: 3 days
- Listing agreement: Exclusive Right To Sell
- Listing terms: Cash,Conventional
Price history
| Date | Event | Price |
|---|---|---|
| 10/29/2024 | Sold | $380,000$165/sqft |
Source: MLS Now #5073289 Report a problem | ||
| 9/30/2024 | Pending sale | $380,000$165/sqft |
Source: MLS Now #5073289 Report a problem | ||
| 9/27/2024 | Listed for sale | $380,000+31.1%$165/sqft |
Source: MLS Now #5073289 Report a problem | ||
| 5/21/2019 | Sold | $289,900+20.9%$126/sqft |
Source:  MLS Now #4083654 Report a problem MLS Now #4083654 Report a problem | ||
| 10/25/2017 | Sold | $239,855$104/sqft |
Source: Public Record Report a problem | ||
Public tax history
| Year | Property taxes | Tax assessment |
|---|---|---|
| 2025 | $7,350 -0.2% | $114,660 |
| 2024 | $7,364 +7.7% | $114,660 +25.9% |
| 2023 | $6,836 -0.6% | $91,070 |
| 2022 | $6,880 +1% | $91,070 |
| 2021 | $6,809 -4.7% | $91,070 +9% |
| 2020 | $7,146 -0.4% | $83,550 +0% |
| 2019 | $7,177 +0.1% | $83,540 0% |
| 2018 | $7,168 | $83,550 |
| 2017 | -- | -- |
Find assessor info on the county website
Neighborhood: 44107
Nearby homes
- $380,2003 bd3 ba2.3k sqft12110 Detroit Ave, Lakewood, OH 44107Sold
- $407,7003 bd2 ba2.3k sqft12102 Detroit Ave, Lakewood, OH 44107Off Market
- $398,8003 bd2 ba2.3k sqft12114 Detroit Ave, Lakewood, OH 44107Off Market
- $363,2003 bd3 ba1.7k sqft12102 Detroit, Lakewood, OH 44107Off Market
- $393,2003 bd2 ba2.3k sqft12022 Detroit Ave, Lakewood, OH 44107Off Market
- $370,0003 bd3 ba2.3k sqft12118 Detroit Ave, Lakewood, OH 44107Sold
- $408,4003 bd2 ba2.3k sqft1392 Beach Ave, Lakewood, OH 44107Off Market
- $405,0003 bd3 ba2.3k sqft1397 Annette Ct, Lakewood, OH 44107Sold
Nearby schools
GreatSchools rating
- 7/10Emerson Elementary SchoolGrades: K-5Distance: 0.7 mi
- 5/10Garfield Middle SchoolGrades: 6-8Distance: 0.3 mi
- 7/10Lakewood High SchoolGrades: 9-12Distance: 1 mi
Schools provided by the listing agent
- District: Lakewood CSD (Cuyahoga)- 1817
Source: MLS Now. This data may not be complete. We recommend contacting the local school district to confirm school assignments for this home.
Get a cash offer in 3 minutes
Find out how much your home could sell for in as little as 3 minutes with a no-obligation cash offer.
Estimated market value
$384,100
Get a cash offer in 3 minutes
Find out how much your home could sell for in as little as 3 minutes with a no-obligation cash offer.
Estimated market value
$384,100
- Ohio
- Cuyahoga County
- Lakewood
- 44107
- 12106 Detroit Ave
Nearby cities
Nearby zip codes
Other Lakewood Topics
