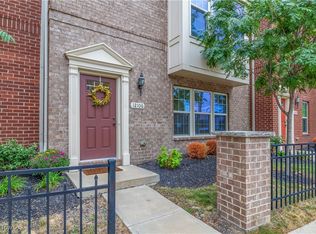
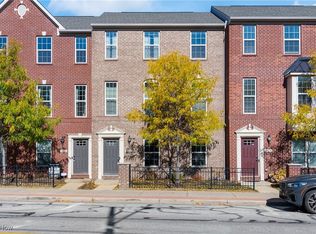
Built in 2017, this three-bedroom, two-and-a-half bath townhouse offers modern comfort and thoughtful design in one of Lakewood’s most walkable neighborhoods.
The entry level, redesigned by Weber Architecture as an office with a mudroom, features custom built-in bookshelves, two large closets, crown molding, ample dimmable LED lighting, new Marvin windows, and new custom carpet with direct access to the two-car garage. Upstairs, tall ceilings and large windows fill the main living area with natural light. The open layout connects the living room, dining space, and kitchen, creating a comfortable flow for everyday life and easy entertaining. The kitchen features granite countertops, an island with seating, and access to a small balcony—ideal for morning coffee and evening breeze. Three bedrooms, two full baths, and a convenient laundry area comprise the top floor. Weber Architecture redesigned the primary suite, walk-in closet, and ensuite bath. The primary bedroom features custom finishes, crown molding, wood shutters, dimmable LED lighting, wall scones by Rejuvenation, new carpet, and an imported hand-painted wallpaper mural. The ensuite bath offers an imported pedestal dual sink, custom mirror, smartly tiled shower, brass fixtures and wall scones, and generous built-in storage. About half a mile from Lake Erie’s Gold Coast, near grocers and Lakewood’s cafes and restaurants, this home combines modern living with a welcoming sense of place.
Closed
$380,200
12110 Detroit Ave, Lakewood, OH 44107
3beds
2,324sqft
Townhouse, Single Family Residence
Built in 2017
1,363 Square Feet Lot
$379,600 Zestimate®
$164/sqft
$2,736 Estimated rent
Home value
$379,600
$361,000 - $399,000
$2,736/mo
Zestimate® history
Owner options
List your home for rent
$2,736/mo
Rent Zestimate®
Find your next renter with Zillow Rental Manager. Plus, with online applications, you can quickly screen prospective tenants – for free.
$2,736/mo
Rent Zestimate®
Refinance and save
$2,783/mo
Est. payment
Refinancing to a lower rate could help reduce your monthly payments and save thousands over the life of the loan.
$2,783/mo
Est. payment
Explore your selling options
Work with a Zillow partner agent
Leverage their expertise and Zillow's premium Showcase listings to get your home seen by more buyers.
Get startedList with your own agent
Get your home in front of millions of buyers by listing it on Zillow.
Learn how to do itSell it yourself
Take full control of how buyers see your home on Zillow by listing For Sale by Owner (FSBO).
List your homeWhat's special
Small balconyLarge windowsNew custom carpetAmple dimmable led lightingCrown moldingGranite countertopsImported pedestal dual sink
Zillow last checked:
Listing updated:
Listed by:
Eric R Lowrey 216-650-0365 Eric@northeastohioagent.com,
Berkshire Hathaway HomeServices Lucien Realty,
Anamarija Machesky 216-246-4170,
Berkshire Hathaway HomeServices Lucien Realty
Bought with:
Barbara Wilson, 326764
Howard Hanna
Cheryl Murrin, 2024004660
Howard Hanna
Source: MLS Now,MLS#: 5162497 Originating MLS: Akron Cleveland Association of REALTORS
Originating MLS: Akron Cleveland Association of REALTORSFacts & features
Interior
Bedrooms & bathrooms
- Bedrooms: 3
- Bathrooms: 3
- Full bathrooms: 2
- 1/2 bathrooms: 1
- Main level bathrooms: 1
Primary bedroom
- Description: Flooring: Carpet
- Level: Third
- Dimensions: 15 x 12
Bedroom
- Description: Flooring: Carpet
- Level: Third
- Dimensions: 12 x 11
Bedroom
- Description: Flooring: Carpet
- Level: Third
- Dimensions: 11 x 10
Kitchen
- Description: Flooring: Luxury Vinyl Tile
- Level: Second
- Dimensions: 21 x 12
Living room
- Description: Flooring: Carpet
- Level: Second
- Dimensions: 15 x 13
Heating
- Forced Air, Gas
Cooling
- Central Air
Appliances
- Included: Dryer, Dishwasher, Disposal, Range, Refrigerator, Washer
Features
- Has basement: No
- Has fireplace: No
Interior area
- Total structure area: 2,324
- Total interior livable area: 2,324 sqft
- Finished area above ground: 2,324
Property
Parking
- Total spaces: 2
- Parking features: Attached, Garage
- Attached garage spaces: 2
Features
- Levels: Three Or More
Lot
- Size: 1,363 Square Feet
- Dimensions: 24 x 57
Details
- Parcel number: 31233099
Construction
Type & style
- Home type: Townhouse
- Property subtype: Townhouse, Single Family Residence
Materials
- Aluminum Siding
- Roof: Asphalt,Fiberglass
Condition
- Year built: 2017
Utilities & green energy
- Sewer: Public Sewer
- Water: Public
Community & HOA
Community
- Subdivision: Rockport Square Ph 3
HOA
- Has HOA: No
- Services included: Association Management, Insurance, Maintenance Grounds, Reserve Fund, Snow Removal
- HOA fee: $100 monthly
Location
- Region: Lakewood
Financial & listing details
- Price per square foot: $164/sqft
- Tax assessed value: $342,700
- Annual tax amount: $7,880
- Date on market: 3/13/2026
- Cumulative days on market: 126 days
- Listing terms: Cash,Contract,FHA,VA Loan
Price history
| Date | Event | Price |
|---|---|---|
| 3/12/2026 | Sold | $380,200-2.5%$164/sqft |
Source:  MLS Now #5162497 Report a problem MLS Now #5162497 Report a problem | ||
| 2/10/2026 | Pending sale | $389,900$168/sqft |
Source: MLS Now #5162497 Report a problem | ||
| 11/12/2025 | Price change | $389,900-6%$168/sqft |
Source: MLS Now #5162497 Report a problem | ||
| 10/15/2025 | Price change | $415,000-3.3%$179/sqft |
Source: MLS Now #5162497 Report a problem | ||
| 10/7/2025 | Listed for sale | $429,000+52.1%$185/sqft |
Source: MLS Now #5162497 Report a problem | ||
| 12/11/2020 | Sold | $282,000-2.4%$121/sqft |
Source:  MLS Now #4220710 Report a problem MLS Now #4220710 Report a problem | ||
| 10/12/2020 | Pending sale | $289,000$124/sqft |
Source: Howard Hanna - Rocky River #4220710 Report a problem | ||
| 9/9/2020 | Listed for sale | $289,000+24.7%$124/sqft |
Source: Howard Hanna #4220710 Report a problem | ||
| 8/28/2017 | Sold | $231,830$100/sqft |
Source: Public Record Report a problem | ||
Public tax history
| Year | Property taxes | Tax assessment |
|---|---|---|
| 2025 | $7,866 -0.2% | $119,950 |
| 2024 | $7,878 +4% | $119,950 +21.5% |
| 2023 | $7,574 +1.6% | $98,700 |
| 2022 | $7,456 +1% | $98,700 |
| 2021 | $7,380 +3.9% | $98,700 +21.7% |
| 2020 | $7,101 +1.9% | $81,130 |
| 2019 | $6,970 +0.1% | $81,130 |
| 2018 | $6,962 | $81,130 |
| 2017 | -- | -- |
Find assessor info on the county website
Neighborhood: 44107
Nearby homes
- $380,0003 bd3 ba2.3k sqft12106 Detroit Ave, Lakewood, OH 44107Sold
- $396,2003 bd2 ba2.3k sqft12114 Detroit Ave, Lakewood, OH 44107Off Market
- $370,0003 bd3 ba2.3k sqft12118 Detroit Ave, Lakewood, OH 44107Sold
- $405,2003 bd2 ba2.3k sqft12102 Detroit Ave, Lakewood, OH 44107Off Market
- $403,8003 bd2 ba2.3k sqft1392 Beach Ave, Lakewood, OH 44107Off Market
- $382,5003 bd3 ba2.3k sqft12122 Detroit Ave, Lakewood, OH 44107Sold
- $358,2003 bd3 ba1.7k sqft12102 Detroit, Lakewood, OH 44107Off Market
- $389,5003 bd2 ba2.3k sqft12022 Detroit Ave, Lakewood, OH 44107Off Market
Nearby schools
GreatSchools rating
- 7/10Emerson Elementary SchoolGrades: K-5Distance: 0.7 mi
- 5/10Garfield Middle SchoolGrades: 6-8Distance: 0.3 mi
- 7/10Lakewood High SchoolGrades: 9-12Distance: 1 mi
Schools provided by the listing agent
- District: Lakewood CSD (Cuyahoga)- 1817
Source: MLS Now. This data may not be complete. We recommend contacting the local school district to confirm school assignments for this home.
Get a cash offer in 3 minutes
Find out how much your home could sell for in as little as 3 minutes with a no-obligation cash offer.
Estimated market value
$379,600
Get a cash offer in 3 minutes
Find out how much your home could sell for in as little as 3 minutes with a no-obligation cash offer.
Estimated market value
$379,600
- Ohio
- Cuyahoga County
- Lakewood
- 44107
- 12110 Detroit Ave
Nearby cities
Nearby zip codes
Other Lakewood Topics
