Submit All Reasonable Offers!! Welcome to 12122 Detroit Ave — a truly exceptional townhome in the heart of Lakewood, blending modern design, comfort, and convenience in perfect harmony. This beautiful home offers approximately 2,300 square feet of thoughtfully designed living space, featuring 3 bedrooms, 2.5 baths, and an open, airy layout ideal for today’s lifestyle. Step inside to discover a bright, sophisticated interior highlighted by soaring 10-foot ceilings and expansive windows that fill the home with natural light. The main level showcases an impressive open-concept design where the spacious living room seamlessly connects to the dining area and chef’s kitchen—creating the perfect setting for both everyday living and effortless entertaining. The kitchen is a true centerpiece, complete with granite countertops, crisp white cabinetry, a large central island, recessed lighting, and stainless-steel appliances. A stylish wet bar with glass-front cabinets adds a touch of elegance and enhances the dining space, while sliding doors lead to a private deck—an inviting spot to enjoy morning coffee or unwind after a long day. A convenient half bath completes this level. Upstairs, the expansive owner’s suite is a luxurious retreat, showcasing a spacious bedroom with a beautiful tray ceiling, a generous walk-in closet, and a spa-inspired bath complete with dual vanities, a soaking tub, and a walk-in shower. Two additional bedrooms, a full bath, and a laundry closet with a washer and dryer offer both comfort and practicality. The entry level includes a versatile recreation room perfect for a home office, gym, or additional family space, along with direct access to the attached two-car garage. Perfectly situated just minutes from Lakewood and Edgewater Parks, shopping, dining, schools, and the shores of Lake Erie—with an easy commute to Downtown Cleveland—this home offers the very best of v
Closed
$382,500
12122 Detroit Ave, Lakewood, OH 44107
3beds
2,300sqft
Townhouse, Single Family Residence
Built in 2017
1,350 Square Feet Lot
$390,000 Zestimate®
$166/sqft
$2,895 Estimated rent
Home value
$390,000
$363,000 - $421,000
$2,895/mo
Zestimate® history
Owner options
List your home for rent
$2,895/mo
Rent Zestimate®
Find your next renter with Zillow Rental Manager. Plus, with online applications, you can quickly screen prospective tenants – for free.
$2,895/mo
Rent Zestimate®
Refinance and save
$2,798/mo
Est. payment
Refinancing to a lower rate could help reduce your monthly payments and save thousands over the life of the loan.
$2,798/mo
Est. payment
Explore your selling options
Work with a Zillow partner agent
Leverage their expertise and Zillow's premium Showcase listings to get your home seen by more buyers.
Get startedList with your own agent
Get your home in front of millions of buyers by listing it on Zillow.
Learn how to do itSell it yourself
Take full control of how buyers see your home on Zillow by listing For Sale by Owner (FSBO).
List your homeWhat's special
Recessed lightingImpressive open-concept designGranite countertopsCrisp white cabinetryGenerous walk-in closetStainless-steel appliancesTwo additional bedrooms
Zillow last checked:
Listing updated:
Listed by:
Joe Vaccaro 216-503-7007 joe@vaccaroteam.com,
EXP Realty, LLC.
Bought with:
Todd A Reinart, 2002010894
Howard Hanna
Source: MLS Now,MLS#: 5179530 Originating MLS: Akron Cleveland Association of REALTORS
Originating MLS: Akron Cleveland Association of REALTORSFacts & features
Interior
Bedrooms & bathrooms
- Bedrooms: 3
- Bathrooms: 3
- Full bathrooms: 2
- 1/2 bathrooms: 1
- Main level bathrooms: 1
Heating
- Forced Air, Gas
Cooling
- Central Air
Appliances
- Included: Dryer, Dishwasher, Disposal, Microwave, Range, Refrigerator, Washer
Features
- Wired for Sound
- Has basement: No
- Has fireplace: No
Interior area
- Total structure area: 2,300
- Total interior livable area: 2,300 sqft
- Finished area above ground: 2,300
Property
Parking
- Total spaces: 2
- Parking features: Attached, Electricity, Garage, Garage Door Opener, Water Available
- Attached garage spaces: 2
Features
- Levels: Three Or More
- Stories: 3
- Fencing: Partial
Lot
- Size: 1,350 Square Feet
Details
- Parcel number: 31233096
Construction
Type & style
- Home type: Townhouse
- Property subtype: Townhouse, Single Family Residence
Materials
- Brick
- Foundation: Slab
- Roof: Asphalt
Condition
- Year built: 2017
Utilities & green energy
- Sewer: Public Sewer
- Water: Public
Community & HOA
Community
- Security: Security System
- Subdivision: Rockport Square Ph 3
HOA
- Has HOA: Yes
- Services included: Maintenance Grounds, Snow Removal
- HOA name: Rockport Square
- Second HOA fee: $100 monthly
Location
- Region: Lakewood
Financial & listing details
- Price per square foot: $166/sqft
- Tax assessed value: $345,100
- Annual tax amount: $7,921
- Date on market: 1/6/2026
- Cumulative days on market: 145 days
- Listing terms: Cash,Conventional
Price history
| Date | Event | Price |
|---|---|---|
| 3/11/2026 | Sold | $382,500-1.9%$166/sqft |
Source:  MLS Now #5179530 Report a problem MLS Now #5179530 Report a problem | ||
| 3/11/2026 | Pending sale | $389,900$170/sqft |
Source: MLS Now #5179530 Report a problem | ||
| 2/21/2026 | Contingent | $389,900$170/sqft |
Source: MLS Now #5179530 Report a problem | ||
| 1/20/2026 | Price change | $389,900-0.7%$170/sqft |
Source: MLS Now #5179530 Report a problem | ||
| 1/6/2026 | Listed for sale | $392,500$171/sqft |
Source: MLS Now #5179530 Report a problem | ||
| 1/6/2026 | Listing removed | $392,500$171/sqft |
Source: eXp Realty #5165114 Report a problem | ||
| 10/31/2025 | Price change | $392,500-1.9%$171/sqft |
Source: MLS Now #5165114 Report a problem | ||
| 10/16/2025 | Listed for sale | $399,900$174/sqft |
Source: MLS Now #5165114 Report a problem | ||
Public tax history
| Year | Property taxes | Tax assessment |
|---|---|---|
| 2025 | $7,921 -0.2% | $120,790 |
| 2024 | $7,933 +3.1% | $120,790 +20.5% |
| 2023 | $7,695 -0.7% | $100,280 |
| 2022 | $7,745 +1% | $100,280 |
| 2021 | $7,672 -4.7% | $100,280 +9% |
| 2020 | $8,050 +1.9% | $91,980 |
| 2019 | $7,902 +0.1% | $91,980 |
| 2018 | $7,893 | $91,980 |
| 2017 | -- | -- |
Find assessor info on the county website
Neighborhood: 44107
Nearby homes
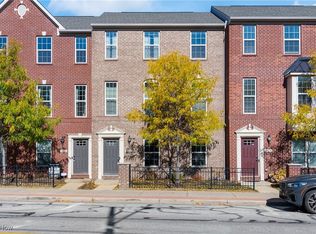
- $370,0003 bd3 ba2.3k sqft12118 Detroit Ave, Lakewood, OH 44107Sold
- $398,8003 bd2 ba2.3k sqft12114 Detroit Ave, Lakewood, OH 44107Off Market
- $409,9003 bd2 ba2.3k sqft1395 Beach Ave, Lakewood, OH 44107Off Market
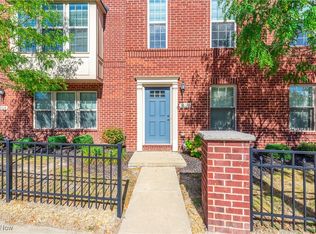
- $380,2003 bd3 ba2.3k sqft12110 Detroit Ave, Lakewood, OH 44107Sold
- $320,0004 bd2 ba2.5k sqft12202 Detroit Ave, Lakewood, OH 44107Sold
- $367,5003 bd3 ba2.3k sqft1391 Beach Ave, Lakewood, OH 44107Sold
- $380,0003 bd3 ba2.3k sqft12106 Detroit Ave, Lakewood, OH 44107Sold
- $408,4003 bd2 ba2.3k sqft1392 Beach Ave, Lakewood, OH 44107Off Market
Nearby schools
GreatSchools rating
- 7/10Emerson Elementary SchoolGrades: K-5Distance: 0.7 mi
- 5/10Garfield Middle SchoolGrades: 6-8Distance: 0.3 mi
- 7/10Lakewood High SchoolGrades: 9-12Distance: 1 mi
Schools provided by the listing agent
- District: Lakewood CSD (Cuyahoga)- 1817
Source: MLS Now. This data may not be complete. We recommend contacting the local school district to confirm school assignments for this home.
Get a cash offer in 3 minutes
Find out how much your home could sell for in as little as 3 minutes with a no-obligation cash offer.
Estimated market value
$390,000
Get a cash offer in 3 minutes
Find out how much your home could sell for in as little as 3 minutes with a no-obligation cash offer.
Estimated market value
$390,000
- Ohio
- Cuyahoga County
- Lakewood
- 44107
- 12122 Detroit Ave
Nearby cities
Nearby zip codes
Other Lakewood Topics
