Skip main navigation
Sold for $844,000
  • $844,000

    12107 Creole Ct, Parrish, FL 34219

    4beds
    3,026sqft
    Single Family Residence
    Built in 2006
    0.39 Acres Lot
    $843,900 Zestimate®
    $279/sqft
    $4,078 Estimated rent

    Home value

    $843,900

    $793,000 - $895,000

    $4,078/mo

    Zestimate® history
    Loading
    Loading...

    Owner options

    List your home for rent

    $4,078/mo

    Rent Zestimate®

    Find your next renter with Zillow Rental Manager. Plus, with online applications, you can quickly screen prospective tenants – for free.

    Learn more

    $4,078/mo

    Rent Zestimate®

    Refinance and save

    $5,658/mo

    Est. payment

    Refinancing to a lower rate could help reduce your monthly payments and save thousands over the life of the loan.

    See today's rates

    $5,658/mo

    Est. payment

    Explore your selling options

    Work with a Zillow partner agent

    Leverage their expertise and Zillow's premium Showcase listings to get your home seen by more buyers.

    Get started

    List with your own agent

    Get your home in front of millions of buyers by listing it on Zillow.

    Learn how to do it

    Sell it yourself

    Take full control of how buyers see your home on Zillow by listing For Sale by Owner (FSBO).

    List your home

    What's special

    Pebbletec pool and spaSingle levelLarge islandBreakfast room alcoveSide-load oversized three-car garageBeautifully appointed bathFlowing open floorplan
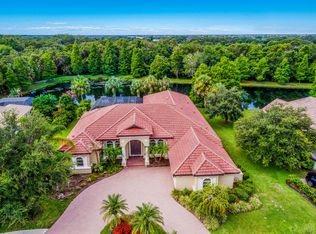
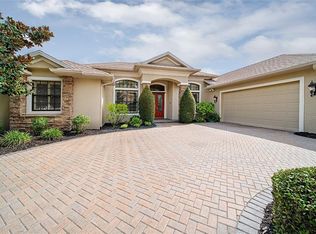
    Tucked within the gates of River Wilderness Golf & Country Club, winding roads drift beneath canopies of mature oaks and lakes reflect the rhythm of Old Florida, this exceptional Arthur Rutenburg residence makes a statement from the moment you arrive. Set on a beautifully maintained homesite and recognized as a former Yard of the Month winner, the home carries a commanding presence with timeless curb appeal and meticulous attention to detail throughout. Inside, the design delivers what many are searching for but rarely find… solid construction, thoughtful craftsmanship, and a layout that simply lives well. The flowing open floorplan in this spacious 4-bedroom, 3-bath residence provides both formal and informal spaces, offering a separate dining room, formal living room, and a huge great room and kitchen area anchored by a breakfast room alcove. A dedicated den or home office creates the perfect work-from-home environment without sacrificing living space. At the center of it all, a spectacular chef’s kitchen brings everyone together, featuring a large island, solid wood cabinetry, stainless GE Profile appliances, a stone backsplash, walk-in pantry, and a discreet pass-through to the dining room. The layout is ideal for both everyday living and effortless entertaining. The primary suite offers a true retreat with two walk-in closets, private access to the pool and screened lanai, and a beautifully appointed bath complete with a soaking tub, walk-in shower, and dual vanities. Spanning a single level, the home also includes a flexible rear wing or fourth bedroom that can easily function as a guest suite, media room, or additional living space. Throughout the home, volume ceilings, multiple tray details, 8-foot interior doors, and rich trim work create a sense of understated elegance. Behind the scenes, quality upgrades add comfort and peace of mind, including a whole-home generator, 500-gallon propane tank, Insta-Hot system dedicated to the primary bath, enhanced lighting, and thoughtful storage features like pull-out lower cabinetry. Step outside and the lifestyle truly unfolds. Two covered lanais with rich cypress ceilings create layered outdoor living areas that overlook a PebbleTec pool and spa, all set against a tranquil south-facing backdrop of lake and preserve. It’s the kind of setting where mornings start quietly and evenings stretch a little longer. A side-load oversized three-car garage adds both functionality and curb appeal, with convenient access into the laundry and kitchen areas. Beyond the home, River Wilderness is entering an exciting new chapter with new club ownership, refreshed management, and ongoing capital improvements enhancing the overall community experience. And while it feels tucked away, you’re anything but disconnected. With the Ft. Hamer Bridge nearby, you have quick access south of the Manatee River to Lakewood Ranch, UTC, and Sarasota, while Ellenton, St. Petersburg, and Tampa are all within easy reach. If you are looking for a home that blends supreme comfort with the aura of understated elegance, this is the one.

    Zillow last checked:

    Listing updated:

    Listing Provided by:

    Jordan Chancey, PA 941-545-8816,

    MATTHEW GUTHRIE AND ASSOCIATES REALTY LLC 941-737-1500,

    Sarah Whisnant 941-238-8624,

    MATTHEW GUTHRIE AND ASSOCIATES REALTY LLC

    Bought with:

    Gina McWilliams, 3433255

    EXP REALTY LLC

    Source: Stellar MLS,MLS#: A4689905MLS LogoOriginating MLS: Sarasota - Manatee

    Facts & features

    Interior

    Bedrooms & bathrooms
    • Bedrooms: 4
    • Bathrooms: 3
    • Full bathrooms: 3
    Primary bedroom
    • Features: Walk-In Closet(s)
    • Level: First
    • Area: 260 Square Feet
    • Dimensions: 20x13
    Bedroom 2
    • Features: Walk-In Closet(s)
    • Level: First
    • Area: 143 Square Feet
    • Dimensions: 13x11
    Bedroom 3
    • Features: Walk-In Closet(s)
    • Level: First
    • Area: 143 Square Feet
    • Dimensions: 13x11
    Bedroom 4
    • Features: Walk-In Closet(s)
    • Level: First
    • Area: 192 Square Feet
    • Dimensions: 16x12
    Balcony porch lanai
    • Level: First
    • Area: 300 Square Feet
    • Dimensions: 20x15
    Balcony porch lanai
    • Level: First
    • Area: 225 Square Feet
    • Dimensions: 15x15
    Balcony porch lanai
    • Level: First
    • Area: 145 Square Feet
    • Dimensions: 29x5
    Dining room
    • Level: First
    • Area: 168 Square Feet
    • Dimensions: 14x12
    Family room
    • Level: First
    • Area: 288 Square Feet
    • Dimensions: 18x16
    Kitchen
    • Level: First
    • Area: 195 Square Feet
    • Dimensions: 15x13
    Living room
    • Level: First
    • Area: 306 Square Feet
    • Dimensions: 18x17
    Office
    • Level: First
    • Area: 168 Square Feet
    • Dimensions: 14x12
    Heating
    • Central, Electric
    Cooling
    • Central Air
    Appliances
    • Included: Cooktop, Dishwasher, Disposal, Dryer, Microwave, Other, Refrigerator, Washer
    • Laundry: Electric Dryer Hookup, Inside, Laundry Room, Washer Hookup
    Features
    • Built-in Features, Ceiling Fan(s), Crown Molding, Dry Bar, Eating Space In Kitchen, High Ceilings, Kitchen/Family Room Combo, Living Room/Dining Room Combo, Open Floorplan, Other, Solid Surface Counters, Solid Wood Cabinets, Split Bedroom, Thermostat, Walk-In Closet(s)
    • Flooring: Ceramic Tile
    • Doors: Outdoor Kitchen, Sliding Doors
    • Has fireplace: No
    Interior area
    • Total structure area: 4,425
    • Total interior livable area: 3,026 sqft

    Property

    Parking
    • Total spaces: 3
    • Parking features: Driveway, Garage Door Opener, Garage Faces Side
    • Attached garage spaces: 3
    • Has uncovered spaces: Yes
    Features
    • Levels: One
    • Stories: 1
    • Patio & porch: Front Porch, Rear Porch, Screened
    • Exterior features: Irrigation System, Lighting, Outdoor Kitchen, Private Mailbox, Rain Gutters, Sidewalk
    • Has private pool: Yes
    • Pool features: Child Safety Fence, Gunite, Heated, In Ground, Screen Enclosure
    • Has spa: Yes
    • Spa features: In Ground
    • Has view: Yes
    • View description: Trees/Woods, Water, Pond
    • Has water view: Yes
    • Water view: Water,Pond
    • Waterfront features: Pond, River Access, Boat Ramp - Private
    Lot
    • Size: 0.39 Acres
    • Features: Conservation Area, Cul-De-Sac, In County, Landscaped
    Details
    • Parcel number: 503930059
    • Zoning: PDR
    • Special conditions: None

    Construction

    Type & style
    • Home type: SingleFamily
    • Architectural style: Florida,Ranch
    • Property subtype: Single Family Residence
    Materials
    • Block, Stucco
    • Foundation: Slab
    • Roof: Tile
    Condition
    • New construction: No
    • Year built: 2006
    Details
    • Builder name: Arthur Rutenberg Homes

    Utilities & green energy

    • Sewer: Public Sewer
    • Water: Public
    • Utilities for property: BB/HS Internet Available, Cable Connected, Electricity Connected, Public, Sewer Connected, Sprinkler Recycled, Street Lights, Underground Utilities, Water Connected

    Community & neighborhood

    Security
    • Security features: Gated Community, Smoke Detector(s)
    Community
    • Community features: Community Boat Ramp, Association Recreation - Owned, Clubhouse, Deed Restrictions, Fitness Center, Gated Community - Guard, Golf Carts OK, Golf, Playground, Pool, Sidewalks, Special Community Restrictions, Tennis Court(s)
    Location
    • Region: Parrish
    • Subdivision: RIVER WILDERNESS PH III SP J & K

    HOA & financial

    HOA
    • Has HOA: Yes
    • HOA fee: $204 monthly
    • Amenities included: Fence Restrictions, Gated
    • Services included: 24-Hour Guard, Common Area Taxes, Manager, Other, Private Road
    • Association name: Advanced Management Inc. C/O John L.
    • Association phone: 941-981-5520
    Other fees
    • Pet fee: $0 monthly
    Other financial information
    • Total actual rent: 0

    Other

    Other facts
    • Listing terms: Cash,Conventional,FHA,USDA Loan,VA Loan
    • Ownership: Fee Simple
    • Road surface type: Paved, Asphalt

    Price history

    DateEventPrice
    6/8/2026Sold$844,000-3.5%$279/sqft
    Source: Stellar MLS #A4689905 Report a problem
    4/26/2026Pending sale$875,000$289/sqft
    Source: Stellar MLS #A4689905 Report a problem
    4/20/2026Listed for sale$875,000+43.4%$289/sqft
    Source: Stellar MLS #A4689905 Report a problem
    3/8/2021Sold$610,000+1.7%$202/sqft
    Source: Public Record Report a problem
    1/18/2021Pending sale$599,900$198/sqft
    Source: Stellar MLS #A4486891 Report a problem
    1/17/2021Listing removed--
    Source: Stellar MLS Report a problem
    1/17/2021Listed for sale$599,900$198/sqft
    Source: Stellar MLS #A4486891 Report a problem
    1/10/2021Pending sale$599,900$198/sqft
    Source: Stellar MLS #A4486891 Report a problem
    1/10/2021Listed for sale$599,900$198/sqft
    Source: Stellar MLS #A4486891 Report a problem
    1/10/2021Pending sale$599,900$198/sqft
    Source: COLDWELL BANKER REALTY #A4486891 Report a problem
    1/7/2021Listed for sale$599,900+2.5%$198/sqft
    Source: COLDWELL BANKER REALTY #A4486891 Report a problem
    12/4/2019Listing removed$3,795$1/sqft
    Source: STRINGER MANAGEMENT INC #A4452794 Report a problem
    11/29/2019Listed for rent$3,795+5.4%$1/sqft
    Source: STRINGER MANAGEMENT INC #A4452794 Report a problem
    3/30/2019Listing removed$3,600$1/sqft
    Source: RE/MAX ALLIANCE GROUP #A4428143 Report a problem
    2/20/2019Listed for rent$3,600+5.9%$1/sqft
    Source: RE/MAX ALLIANCE GROUP #A4428143 Report a problem
    7/8/2018Listing removed$585,000$193/sqft
    Source: CLUB REALTY #A4207254 Report a problem
    7/7/2018Listing removed$3,400$1/sqft
    Source: RE/MAX ALLIANCE GROUP #A4403511 Report a problem
    5/19/2018Price change$585,000-5.5%$193/sqft
    Source: CLUB REALTY #A4207254 Report a problem
    5/17/2018Listed for rent$3,400+41.7%$1/sqft
    Source: RE/MAX ALLIANCE GROUP #A4403511 Report a problem
    1/19/2018Listed for sale$619,000+3.2%$205/sqft
    Source: CLUB REALTY #A4207254 Report a problem
    3/20/2015Listing removed$599,900$198/sqft
    Source: Coldwell Banker Residential Real Estate - Lakewood Ranch #M5902194 Report a problem
    9/19/2014Listed for sale$599,900+450.4%$198/sqft
    Source: Coldwell Banker Residential Real Estate - Lakewood Ranch #M5902194 Report a problem
    4/23/2014Listing removed$2,400$1/sqft
    Source: LESLIE WELLS REALTY, INC. #M5845588 Report a problem
    4/19/2014Listed for rent$2,400+2.1%$1/sqft
    Source: LESLIE WELLS REALTY, INC. #M5845588 Report a problem
    5/25/2012Listing removed$2,350$1/sqft
    Source: RE/MAX ALLIANCE GROUP #M5829096 Report a problem
    5/10/2012Listed for rent$2,350$1/sqft
    Source: RE/MAX Alliance Group #M5829096 Report a problem
    1/19/2005Sold$109,000$36/sqft
    Source: Public Record Report a problem

    Public tax history

    YearProperty taxesTax assessment
    2025$8,654 -14.7%$661,635 -9.8%
    2024$10,140 -4%$733,283 +1.2%
    2023$10,563 +12.4%$724,411 +10%
    2022$9,400 +40%$658,555 +46.9%
    2021$6,715 +6.3%$448,291 +6.3%
    2020$6,316 +2.1%$421,825 +3.3%
    2019$6,184 $408,484 +1.6%
    2018$6,184 +0.4%$401,943 -1.6%
    2017$6,162 +19.5%$408,540 +4.5%
    2016$5,157 $390,943 +5.6%
    2015$5,157 $370,208 +11.3%
    2014$5,157 +3.2%$332,762 +4.6%
    2013$4,996 +499463%$318,122 +3.9%
    2012$1 $306,137 -6%
    2011$1 $325,809 +1.4%
    2010-- $321,441 -19.5%
    2009$6,261 -10.8%$399,351 -15%
    2008$7,016 -17%$469,706 -14.8%
    2007$8,457 +476.2%$551,206 +522.8%
    2006$1,468 +0.8%$88,500 +4.1%
    2005$1,456 $85,000

    Find assessor info on the county website

    Neighborhood: 34219

    Nearby schools

    GreatSchools rating
    Get a cash offer in 3 minutes
    Find out how much your home could sell for in as little as 3 minutes with a no-obligation cash offer.
    Estimated market value
    $843,900
    Get a cash offer in 3 minutes
    Find out how much your home could sell for in as little as 3 minutes with a no-obligation cash offer.
    Estimated market value
    $843,900