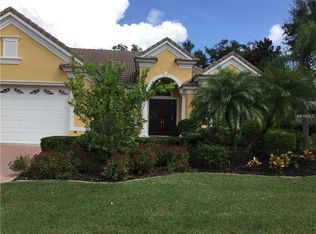
Welcome to a rare opportunity for private, relaxed Florida living & now paired with an assumable loan at a low interest rate for buyers who qualify with the lender. In today’s market, opportunities like this are exceptionally hard to find. Contact me for details. Located within the exclusive, guard-gated River Wilderness Golf & Country Club, this beautifully maintained residence is tucked away on a quiet cul-de-sac and bordered by a lush, tree-lined backdrop, offering a sense of calm and seclusion that feels worlds away from the everyday. From the moment you step inside, the home feels light, open, and effortlessly welcoming—designed for both comfortable daily living and easy entertaining. The kitchen is the heart of the home, featuring granite countertops, stainless steel appliances, a designer backsplash, and an oversized walk-in pantry—perfect for casual gatherings or hosting friends and family. A thoughtfully designed split-bedroom floor plan ensures privacy throughout, anchored by a serene primary suite retreat complete with a sitting area, spa-inspired bath, and generous walk-in closets. Elegant touches such as crown molding, custom millwork, and architectural accents add warmth and timeless character throughout. As an added incentive, the Seller is offering $10,000. creating even more flexibility and value for today’s buyer. Then comes the true showstopper. Step outside to a private backyard oasis, where mature trees and lush landscaping surround the lanai, creating a resort-style escape rarely found. Enjoy mornings with coffee, afternoons by the heated saltwater pool, or evenings unwinding in the spa beneath the stars. Whether entertaining or recharging, this space invites you to slow down and savor the Florida lifestyle. With over $100,000 in quality upgrades, this home is impeccably cared for and completely move-in ready. Optional club memberships for championship golf, tennis, fitness, dining, and a vibrant social calendar. Additional highlights include no CDD fees, a private community boat ramp with Manatee River access, and the peace of mind of 24-hour guarded gate security. This isn’t just a home—it’s a private retreat, a lifestyle, and an exceptional value in one of Parrish’s most sought-after communities—with a rare low-interest assumable loan opportunity that truly sets it apart.
Sold for $660,000
Zillow last checked:
Listing updated:
Bought with:
Janine Leone, 3273753
RE/MAX ALLIANCE GROUP
Source: Stellar MLS,MLS#: TB8415904 Originating MLS: Suncoast Tampa
Originating MLS: Suncoast Tampa
Price history
| Date | Event | Price |
|---|---|---|
| 3/13/2026 | Sold | $660,000-2.2%$234/sqft |
Source:  Stellar MLS #TB8415904 Report a problem Stellar MLS #TB8415904 Report a problem | ||
| 2/13/2026 | Pending sale | $675,000$239/sqft |
Source: Stellar MLS #TB8415904 Report a problem | ||
| 2/1/2026 | Price change | $675,000-3.6%$239/sqft |
Source: Stellar MLS #TB8415904 Report a problem | ||
| 1/19/2026 | Price change | $699,900-4.8%$248/sqft |
Source: Stellar MLS #TB8415904 Report a problem | ||
| 12/17/2025 | Price change | $735,000-3.3%$260/sqft |
Source: Stellar MLS #TB8415904 Report a problem | ||
| 9/25/2025 | Price change | $759,900-3.2%$269/sqft |
Source: Stellar MLS #TB8415904 Report a problem | ||
| 8/27/2025 | Price change | $785,000-1.9%$278/sqft |
Source: Stellar MLS #TB8415904 Report a problem | ||
| 8/12/2025 | Price change | $800,000+78.2%$283/sqft |
Source: Stellar MLS #TB8415904 Report a problem | ||
| 3/11/2020 | Listed for sale | $449,000+5.8%$159/sqft |
Source: CENTURY 21 ListSmart #U8064290 Report a problem | ||
| 3/6/2020 | Sold | $424,500$150/sqft |
Source:  Florida Gulf Coast MLS #220006282 Report a problem Florida Gulf Coast MLS #220006282 Report a problem | ||
| 2/11/2020 | Pending sale | $424,500$150/sqft |
Source: CENTURY 21 ListSmart #U8064290 Report a problem | ||
| 2/4/2020 | Price change | $424,500-5.5%$150/sqft |
Source: CENTURY 21 ListSmart #U8064290 Report a problem | ||
| 1/10/2020 | Price change | $449,000-3.4%$159/sqft |
Source: CENTURY 21 ListSmart #U8064290 Report a problem | ||
| 11/1/2019 | Listed for sale | $465,000+32.9%$165/sqft |
Source: LISTSMART #U8064290 Report a problem | ||
| 4/4/2017 | Sold | $350,000+4.5%$124/sqft |
Source: Public Record Report a problem | ||
| 5/7/2010 | Sold | $335,000-1.5%$119/sqft |
Source: Public Record Report a problem | ||
| 10/16/2009 | Listing removed | $340,000$120/sqft |
Source: NRT Florida #M5807763 Report a problem | ||
| 10/3/2009 | Listed for sale | $340,000-53.1%$120/sqft |
Source: NRT Florida #M5807763 Report a problem | ||
| 9/7/2006 | Sold | $725,600$257/sqft |
Source: Public Record Report a problem | ||
Get a cash offer in 3 minutes
Find out how much your home could sell for in as little as 3 minutes with a no-obligation cash offer.
Estimated market value
$657,200
