THIS IS THE BERKSHIRE ESTATES DREAMHOME YOU'VE WAITED FOR! You'll oooh and ahhh in every exciting room! Owners have spared no expense to bring this dazzling estate home into 2025, with NEW DaVinci roof, fresh exterior and interior paint, satin-finished hardwood floors, walls of windows, soaring ceilings, ambient lighting...no stone left unturned. State-of-the-art kitchen features Wolf and SubZero appliances, with every culinary convenience built-in...even a Barrista Station! Main-level Primary Bedroom Suite (with connecting study and luxe bath) is perfection. Buildler Keith Eymann, Ambassador Homes, brought the original vision, and Jay Holthaus, Holthaus Building Co, reimagined for today's lifestyle. DAZZLING INTERIORS echo the transitional RH vibe, with designer detailing throughout. The finished lower-level is ready for FUN with 5th bedroom suite, full kitchen/bar, media area, gameroom, gym...and walks-out to a parklike yard - short-acre, wooded, private lot that backs to the JOCO walking/biking trail and park. A heated driveway brings you to the driving court and oversized 3-car garage. You will love the friendly BERKSHIRE LIFESTYLE, with community pool, clubhouse, pickleball, tennis, and wonderful neighbors. This fave Leawood location is close to everything: fun shopping, fine dining, entertainment galore, Town Center, Park Place, and best Blue Valley Schools. This one is a "10!" We can't wait to show you!
Sold
Price Unknown
12108 Catalina St, Leawood, KS 66209
5beds
9,187sqft
Single Family Residence
Built in 1985
0.94 Acres Lot
$2,192,200 Zestimate®
$--/sqft
$3,233 Estimated rent
Home value
$2,192,200
$2.04M - $2.35M
$3,233/mo
Zestimate® history
Owner options
List your home for rent
$3,233/mo
Rent Zestimate®
Find your next renter with Zillow Rental Manager. Plus, with online applications, you can quickly screen prospective tenants – for free.
$3,233/mo
Rent Zestimate®
Refinance and save
$1,350/mo
Est. payment
Refinancing to a lower rate could help reduce your monthly payments and save thousands over the life of the loan.
$1,350/mo
Est. payment
Explore your selling options
Work with a Zillow partner agent
Leverage their expertise and Zillow's premium Showcase listings to get your home seen by more buyers.
Get startedList with your own agent
Get your home in front of millions of buyers by listing it on Zillow.
Learn how to do itSell it yourself
Take full control of how buyers see your home on Zillow by listing For Sale by Owner (FSBO).
List your homeWhat's special
Zillow last checked:
Listing updated:
Listed by:
Suzy Goldstein 816-589-8309,
BHG Kansas City Homes,
Erich Goldstein 913-558-2722,
BHG Kansas City Homes
Bought with:
Richelle Oades, SP00238001
Rodricks , Oades & Co. Realty
Source: Heartland MLS as distributed by MLS GRID,MLS#: 2578023
Facts & features
Interior
Bedrooms & bathrooms
- Bedrooms: 5
- Bathrooms: 8
- Full bathrooms: 5
- 1/2 bathrooms: 3
Primary bedroom
- Level: First
- Dimensions: 15 x 19
Bedroom 3
- Level: Second
- Dimensions: 22 x 15
Bedroom 4
- Level: Second
- Dimensions: 15 x 21
Bedroom 5
- Level: Second
- Dimensions: 22 x 17
Primary bathroom
- Features: Shower Only
- Level: First
- Dimensions: 15 x 12
Other
- Level: First
- Dimensions: 17 x 10
Den
- Level: First
- Dimensions: 15 x 19
Dining room
- Level: First
- Dimensions: 14 x 15
Great room
- Level: First
- Dimensions: 32 x 24
Half bath
- Level: First
- Dimensions: 5 x 4
Hearth room
- Level: First
- Dimensions: 31 x 20
Kitchen
- Level: First
- Dimensions: 18 x 16
Loft
- Level: Second
- Dimensions: 21 x 14
Other
- Level: Basement
- Dimensions: 54 x 40
Other
- Level: Second
- Dimensions: 14 x 13
Workshop
- Level: Second
- Dimensions: 8 x 12
Heating
- Heat Pump, Other
Cooling
- Heat Pump
Appliances
- Laundry: Main Level, Upper Level
Features
- Ceiling Fan(s), Pantry, Walk-In Closet(s)
- Flooring: Carpet
- Doors: Storm Door(s)
- Windows: Thermal Windows, Wood Frames
- Basement: Concrete,Walk-Out Access
- Number of fireplaces: 5
- Fireplace features: Family Room, Great Room, Library
Interior area
- Total structure area: 9,187
- Total interior livable area: 9,187 sqft
- Finished area above ground: 6,187
- Finished area below ground: 3,000
Property
Parking
- Total spaces: 3
- Parking features: Attached, Other
- Attached garage spaces: 3
Features
- Patio & porch: Deck, Porch
- Spa features: Bath
- Fencing: Other
Lot
- Size: 0.94 Acres
- Dimensions: 128 x 311
- Features: Cul-De-Sac, Estate Lot
Details
- Parcel number: Hp05100000 0024
Construction
Type & style
- Home type: SingleFamily
- Architectural style: Traditional
- Property subtype: Single Family Residence
Materials
- Cedar
- Roof: Composition
Condition
- Year built: 1985
Details
- Builder name: Craig Eymann-Ambass
Utilities & green energy
- Sewer: Public Sewer
- Water: Public
Green energy
- Energy efficient items: Appliances
Community & HOA
Community
- Subdivision: Berkshire
HOA
- Has HOA: Yes
- Amenities included: Clubhouse, Pool, Tennis Court(s)
- Services included: Curbside Recycle, Trash
- HOA fee: $1,350 annually
Location
- Region: Leawood
Financial & listing details
- Tax assessed value: $1,732,700
- Annual tax amount: $21,703
- Date on market: 10/17/2025
- Listing terms: Cash,Conventional
- Ownership: Other
Price history
| Date | Event | Price |
|---|---|---|
| 1/15/2026 | Sold | -- |
Source:  Heartland MLS as distributed by MLS GRID #2578023 Report a problem Heartland MLS as distributed by MLS GRID #2578023 Report a problem | ||
| 10/26/2025 | Pending sale | $2,250,000$245/sqft |
Source: Heartland MLS as distributed by MLS GRID #2578023 Report a problem | ||
| 10/17/2025 | Listed for sale | $2,250,000+60.7%$245/sqft |
Source: Heartland MLS as distributed by MLS GRID #2578023 Report a problem | ||
| 9/25/2012 | Sold | -- |
Source: Heartland MLS as distributed by MLS GRID #45001_1771661 Report a problem | ||
| 5/11/2012 | Listing removed | $1,400,000$152/sqft |
Source: Reece and Nichols Realtors #1771661 Report a problem | ||
| 4/1/2012 | Listed for sale | $1,400,000$152/sqft |
Source: Reece and Nichols Realtors #1771661 Report a problem | ||
Public tax history
| Year | Property taxes | Tax assessment |
|---|---|---|
| 2025 | $22,428 +3.3% | $199,261 +3.6% |
| 2024 | $21,703 +3.7% | $192,372 +4.5% |
| 2023 | $20,935 +6.5% | $184,150 +8.8% |
| 2022 | $19,660 | $169,315 +8.5% |
| 2021 | -- | $156,066 -6.7% |
| 2020 | $20,684 | $167,256 +5.9% |
| 2019 | -- | $157,895 +9% |
| 2018 | -- | $144,877 +4.1% |
| 2017 | $18,140 +2% | $139,162 +1.9% |
| 2016 | $17,777 -2.2% | $136,528 -0.9% |
| 2015 | $18,169 +6% | $137,827 +4.8% |
| 2013 | $17,144 +19.9% | $131,514 +24.4% |
| 2012 | $14,294 +0.8% | $105,708 -2.9% |
| 2010 | $14,174 +2.7% | $108,882 -2.2% |
| 2009 | $13,806 -2.2% | $111,308 -4.5% |
| 2008 | $14,118 +1.5% | $116,587 |
| 2007 | $13,909 -0.4% | $116,587 |
| 2006 | $13,968 | $116,587 +4.8% |
| 2005 | -- | $111,251 |
Find assessor info on the county website
Neighborhood: 66209
Nearby homes
- $--5 bd5 ba4.8k sqft12112 Catalina St, Leawood, KS 66209Sold
- $1,259,6003 bd4 ba3.4k sqft12104 Catalina St, Leawood, KS 66209Off Market
- $2,204,0004 bd5 ba5.9k sqft12116 Catalina St, Leawood, KS 66209Off Market
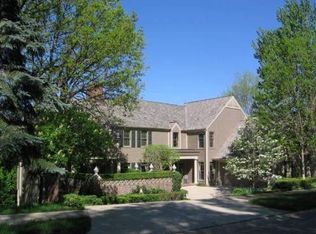
- $1,101,7004 bd5 ba4.8k sqft12105 Alhambra St, Leawood, KS 66209Off Market
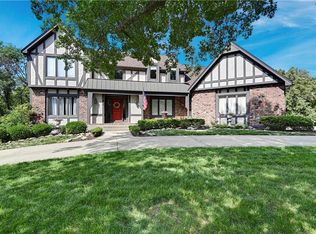
- $1,312,9003 bd4 ba3.4k sqft12120 Catalina St, Leawood, KS 66209Off Market
- $2,098,0005 bd8 ba6.6k sqft12100 Catalina St, Leawood, KS 66209Off Market
- $1,305,9005 bd5 ba4.5k sqft12112 Alhambra St, Leawood, KS 66209Off Market
- $1,837,4004 bd5 ba5.5k sqft12200 Buena Vista St, Leawood, KS 66209Off Market
Nearby schools
GreatSchools rating
- 9/10Mission Trail Elementary SchoolGrades: K-5Distance: 1.5 mi
- 8/10Leawood Middle SchoolGrades: 6-8Distance: 1.1 mi
- 9/10Blue Valley North High SchoolGrades: 9-12Distance: 1.4 mi
Schools provided by the listing agent
- Elementary: Mission Trail
- Middle: Leawood Middle
- High: Blue Valley North
Source: Heartland MLS as distributed by MLS GRID. This data may not be complete. We recommend contacting the local school district to confirm school assignments for this home.
Get a cash offer in 3 minutes
Find out how much your home could sell for in as little as 3 minutes with a no-obligation cash offer.
Estimated market value
$2,192,200
Get a cash offer in 3 minutes
Find out how much your home could sell for in as little as 3 minutes with a no-obligation cash offer.
Estimated market value
$2,192,200
- Kansas
- Johnson County
- Leawood
- 66209
- 12108 Catalina St
Nearby cities
Nearby zip codes
Other Leawood Topics
