Step into a world of custom architectural excellence by Ambassador Homes with this stunning reverse story-and-a-half—an entertainer’s dream and private retreat in one. Perfectly positioned on a secluded, tree-surrounded lot that backs directly to the scenic Tomahawk Creek Trail, this home offers a rare blend of modern design and natural beauty. This 5-bedroom, 3 full and 2 half-bath passive solar masterpiece is a showcase of thoughtful craftsmanship, built for everyday comfort and elegant entertaining. The open-concept floor plan highlights a designer kitchen outfitted with top-tier appliances—two refrigerators, a sleek induction cooktop with pop-up vent, double ovens, warming oven, wine storage, and expansive counters. Custom pendants, a granite bar-height island, and semi-circular seating make this space the heart of the home. The hammered copper farmhouse sink sits beneath an inlaid wood dome ceiling with skylight, flooding the room with light. Multiple decks—including one off the kitchen, a private deck from the primary suite, and another from the great room—blur the line between indoor comfort and outdoor serenity. Wake up in the luxurious primary suite to birdsong and wooded views with no neighbors in sight. Relax in the spa-like ensuite, then step into your California Closet walk-in and start your day surrounded by beauty. Enjoy cozy reading nooks, soft LED lighting, and custom built-ins. The great room’s panoramic windows frame the snow in winter like artwork. Down the dramatic staircase, the lower level opens to a private green space and includes four spacious bedrooms, each designed with natural connection in mind. Energy-smart and gas-free, the home features passive solar design, wood awnings, and ultra-quiet HVAC. The oversized 3-car garage offers a 50-amp EV outlet and handyman’s bench. Located in Blue Valley North with trails, shopping, and dining just moments away.
Sold
Street View
Price Unknown
12112 Catalina St, Leawood, KS 66209
5beds
4,884sqft
Single Family Residence
Built in 1984
0.84 Acres Lot
$1,289,600 Zestimate®
$--/sqft
$4,852 Estimated rent
Home value
$1,289,600
$1.20M - $1.39M
$4,852/mo
Zestimate® history
Owner options
List your home for rent
$4,852/mo
Rent Zestimate®
Find your next renter with Zillow Rental Manager. Plus, with online applications, you can quickly screen prospective tenants – for free.
$4,852/mo
Rent Zestimate®
Refinance and save
$1,350/mo
Est. payment
Refinancing to a lower rate could help reduce your monthly payments and save thousands over the life of the loan.
$1,350/mo
Est. payment
Explore your selling options
Work with a Zillow partner agent
Leverage their expertise and Zillow's premium Showcase listings to get your home seen by more buyers.
Get startedList with your own agent
Get your home in front of millions of buyers by listing it on Zillow.
Learn how to do itSell it yourself
Take full control of how buyers see your home on Zillow by listing For Sale by Owner (FSBO).
List your homeWhat's special
Luxurious primary suiteSecluded tree-surrounded lotModern designPrivate green spaceMultiple decksHammered copper farmhouse sinkPassive solar design
Zillow last checked:
Listing updated:
Listed by:
Lisa Ruben Team 913-449-5044,
ReeceNichols - Country Club Plaza,
Ilene Jerwick 913-558-5703,
ReeceNichols - Country Club Plaza
Bought with:
Audrie King, 2022009042
Platinum Realty LLC
Source: Heartland MLS as distributed by MLS GRID,MLS#: 2543881
Facts & features
Interior
Bedrooms & bathrooms
- Bedrooms: 5
- Bathrooms: 5
- Full bathrooms: 3
- 1/2 bathrooms: 2
Primary bedroom
- Features: Built-in Features, Carpet, Ceiling Fan(s)
- Level: Main
- Area: 384 Square Feet
- Dimensions: 24 x 16
Bedroom 2
- Level: Lower
- Area: 168 Square Feet
- Dimensions: 14 x 12
Bedroom 3
- Level: Lower
- Area: 168 Square Feet
- Dimensions: 12 x 14
Bedroom 4
- Level: Lower
- Area: 195 Square Feet
- Dimensions: 13 x 15
Bedroom 5
- Level: Lower
Primary bathroom
- Features: Double Vanity, Quartz Counter, Separate Shower And Tub, Walk-In Closet(s)
- Level: Main
Dining room
- Level: Main
- Area: 276 Square Feet
- Dimensions: 23 x 12
Family room
- Features: Fireplace
- Level: Lower
- Area: 340 Square Feet
- Dimensions: 20 x 17
Kitchen
- Features: Granite Counters, Kitchen Island
- Level: Main
- Area: 441 Square Feet
- Dimensions: 21 x 21
Living room
- Features: Built-in Features, Fireplace, Indirect Lighting
- Level: Main
- Area: 378 Square Feet
- Dimensions: 21 x 18
Heating
- Electric
Cooling
- Electric
Appliances
- Included: Cooktop, Dishwasher, Disposal, Double Oven, Refrigerator
- Laundry: Main Level, Off The Kitchen
Features
- Flooring: Carpet, Tile, Wood
- Basement: Finished,Walk-Out Access
- Number of fireplaces: 2
- Fireplace features: Family Room, Living Room
Interior area
- Total structure area: 4,884
- Total interior livable area: 4,884 sqft
- Finished area above ground: 2,684
- Finished area below ground: 2,200
Property
Parking
- Total spaces: 3
- Parking features: Attached
- Attached garage spaces: 3
Features
- Patio & porch: Deck
Lot
- Size: 0.84 Acres
- Features: Adjoin Greenspace, Estate Lot, Wooded
Details
- Parcel number: HP051000000025
Construction
Type & style
- Home type: SingleFamily
- Architectural style: Contemporary
- Property subtype: Single Family Residence
Materials
- Cedar, Stone Trim
- Roof: Composition
Condition
- Year built: 1984
Utilities & green energy
- Sewer: Public Sewer
- Water: Public
Green energy
- Energy generation: Solar
Community & HOA
Community
- Subdivision: Berkshire
HOA
- Has HOA: Yes
- Amenities included: Clubhouse, Pickleball Court(s), Pool, Tennis Court(s)
- Services included: Curbside Recycle, Trash
- HOA fee: $1,350 annually
- HOA name: Berkshire Homes Association Inc
Location
- Region: Leawood
Financial & listing details
- Tax assessed value: $1,067,500
- Annual tax amount: $13,094
- Date on market: 4/24/2025
- Listing terms: Cash,Conventional,FHA,VA Loan
- Ownership: Estate/Trust
- Road surface type: Paved
Price history
| Date | Event | Price |
|---|---|---|
| 5/16/2025 | Sold | -- |
Source:  Heartland MLS as distributed by MLS GRID #2543881 Report a problem Heartland MLS as distributed by MLS GRID #2543881 Report a problem | ||
| 4/25/2025 | Pending sale | $1,050,000$215/sqft |
Source: Heartland MLS as distributed by MLS GRID #2543881 Report a problem | ||
| 4/24/2025 | Listed for sale | $1,050,000$215/sqft |
Source: Heartland MLS as distributed by MLS GRID #2543881 Report a problem | ||
Public tax history
| Year | Property taxes | Tax assessment |
|---|---|---|
| 2025 | $13,752 +5% | $122,763 +5.2% |
| 2024 | $13,094 +3.7% | $116,668 +4.7% |
| 2023 | $12,623 +8.9% | $111,378 +11.2% |
| 2022 | $11,592 | $100,154 +8.7% |
| 2021 | -- | $92,172 +8% |
| 2020 | $10,527 | $85,307 +3.8% |
| 2019 | -- | $82,156 +9.1% |
| 2018 | -- | $75,313 +1% |
| 2017 | $9,702 +9.8% | $74,589 +9.6% |
| 2016 | $8,837 -0.7% | $68,045 +0.5% |
| 2015 | $8,900 +6.4% | $67,689 +13.9% |
| 2013 | $8,365 +9.2% | $59,432 +0% |
| 2012 | $7,664 +1.8% | $59,421 +2.4% |
| 2010 | $7,530 +0.8% | $58,006 -3.9% |
| 2009 | $7,468 -3.4% | $60,375 -5% |
| 2008 | $7,730 +1.6% | $63,537 |
| 2007 | $7,605 +4.6% | $63,537 +4.4% |
| 2006 | $7,269 | $60,858 +3.1% |
| 2005 | -- | $59,019 |
Find assessor info on the county website
Neighborhood: 66209
Nearby homes
- $--5 bd8 ba9.1k sqft12108 Catalina St, Leawood, KS 66209Sold

- $2,204,0004 bd5 ba5.9k sqft12116 Catalina St, Leawood, KS 66209Off Market
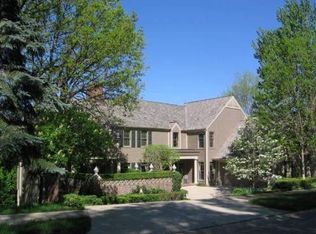
- $1,312,9003 bd4 ba3.4k sqft12120 Catalina St, Leawood, KS 66209Off Market
- $1,259,6003 bd4 ba3.4k sqft12104 Catalina St, Leawood, KS 66209Off Market
- $1,837,4004 bd5 ba5.5k sqft12200 Buena Vista St, Leawood, KS 66209Off Market
- $1,101,7004 bd5 ba4.8k sqft12105 Alhambra St, Leawood, KS 66209Off Market
- $1,305,9005 bd5 ba4.5k sqft12112 Alhambra St, Leawood, KS 66209Off Market
- $1,262,5004 bd5 ba3k sqft12200 Catalina St, Leawood, KS 66209Off Market
Nearby schools
GreatSchools rating
- 9/10Mission Trail Elementary SchoolGrades: K-5Distance: 1.5 mi
- 8/10Leawood Middle SchoolGrades: 6-8Distance: 1.1 mi
- 9/10Blue Valley North High SchoolGrades: 9-12Distance: 1.3 mi
Schools provided by the listing agent
- Elementary: Mission Trail
- Middle: Leawood Middle
- High: Blue Valley North
Source: Heartland MLS as distributed by MLS GRID. This data may not be complete. We recommend contacting the local school district to confirm school assignments for this home.
Get a cash offer in 3 minutes
Find out how much your home could sell for in as little as 3 minutes with a no-obligation cash offer.
Estimated market value
$1,289,600
Get a cash offer in 3 minutes
Find out how much your home could sell for in as little as 3 minutes with a no-obligation cash offer.
Estimated market value
$1,289,600
- Kansas
- Johnson County
- Leawood
- 66209
- 12112 Catalina St
Nearby cities
Nearby zip codes
Other Leawood Topics
