Welcome to 12108 Otsego in Valley Village, California—a stunning single-family home that exemplifies artistic elegance and visionary excellence in one of the area's most desirable neighborhoods. This masterpiece of design features pristine balconies, an impeccably crafted interior, and custom modern finishes that set it apart as a true gem.
Inside, you'll find luxurious details such as Spanish "Porcelanosa" tile, sleek porcelain countertops, gleaming hardwood floors, and striking floor-to-ceiling brick paneling. The open-concept layout invites abundant natural light, enhanced by designer lighting throughout. The relaxing living room and master retreat provide perfect spaces for unwinding, while the gourmet kitchen is a chef’s dream. It boasts high-end stainless steel appliances, generous shelving, ample counter space, and a dramatic center island.
Spanning nearly 2,000 square feet, this home offers three bedrooms (one can function as an office/study), each with its own ensuite bathroom featuring top-of-the-line fixtures and finishes. Recently, premium custom blinds were added to all windows, including floor-to-ceiling blinds on the second floor, ensuring great views and plentiful sunlight. One bedroom has been thoughtfully redesigned as a home office, complete with a custom premium glass wall for a professional and stylish look.
The finished 2-car attached garage, with epoxy flooring, overhead storage, and EV charging, offers versatile use as a gym, office, or studio. Smart home amenities include Google Nest cameras, Nest Doorbell, Nest/Yale door lock for keyless entry, and NEST thermostat—all conveniently controlled via smartphone.
This residence, along with three neighboring homes, features its own private driveway and gate leading to your house and garage. Situated less than a mile from the esteemed Colfax Charter Elementary School and close to shops, restaurants, and freeway access, 12108 Otsego epitomizes luxury living in Valley Village. Don't miss this rare opportunity to own a home that perfectly blends modern sophistication with practical convenience.
Check out the online video: https://vimeo.com/405097976
Sold for $1,375,000
Listed by: Country Queen Real Estate • Juliet Chung • Contact: 909-495-8589
Bought with: Pardee Properties
Tax assessed value
$1,375,000
12108 Otsego St, Valley Village, CA 91607
3beds
1,958sqft
Single Family Residence
Built in 2020
1,461 Square Feet Lot
$1,330,500 Zestimate®
$702/sqft
$5,126 Estimated rent
Home value
$1,330,500
$1.25M - $1.41M
$5,126/mo
Zestimate® history
Owner options
List your home for rent
$5,126/mo
Rent Zestimate®
Find your next renter with Zillow Rental Manager. Plus, with online applications, you can quickly screen prospective tenants – for free.
$5,126/mo
Rent Zestimate®
Refinance and save
$8,922/mo
Est. payment
Refinancing to a lower rate could help reduce your monthly payments and save thousands over the life of the loan.
$8,922/mo
Est. payment
Explore your selling options
Work with a Zillow partner agent
Leverage their expertise and Zillow's premium Showcase listings to get your home seen by more buyers.
Get startedList with your own agent
Get your home in front of millions of buyers by listing it on Zillow.
Learn how to do itSell it yourself
Take full control of how buyers see your home on Zillow by listing For Sale by Owner (FSBO).
List your homeWhat's special
Zillow last checked:
Listing updated:
Listed by:
Juliet Chung DRE #01887530 909-374-0299,
Country Queen Real Estate,
Jeannette Kim DRE #02075086,
Country Queen Real Estate
Bought with:
Cassandra Monnastes, DRE #01436446
Pardee Properties
Tamra Pardee, DRE #01421451
Halton Pardee & Partners, Inc.
Source: CRMLS,MLS#: TR24101524 Originating MLS: California Regional MLS
Originating MLS: California Regional MLSFacts & features
Interior
Bedrooms & bathrooms
- Bedrooms: 3
- Bathrooms: 4
- Full bathrooms: 3
- 1/2 bathrooms: 1
- Main level bathrooms: 1
- Main level bedrooms: 1
Rooms
- Room types: Entry/Foyer, Family Room, Kitchen, Living Room, Primary Bathroom, Primary Bedroom, Office, Other
Bathroom
- Features: Bathroom Exhaust Fan, Bathtub, Closet, Dual Sinks, Stone Counters, Separate Shower, Tub Shower, Vanity, Walk-In Shower
Kitchen
- Features: Kitchen Island, Kitchen/Family Room Combo, Stone Counters, Self-closing Drawers
Other
- Features: Walk-In Closet(s)
Heating
- Central
Cooling
- Central Air
Appliances
- Included: Built-In Range, Convection Oven, Gas Cooktop, Gas Oven, Refrigerator, Tankless Water Heater, Vented Exhaust Fan, Water Heater, Dryer, Washer
- Laundry: Washer Hookup, Inside, Laundry Closet, See Remarks, Stacked, Upper Level
Features
- Breakfast Bar, Built-in Features, Balcony, Breakfast Area, Ceiling Fan(s), Crown Molding, Eat-in Kitchen, High Ceilings, Stone Counters, Recessed Lighting, See Remarks, Walk-In Closet(s)
- Flooring: Laminate, See Remarks, Stone, Wood
- Windows: Blinds, Custom Covering(s)
- Has fireplace: No
- Fireplace features: None
- Common walls with other units/homes: No Common Walls
Interior area
- Total interior livable area: 1,958 sqft
Property
Parking
- Total spaces: 2
- Parking features: Garage - Attached
- Attached garage spaces: 2
Features
- Levels: Three Or More
- Stories: 3
- Entry location: 1
- Patio & porch: See Remarks
- Pool features: None
- Spa features: None
- Has view: Yes
- View description: Neighborhood
Lot
- Size: 1,461 Square Feet
- Features: Front Yard, Lawn, Landscaped, Sprinklers Timer, Street Level
Details
- Parcel number: 2356003021
- Zoning: LARD1.5
- Special conditions: Standard
Construction
Type & style
- Home type: SingleFamily
- Architectural style: Contemporary,Modern
- Property subtype: Single Family Residence
Materials
- Stone, Stucco
Condition
- New construction: No
- Year built: 2020
Utilities & green energy
- Sewer: Public Sewer
- Water: Public
- Utilities for property: Cable Connected, Electricity Connected, Natural Gas Connected, Sewer Connected, See Remarks
Community & HOA
Community
- Features: Suburban, Sidewalks
HOA
- Has HOA: Yes
- Amenities included: Maintenance Grounds, Management, Other
- HOA fee: $148 monthly
- HOA name: Valley Village 1
- HOA phone: 818-248-2100
Location
- Region: Valley Village
Financial & listing details
- Price per square foot: $702/sqft
- Tax assessed value: $1,375,000
- Annual tax amount: $16,568
- Date on market: 5/23/2024
- Cumulative days on market: 19 days
- Listing terms: Cash,Cash to New Loan,Conventional
- Inclusions: Pottery Barn wine/bar unit, 2 TVs, premium washer & dryer set, refrigerator, 3 decor mirrors, Google Nest Cameras, Nest Doorbell, Outdoor fire pit with chairs
Price history
| Date | Event | Price |
|---|---|---|
| 7/9/2024 | Sold | $1,375,000-3.5%$702/sqft |
Source:  CRMLS #TR24101524 Report a problem CRMLS #TR24101524 Report a problem | ||
| 7/5/2024 | Pending sale | $1,425,000$728/sqft |
Source: CRMLS #TR24101524 Report a problem | ||
| 6/12/2024 | Contingent | $1,425,000$728/sqft |
Source: CRMLS #TR24101524 Report a problem | ||
| 5/23/2024 | Listed for sale | $1,425,000+38.3%$728/sqft |
Source: CRMLS #TR24101524 Report a problem | ||
| 8/17/2020 | Sold | $1,030,000$526/sqft |
Source: CRISNet / SRAR #SR20071455 Report a problem | ||
Public tax history
| Year | Property taxes | Tax assessment |
|---|---|---|
| 2025 | $16,568 +25.2% | $1,375,000 +25.8% |
| 2024 | $13,229 +2% | $1,093,043 +2% |
| 2023 | $12,968 +5% | $1,071,612 +2% |
| 2022 | $12,356 +1.3% | $1,050,600 +2% |
| 2021 | $12,201 +104.9% | $1,030,000 +109.3% |
| 2020 | $5,954 | $492,209 +2% |
| 2019 | $5,954 | $482,558 |
Find assessor info on the county website
Neighborhood: Valley Village
Nearby homes
- $1,228,3003 bd3 ba1.9k sqft12102 Otsego St, North Hollywood, CA 91607Off Market
- $1,095,5003 bd4 ba1.7k sqft12102 W Otsego St, Valley Village, CA 91607Off Market

- $1,126,2004 bd4 ba1.5k sqft5101 Laurel Canyon Blvd, Valley Village, CA 91607Off Market

- $976,6902 bd4 ba1.7k sqft5061 Laurel Canyon Blvd, Valley Village, CA 91607Off Market
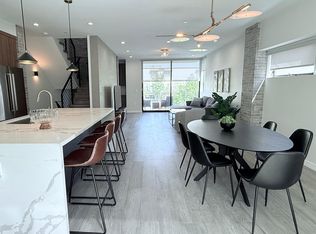
- $1,375,0003 bd3 ba1.9k sqft5061 Laurel Canyon Blvd, Valley Village, CA 91607Sold
- $1,195,0003 bd4 ba1.7k sqft5061 W Laurel Canyon Blvd, Valley Village, CA 91607Off Market
- $1,040,0002 bd3 ba1.6k sqft12112 Otsego St, Valley Village, CA 91607Sold
- $--2 bd1 ba1k sqft5055 Laurel Canyon Blvd APT 5, Valley Village, CA 91607Off Market
Nearby schools
GreatSchools rating
- 8/10Colfax Charter Elementary SchoolGrades: K-5Distance: 0.5 mi
- 7/10Walter Reed Middle SchoolGrades: 6-8Distance: 0.9 mi
- 8/10North Hollywood Senior High SchoolGrades: 9-12Distance: 0.5 mi
Schools provided by the listing agent
- Elementary: Colfax
- Middle: Walter Reed
- High: North Hollywood
Source: CRMLS. This data may not be complete. We recommend contacting the local school district to confirm school assignments for this home.
Get a cash offer in 3 minutes
Find out how much your home could sell for in as little as 3 minutes with a no-obligation cash offer.
Estimated market value
$1,330,500
Get a cash offer in 3 minutes
Find out how much your home could sell for in as little as 3 minutes with a no-obligation cash offer.
Estimated market value
$1,330,500
- California
- Los Angeles County
- Los Angeles
- 91607
- Valley Village
- 12108 Otsego St
Nearby cities
Nearby neighborhoods
Nearby zip codes
Other Los Angeles Topics
