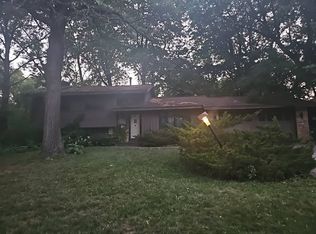
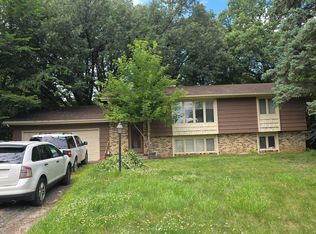
Discover a hidden gem tucked away among the trees! This exceptional, one-owner home sits on a gorgeous, heavily wooded lot in one of the area’s most sought-after neighborhoods. Lovingly maintained by its original owners, the home showcases timeless style, superior quality, and meticulous care throughout. Inside, the expansive lower level features a large family room and an additional cozy fireplace room—offering the perfect layout for everyone to gather and relax. Step outside into the breathtaking backyard, which provides unmatched privacy and a picturesque, park-like setting in every season. Private, wooded yards like this are incredibly hard to find!
Active
Price cut: $25K (8/7)
$350,000
12108 Red Oak Ct S, Burnsville, MN 55337
3beds
1,880sqft
:
Get pre-qualified$2,143/mo
Single Family
Built in 1974
0.3 Acres Lot
$351,600 Zestimate®
$186/sqft
$-- HOA
What's special
- 39 days |
- 825 |
- 40 |
Zillow last checked:
Listing updated:
Listed by:
Zach Duckworth 612-567-3455,
Keller Williams Preferred Rlty,
Erin Duckworth 612-227-5610
Source: NorthstarMLS as distributed by MLS GRID,MLS#: 7100854
Facts & features
Interior
Bedrooms & bathrooms
- Bedrooms: 3
- Bathrooms: 2
- Full bathrooms: 1
- 3/4 bathrooms: 1
Bedroom
- Level: Upper
- Area: 143 Square Feet
- Dimensions: 13x11
Bedroom 2
- Level: Upper
- Area: 110 Square Feet
- Dimensions: 10x11
Bedroom 3
- Level: Upper
- Area: 99 Square Feet
- Dimensions: 9x11
Dining room
- Level: Upper
- Area: 99 Square Feet
- Dimensions: 9x11
Family room
- Level: Lower
- Area: 432 Square Feet
- Dimensions: 18x24
Informal dining room
- Level: Upper
- Area: 88 Square Feet
- Dimensions: 8x11
Kitchen
- Level: Upper
- Area: 110 Square Feet
- Dimensions: 10x11
Laundry
- Level: Lower
Living room
- Level: Upper
- Area: 234 Square Feet
- Dimensions: 18x13
Heating
- Forced Air
Cooling
- Central Air
Appliances
- Included: Dishwasher, Dryer, Microwave, Range, Refrigerator, Washer
- Laundry: In Basement
Features
- Basement: Daylight,Finished,Full,Tile Shower
- Number of fireplaces: 2
- Fireplace features: Wood Burning
Interior area
- Total structure area: 1,881
- Total interior livable area: 1,880 sqft
- Finished area above ground: 1,324
- Finished area below ground: 556
Property
Parking
- Total spaces: 2
- Parking features: Attached, Asphalt, Tuckunder Garage
- Attached garage spaces: 2
Accessibility
- Accessibility features: None
Features
- Levels: Multi/Split
Lot
- Size: 0.3 Acres
- Dimensions: 78 x 146 x 104 x 145
- Features: Tree Coverage - Medium
Details
- Foundation area: 1324
- Parcel number: 028200001670
- Zoning description: Residential-Single Family
Construction
Type & style
- Home type: SingleFamily
- Property subtype: Single Family
Condition
- New construction: No
- Year built: 1974
Utilities & green energy
- Electric: Circuit Breakers
- Gas: Natural Gas
- Sewer: City Sewer/Connected
- Water: City Water/Connected
Community & HOA
Community
- Subdivision: Villages At River Woods
HOA
- Has HOA: No
Location
- Region: Burnsville
Financial & listing details
- Price per square foot: $186/sqft
- Tax assessed value: $342,100
- Annual tax amount: $3,560
- Date on market: 7/2/2026
Estimated market value
$351,600
$334,000 - $369,000
$2,514/mo
Price history
| Date | Event | Price |
|---|---|---|
| 8/7/2026 | Price change | $350,000-6.7%$186/sqft |
Source:  NorthstarMLS as distributed by MLS GRID #7100854 Report a problem NorthstarMLS as distributed by MLS GRID #7100854 Report a problem | ||
| 7/28/2026 | Price change | $375,000-2.6%$199/sqft |
Source: NorthstarMLS as distributed by MLS GRID #7100854 Report a problem | ||
| 7/9/2026 | Listed for sale | $385,000$205/sqft |
Source: NorthstarMLS as distributed by MLS GRID #7100854 Report a problem | ||
Public tax history
| Year | Property taxes | Tax assessment |
|---|---|---|
| 2024 | $3,560 +0.5% | $342,100 +0.1% |
| 2023 | $3,542 +6.4% | $341,700 +7.3% |
| 2022 | $3,330 +14.9% | $318,400 +14.1% |
| 2021 | $2,898 +5.1% | $279,000 +16.3% |
| 2020 | $2,758 -2.6% | $239,838 -4.7% |
| 2019 | $2,832 | $251,600 +5.8% |
| 2018 | $2,832 +1.1% | $237,900 +9.8% |
| 2017 | $2,800 +7.8% | $216,600 +3.6% |
| 2016 | $2,598 +2.5% | $209,000 +12.5% |
| 2015 | $2,536 -1.7% | $185,774 +7.4% |
| 2014 | $2,580 +11.8% | $173,021 +11.2% |
| 2013 | $2,308 +2.4% | $155,581 |
| 2012 | $2,254 -2.5% | -- |
| 2011 | $2,312 -1% | -- |
| 2010 | $2,336 -3.1% | -- |
| 2009 | $2,410 -3% | -- |
| 2008 | $2,483 +14.6% | -- |
| 2007 | $2,166 +1.2% | -- |
| 2006 | $2,141 +10.7% | -- |
| 2004 | $1,934 +1.9% | -- |
| 2003 | $1,897 +14.9% | -- |
| 2002 | $1,651 -12.2% | -- |
| 2001 | $1,879 | -- |
Find assessor info on the county website
Monthly payment
Est. payment
Payment breakdown
Explore the cost of this home by adjusting the details. Changes won't be saved.Climate risks
Neighborhood: 55337
Nearby schools
GreatSchools rating
- 7/10William Byrne Elementary SchoolGrades: PK-5Distance: 0.7 mi
- 4/10Nicollet Junior High SchoolGrades: 6-8Distance: 2.6 mi
- 4/10Burnsville Senior High SchoolGrades: 9-12Distance: 1.7 mi
- $376,9003 bd2 ba1.7k sqft12106 Red Oak Ct S, Burnsville, MN 55337Off Market
- $405,1003 bd2 ba1.3k sqft12110 Red Oak Ct S, Burnsville, MN 55337Off Market
- $363,8003 bd2 ba2k sqft12110 Red Oak Corner S, Burnsville, MN 55337Off Market
- $393,9003 bd2 ba1.3k sqft12104 Red Oak Ct S, Burnsville, MN 55337Off Market
- $378,9003 bd3 ba1.7k sqft12112 Red Oak Ct S, Burnsville, MN 55337Off Market
- $406,3003 bd3 ba1.7k sqft12109 Red Oak Ct S, Burnsville, MN 55337Off Market
- $417,0005 bd2 ba1.3k sqft12113 Red Oak Ct S, Burnsville, MN 55337Off Market
- $342,1003 bd3 ba1.1k sqft12105 Red Oak Ct S, Burnsville, MN 55337Off Market
A local agent can set up tours, give advice and negotiate with sellers.
Similar homes
- $359,9003 bd2 ba1.5k sqft1401 Raleigh Dr, Burnsville, MN 55337For Sale

 MLS ID #7120979, Kelly Arvidson, Keller Williams Preferred Rlty. NorthstarMLS as distributed by MLS GRID
 - $--3 bd2 ba2.1k sqft620 Thoreau Dr, Burnsville, MN 55337Auction
 Auction.com 2
 - $--4 bd2 ba2k sqft15600 Fremont Ave S, Burnsville, MN 55306Auction
 Auction.com 2
 - $--3 bd2 ba2k sqft11033 Little Ave S, Bloomington, MN 55437Auction
 Auction.com 2
 - $--3 bd2 ba1.5k sqft14702 Southampton Dr, Burnsville, MN 55306AuctionAuction.com 2
- $215,0002 bd1 ba1.1k sqft12029 Summerset Ln, Burnsville, MN 55337AuctionXome
- $--3 bd3 ba1.7k sqft14581 Embassy Ave, Apple Valley, MN 55124AuctionAuction.com 2
- $--4 bd3 ba2.2k sqft14430 Woodbridge Ln, Savage, MN 55378AuctionAuction.com 2
- $--3 bd2 ba2.1k sqft9607 Portland Ave S, Bloomington, MN 55420AuctionAuction.com 2
- $325,0003 bd1 ba1.4k sqft8817 Oakland Ave S, Bloomington, MN 55420For SaleMLS ID #7114574, Meghan Bohlig Montgomery, Pemberton RE. NorthstarMLS as distributed by MLS GRID
- $390,0003 bd2 ba1.4k sqft3819 Lodestone Ln, Eagan, MN 55122For SaleMLS ID #7118622, Tammy Taschner, Weichert, Realtors-Advantage. NorthstarMLS as distributed by MLS GRID
- $--2 bd2 ba1.1k sqft7526 Germane Trl, Apple Valley, MN 55124AuctionAuction.com 2
- $--2 bd1 ba985 sqft4651 Beacon Hill Rd, Eagan, MN 55122AuctionXome
- $349,9004 bd2 ba1.7k sqft18160 Echo Dr, Farmington, MN 55024For SaleMLS ID #7122286, Tony VanDeSteeg, Top Notch Properties & Realty Services. NorthstarMLS as distributed by MLS GRID
- $324,9004 bd2 ba1.8k sqft6710 169th St W, Farmington, MN 55024For SaleMLS ID #7070018, Nick Thull, Coldwell Banker Realty. NorthstarMLS as distributed by MLS GRID
- $--3 bd3 ba1.8k sqft525 14th Ave N, South Saint Paul, MN 55075AuctionAuction.com 2
- $--2 bd2 ba1.8k sqft13838 Granada Way, Apple Valley, MN 55124AuctionAuction.com 2
- $--2 bd1 ba1.9k sqft8309 16th Ave S, Bloomington, MN 55425AuctionAuction.com 2
- $--4 bd2 ba1.8k sqft13412 Alabama Ave S, Savage, MN 55378AuctionAuction.com 2
- $--2 bd3 ba1.6k sqft14775 Embry Path, Apple Valley, MN 55124AuctionAuction.com 2
