Spacious and beautifully updated, this Arvada home in desirable Woodland Valley offers park views, mountain glimpses, and a prime location with no HOA. Set on a large lot with direct access to the Ralston Creek Trail, you’ll enjoy peaceful surroundings with the convenience of nearby amenities.
Inside, the updated kitchen features granite countertops and stainless steel appliances, perfect for the home chef. A versatile main-floor bedroom with a nearby ¾ bath works equally well as a guest suite, office, or multigenerational space. Upstairs, the primary suite includes a private en suite bathroom, while three additional bedrooms and a full bath provide plenty of room for family or guests. One bedroom is currently outfitted as a laundry room for added convenience. The finished basement includes two more bedrooms with newly installed egress windows and an additional full bath.
Outdoor living shines here with all-new concrete flatwork extending from the expanded front driveway to the covered back patio, which is ready for your hot tub. Parking is abundant with space for up to 11 vehicles, including RV storage, plus a 2-car garage.
Recent upgrades include a new shed, A/C, furnace, roof, windows, gutters, electrical panel, garage door, and more—ensuring peace of mind for years to come.
Don’t miss this opportunity to enjoy the west Arvada lifestyle with easy mountain access, nearby parks and trails, 10 minutes from Olde Town Arvada dining and a move-in-ready home designed for both comfort and convenience.
Sold for $745,000
$745,000
12108 W 70th Avenue, Arvada, CO 80004
7beds
3,278sqft
Single Family Residence
Built in 1968
0.35 Acres Lot
$736,100 Zestimate®
$227/sqft
$4,658 Estimated rent
Home value
$736,100
$692,000 - $788,000
$4,658/mo
Zestimate® history
Owner options
List your home for rent
$4,658/mo
Rent Zestimate®
Find your next renter with Zillow Rental Manager. Plus, with online applications, you can quickly screen prospective tenants – for free.
$4,658/mo
Rent Zestimate®
Refinance and save
$4,273/mo
Est. payment
Refinancing to a lower rate could help reduce your monthly payments and save thousands over the life of the loan.
$4,273/mo
Est. payment
Explore your selling options
Work with a Zillow partner agent
Leverage their expertise and Zillow's premium Showcase listings to get your home seen by more buyers.
Get startedList with your own agent
Get your home in front of millions of buyers by listing it on Zillow.
Learn how to do itSell it yourself
Take full control of how buyers see your home on Zillow by listing For Sale by Owner (FSBO).
List your homeWhat's special
Garage doorMountain glimpsesRv storagePark viewsFinished basementStainless steel appliancesGranite countertops
Zillow last checked:
Listing updated:
Listed by:
Austin Hurt 720-877-1370 sales@coloradohomeblog.com,
Gold Compass Real Estate, LLC
Bought with:
Nikki Wiederaenders, 100076278
Compass - Denver
Source: REcolorado as distributed by MLS GRID,MLS#: 9913711
Facts & features
Interior
Bedrooms & bathrooms
- Bedrooms: 7
- Bathrooms: 4
- Full bathrooms: 2
- 3/4 bathrooms: 2
- Main level bathrooms: 1
- Main level bedrooms: 1
Bedroom
- Level: Main
Bedroom
- Level: Upper
Bedroom
- Level: Upper
Bedroom
- Level: Upper
Bedroom
- Level: Basement
Bedroom
- Level: Basement
Bathroom
- Level: Main
Bathroom
- Level: Upper
Bathroom
- Level: Upper
Bathroom
- Level: Basement
Other
- Level: Upper
Dining room
- Level: Main
Family room
- Level: Main
Kitchen
- Level: Main
Living room
- Level: Main
Heating
- Forced Air
Cooling
- Central Air
Appliances
- Included: Dishwasher, Disposal, Dryer, Microwave, Oven, Refrigerator, Washer
Features
- Ceiling Fan(s), Granite Counters
- Flooring: Carpet, Tile, Wood
- Windows: Double Pane Windows
- Basement: Finished
- Number of fireplaces: 1
- Fireplace features: Family Room
Interior area
- Total structure area: 3,278
- Total interior livable area: 3,278 sqft
- Finished area above ground: 2,260
- Finished area below ground: 764
Property
Parking
- Total spaces: 7
- Parking features: Carport
- Carport spaces: 2
- Details: Off Street Spaces: 4, RV Spaces: 1
Features
- Levels: Two
- Stories: 2
- Patio & porch: Covered, Front Porch, Patio
- Exterior features: Dog Run, Garden
- Fencing: Full
Lot
- Size: 0.35 Acres
- Features: Flood Zone, Greenbelt, Landscaped
Details
- Parcel number: 072456
- Special conditions: Standard
Construction
Type & style
- Home type: SingleFamily
- Property subtype: Single Family Residence
Materials
- Brick, Wood Siding
- Roof: Composition
Condition
- Year built: 1968
Utilities & green energy
- Sewer: Public Sewer
- Water: Public
- Utilities for property: Cable Available, Electricity Connected, Natural Gas Available, Phone Available
Community & HOA
Community
- Security: Carbon Monoxide Detector(s), Smoke Detector(s)
- Subdivision: Woodland Valley
HOA
- Has HOA: No
Location
- Region: Arvada
Financial & listing details
- Price per square foot: $227/sqft
- Tax assessed value: $749,628
- Annual tax amount: $4,300
- Date on market: 9/5/2025
- Listing terms: Cash,Conventional,FHA,VA Loan
- Exclusions: Seller's Personal Property
- Ownership: Individual
- Electric utility on property: Yes
- Road surface type: Paved
Price history
| Date | Event | Price |
|---|---|---|
| 10/31/2025 | Sold | $745,000-2%$227/sqft |
Source:  REcolorado as distributed by MLS GRID #9913711 Report a problem REcolorado as distributed by MLS GRID #9913711 Report a problem | ||
| 9/30/2025 | Pending sale | $760,000$232/sqft |
Source: REcolorado as distributed by MLS GRID #9913711 Report a problem | ||
| 9/5/2025 | Listed for sale | $760,000+154.6%$232/sqft |
Source: REcolorado as distributed by MLS GRID #9913711 Report a problem | ||
| 9/30/2014 | Sold | $298,500-1.8%$91/sqft |
Source: Public Record Report a problem | ||
| 7/27/2014 | Price change | $304,000-3.5%$93/sqft |
Source: Keller Williams Realty DTC #3379311 Report a problem | ||
| 6/27/2014 | Price change | $315,000-3.1%$96/sqft |
Source: Keller Williams Realty DTC #3379311 Report a problem | ||
| 6/23/2014 | Listed for sale | $325,000+16.1%$99/sqft |
Source: Keller Williams Realty DTC #3379311 Report a problem | ||
| 3/2/2012 | Listing removed | $279,900$85/sqft |
Source: Coldwell Banker Residential Brokerage - Denver Central #1063615 Report a problem | ||
| 2/1/2012 | Price change | $279,900-1.8%$85/sqft |
Source: Coldwell Banker Residential Brokerage - Denver Central #1063615 Report a problem | ||
| 9/4/2011 | Price change | $285,000-4.7%$87/sqft |
Source: Coldwell Banker Residential Brokerage - Denver Central #1063615 Report a problem | ||
| 7/31/2011 | Price change | $299,000-3.2%$91/sqft |
Source: Coldwell Banker Residential Brokerage - Denver Central #1063615 Report a problem | ||
| 11/15/2010 | Price change | $309,000-2.7%$94/sqft |
Source: NRT Denver #1063615 Report a problem | ||
| 1/3/2010 | Price change | $317,500+35.1%$97/sqft |
Source: NRT Denver #798216 Report a problem | ||
| 11/25/2009 | Listed for sale | $235,000$72/sqft |
Source: Coldwell Banker Residential Brokerage of Denver, CO #798216 Report a problem | ||
| 8/29/2009 | Listing removed | $235,000$72/sqft |
Source: NRT Denver #798216 Report a problem | ||
| 8/5/2009 | Listed for sale | $235,000+35.8%$72/sqft |
Source: NRT Denver #798216 Report a problem | ||
| 7/30/1997 | Sold | $173,000$53/sqft |
Source: Public Record Report a problem | ||
Public tax history
| Year | Property taxes | Tax assessment |
|---|---|---|
| 2025 | $4,300 -0.1% | $46,851 +5.5% |
| 2024 | $4,306 +21.8% | $44,393 |
| 2023 | $3,534 -1.6% | $44,393 +23% |
| 2022 | $3,593 +7.3% | $36,089 -2.8% |
| 2021 | $3,348 | $37,128 +7% |
| 2020 | $3,348 +1.4% | $34,698 |
| 2019 | $3,303 -1.9% | $34,698 +0.9% |
| 2018 | $3,367 | $34,388 |
| 2017 | $3,367 +33.6% | $34,388 +31.4% |
| 2016 | $2,520 | $26,170 |
| 2015 | $2,520 +10.1% | $26,170 +15.8% |
| 2014 | $2,288 +0.3% | $22,599 |
| 2013 | $2,281 +2.1% | $22,599 -0.6% |
| 2012 | $2,233 +7.7% | $22,737 |
| 2011 | $2,073 +5.8% | $22,737 +7% |
| 2010 | $1,960 -10.5% | $21,240 |
| 2009 | $2,189 +0% | $21,240 -10.3% |
| 2008 | $2,189 +0.6% | $23,680 |
| 2007 | $2,177 +1% | $23,680 +1.5% |
| 2006 | $2,155 +5.5% | $23,320 +5.4% |
| 2005 | $2,043 +9.3% | $22,130 |
| 2004 | $1,870 +10.4% | $22,130 -1.9% |
| 2003 | $1,694 +1.7% | $22,550 +14.3% |
| 2002 | $1,665 -0.4% | $19,730 +11.4% |
| 2001 | $1,672 -1% | $17,710 |
| 2000 | $1,688 | $17,710 |
Find assessor info on the county website
Neighborhood: Northwest Arvada
Nearby homes
- $717,9004 bd4 ba2.6k sqft6983 Urban St, Arvada, CO 80004Off Market
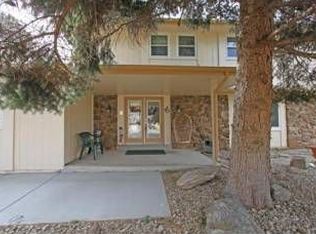
- $718,9003 bd3 ba2.2k sqft12128 W 70th Ave, Arvada, CO 80004Off Market
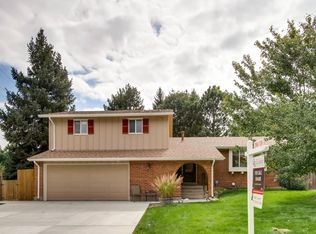
- $855,0005 bd4 ba3.4k sqft12126 W 69th Ave, Arvada, CO 80004Sold

- $663,2005 bd3 ba2.2k sqft12127 W 69th Ave, Arvada, CO 80004Off Market
- $607,5003 bd3 ba1.6k sqft6974 Urban St, Arvada, CO 80004Off Market
- $722,0004 bd3 ba3.3k sqft6984 Urban St, Arvada, CO 80004Off Market
- $626,8004 bd4 ba1.6k sqft12147 W 69th Ave, Arvada, CO 80004Off Market
- $610,6003 bd2 ba1.5k sqft6863 Urban St, Arvada, CO 80004Off Market
Nearby schools
GreatSchools rating
- 5/10Fremont Elementary SchoolGrades: K-5Distance: 0.7 mi
- 6/10Oberon Junior High SchoolGrades: 6-8Distance: 0.8 mi
- 7/10Arvada West High SchoolGrades: 9-12Distance: 0.9 mi
Schools provided by the listing agent
- Elementary: Fremont
- Middle: Oberon
- High: Arvada West
- District: Jefferson County R-1
Source: REcolorado as distributed by MLS GRID. This data may not be complete. We recommend contacting the local school district to confirm school assignments for this home.
Get a cash offer in 3 minutes
Find out how much your home could sell for in as little as 3 minutes with a no-obligation cash offer.
Estimated market value
$736,100
Get a cash offer in 3 minutes
Find out how much your home could sell for in as little as 3 minutes with a no-obligation cash offer.
Estimated market value
$736,100
- Colorado
- Jefferson County
- Arvada
- 80004
- Northwest Arvada
- 12108 W 70th Avenue
Nearby cities
Nearby neighborhoods
Nearby zip codes
Other Arvada Topics
