Nestled in the highly sought-after Woodland Valley neighborhood, this beautifully updated mid-century ranch-style home offers the perfect blend of timeless character, modern comfort, and unbeatable convenience. Tucked away on a quiet cul-de-sac along a picturesque tree-lined street, the home is just steps from the Ralston Creek Trail, beautiful parks, and playgrounds.The inviting exterior features mature landscaping, welcoming front and back porches, and a fully fenced expansive backyard with endless opportunities to garden, entertain, or simply relax outdoors. Inside, natural light pours through newer windows, highlighting gleaming hardwood floors and thoughtfully updated spaces while preserving the home’s classic mid-century charm.
Designed for both everyday living and entertaining, the main level features three spacious bedrooms and two beautifully renovated bathrooms. The primary suite is a true retreat with dual vanities and an oversized walk-in shower. The updated kitchen boasts stainless steel appliances, a charming breakfast nook, bay window, and seamless flow into the dining room/living room, and cozy den anchored by a wood-burning fireplace. The finished basement lives large with a media room, playroom, versatile flex space, two additional bedrooms connected by a Jack-and-Jill bathroom, an additional powder bath, plus laundry room. Additional updates and peace-of-mind features include a newer roof with transferable warranty, central A/C, serviced + cleaned furnace, and radon mitigation. Completing the home is a spacious two car, attached garage with abundant storage, and an incredible backyard retreat with a covered patio. Ideally located just minutes from Old Town, Apex Center, trails, interstates, and highways, this exceptional home offers the very best of Colorado living.
Sold for $855,000
$855,000
12126 W 69th Avenue, Arvada, CO 80004
5beds
3,432sqft
Single Family Residence
Built in 1969
0.28 Acres Lot
$855,100 Zestimate®
$249/sqft
$4,480 Estimated rent
Home value
$855,100
$812,000 - $898,000
$4,480/mo
Zestimate® history
Owner options
List your home for rent
$4,480/mo
Rent Zestimate®
Find your next renter with Zillow Rental Manager. Plus, with online applications, you can quickly screen prospective tenants – for free.
$4,480/mo
Rent Zestimate®
Refinance and save
$4,904/mo
Est. payment
Refinancing to a lower rate could help reduce your monthly payments and save thousands over the life of the loan.
$4,904/mo
Est. payment
Explore your selling options
Work with a Zillow partner agent
Leverage their expertise and Zillow's premium Showcase listings to get your home seen by more buyers.
Get startedList with your own agent
Get your home in front of millions of buyers by listing it on Zillow.
Learn how to do itSell it yourself
Take full control of how buyers see your home on Zillow by listing For Sale by Owner (FSBO).
List your homeWhat's special
Zillow last checked:
Listing updated:
Listed by:
Ann Panagos 970-930-5040 ann@nostalgichomes.com,
Compass - Denver
Bought with:
Raegan Marino, 100086976
West and Main Homes Inc
Source: REcolorado as distributed by MLS GRID,MLS#: 9358152
Facts & features
Interior
Bedrooms & bathrooms
- Bedrooms: 5
- Bathrooms: 4
- Full bathrooms: 1
- 3/4 bathrooms: 2
- 1/2 bathrooms: 1
- Main level bathrooms: 2
- Main level bedrooms: 3
Bedroom
- Features: Primary Suite
- Level: Main
Bedroom
- Level: Main
Bedroom
- Level: Main
Bedroom
- Level: Basement
Bedroom
- Level: Basement
Bathroom
- Level: Main
Bathroom
- Description: Jack And Jill
- Features: En Suite Bathroom
- Level: Basement
Bathroom
- Features: En Suite Bathroom
- Level: Main
Bathroom
- Description: Powder Room
- Level: Basement
Den
- Level: Main
Dining room
- Level: Main
Exercise room
- Description: Play Room, Gym, Office, Pool/Ping Pong/Game Room
- Level: Basement
Kitchen
- Level: Main
Laundry
- Level: Basement
Living room
- Level: Main
Media room
- Level: Basement
Heating
- Forced Air
Cooling
- Central Air
Appliances
- Included: Cooktop, Dishwasher, Disposal, Dryer, Freezer, Microwave, Oven, Range, Range Hood, Refrigerator, Washer
Features
- Built-in Features, Eat-in Kitchen, Jack & Jill Bathroom, Primary Suite, Radon Mitigation System, Smoke Free, Stone Counters
- Flooring: Carpet, Tile, Wood
- Windows: Bay Window(s), Double Pane Windows, Window Coverings
- Basement: Finished
- Number of fireplaces: 1
- Fireplace features: Family Room
Interior area
- Total structure area: 3,432
- Total interior livable area: 3,432 sqft
- Finished area above ground: 1,716
- Finished area below ground: 1,716
Property
Parking
- Total spaces: 2
- Parking features: Concrete
- Attached garage spaces: 2
Features
- Levels: One
- Stories: 1
- Patio & porch: Covered, Front Porch, Patio
- Exterior features: Barbecue, Garden, Private Yard
- Fencing: Partial
Lot
- Size: 0.28 Acres
- Features: Cul-De-Sac, Flood Zone, Irrigated, Landscaped, Sprinklers In Front, Sprinklers In Rear
- Residential vegetation: Grassed, Partially Wooded
Details
- Parcel number: 073508
- Zoning: R
- Special conditions: Standard
Construction
Type & style
- Home type: SingleFamily
- Architectural style: Mid-Century Modern
- Property subtype: Single Family Residence
Materials
- Brick, Concrete, Wood Siding
- Foundation: Block, Concrete Perimeter, Slab
- Roof: Composition,Other
Condition
- Updated/Remodeled
- Year built: 1969
Utilities & green energy
- Sewer: Public Sewer
- Water: Public
- Utilities for property: Cable Available, Internet Access (Wired), Natural Gas Available
Community & HOA
Community
- Security: Carbon Monoxide Detector(s), Radon Detector, Smart Cameras, Smoke Detector(s), Video Doorbell
- Subdivision: Woodland Valley
HOA
- Has HOA: No
Location
- Region: Arvada
Financial & listing details
- Price per square foot: $249/sqft
- Tax assessed value: $749,164
- Annual tax amount: $4,828
- Date on market: 6/5/2026
- Listing terms: 1031 Exchange,Cash,Conventional,FHA,Jumbo,Other
- Exclusions: Refrigerator In Garage
- Ownership: Individual
- Electric utility on property: Yes
- Road surface type: Paved
Price history
| Date | Event | Price |
|---|---|---|
| 6/30/2026 | Sold | $855,000+0.6%$249/sqft |
Source:  REcolorado as distributed by MLS GRID #9358152 Report a problem REcolorado as distributed by MLS GRID #9358152 Report a problem | ||
| 6/10/2026 | Pending sale | $849,900$248/sqft |
Source: REcolorado as distributed by MLS GRID #9358152 Report a problem | ||
| 6/5/2026 | Listed for sale | $849,900+81.6%$248/sqft |
Source: REcolorado as distributed by MLS GRID #9358152 Report a problem | ||
| 1/11/2016 | Sold | $468,000$136/sqft |
Source: Public Record Report a problem | ||
| 12/2/2015 | Listed for sale | $468,000+51%$136/sqft |
Source: Equity Colorado #4023563 Report a problem | ||
| 8/25/2015 | Sold | $310,000+3.3%$90/sqft |
Source: Public Record Report a problem | ||
| 7/28/2015 | Pending sale | $300,000$87/sqft |
Source: RE/MAX ALLIANCE #6760258 Report a problem | ||
| 7/24/2015 | Listed for sale | $300,000$87/sqft |
Source: RE/MAX ALLIANCE #6760258 Report a problem | ||
Public tax history
| Year | Property taxes | Tax assessment |
|---|---|---|
| 2025 | $4,621 -0.1% | $46,823 -1.9% |
| 2024 | $4,627 +29.7% | $47,708 |
| 2023 | $3,568 -1.6% | $47,708 +30.9% |
| 2022 | $3,627 +3.8% | $36,438 -2.8% |
| 2021 | $3,493 | $37,486 +3.6% |
| 2020 | $3,493 +1.4% | $36,197 |
| 2019 | $3,446 +12.8% | $36,197 +16% |
| 2018 | $3,054 | $31,191 |
| 2017 | $3,054 +41% | $31,191 +38.6% |
| 2016 | $2,166 +100% | $22,498 |
| 2015 | $1,083 -45.4% | $22,498 +14.7% |
| 2014 | $1,985 +2.9% | $19,607 |
| 2013 | $1,929 +2.1% | $19,607 +1.9% |
| 2012 | $1,889 +0.6% | $19,233 |
| 2011 | $1,877 +5.8% | $19,233 +0% |
| 2010 | $1,774 -8.9% | $19,230 |
| 2009 | $1,948 +0% | $19,230 -8.7% |
| 2008 | $1,947 +3.2% | $21,070 |
| 2007 | $1,886 +1% | $21,070 +4.3% |
| 2006 | $1,867 +0.4% | $20,210 +0.3% |
| 2005 | $1,861 +9.3% | $20,150 |
| 2004 | $1,703 +22.3% | $20,150 -1.9% |
| 2003 | $1,393 +1.7% | $20,550 +26.7% |
| 2002 | $1,369 -2.6% | $16,220 +8.9% |
| 2001 | $1,405 -1% | $14,890 |
| 2000 | $1,419 | $14,890 |
Find assessor info on the county website
Neighborhood: Northwest Arvada
Nearby homes
- $714,9004 bd4 ba2.6k sqft6983 Urban St, Arvada, CO 80004Off Market
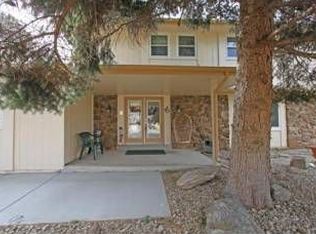
- $610,6003 bd2 ba1.5k sqft6863 Urban St, Arvada, CO 80004Off Market
- $745,0007 bd4 ba3.2k sqft12108 W 70th Ave, Arvada, CO 80004Sold
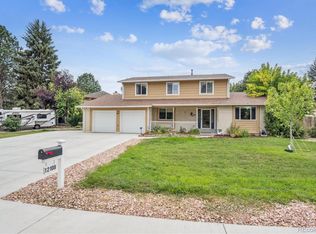
- $607,5003 bd3 ba1.6k sqft6974 Urban St, Arvada, CO 80004Off Market
- $663,2005 bd3 ba2.2k sqft12127 W 69th Ave, Arvada, CO 80004Off Market
- $893,1006 bd4 ba3.2k sqft6853 Urban St, Arvada, CO 80004Sold
- $644,8003 bd2 ba1.4k sqft6864 Urban St, Arvada, CO 80004Off Market
- $719,4004 bd3 ba3.3k sqft6984 Urban St, Arvada, CO 80004Off Market
Nearby schools
GreatSchools rating
- 5/10Fremont Elementary SchoolGrades: K-5Distance: 0.6 mi
- 6/10Oberon Junior High SchoolGrades: 6-8Distance: 0.8 mi
- 7/10Arvada West High SchoolGrades: 9-12Distance: 0.9 mi
Schools provided by the listing agent
- Elementary: Fremont
- Middle: Oberon
- High: Arvada West
- District: Jefferson County R-1
Source: REcolorado as distributed by MLS GRID. This data may not be complete. We recommend contacting the local school district to confirm school assignments for this home.
Get a cash offer in 3 minutes
Find out how much your home could sell for in as little as 3 minutes with a no-obligation cash offer.
Estimated market value
$855,100
Get a cash offer in 3 minutes
Find out how much your home could sell for in as little as 3 minutes with a no-obligation cash offer.
Estimated market value
$855,100
- Colorado
- Jefferson County
- Arvada
- 80004
- Northwest Arvada
- 12126 W 69th Avenue
Nearby cities
Nearby neighborhoods
Nearby zip codes
Other Arvada Topics
