Skip main navigation
Sold for $893,100
  • $893,100

    6853 Urban Street, Arvada, CO 80004

    6beds
    3,269sqft
    Single Family Residence
    Built in 1969
    0.31 Acres Lot
    $860,900 Zestimate®
    $273/sqft
    $4,506 Estimated rent

    Home value

    $860,900

    Estimated sales range

    Not available

    $4,506/mo

    Zestimate® history
    Loading
    Loading...

    Owner options

    List your home for rent

    $4,506/mo

    Rent Zestimate®

    Find your next renter with Zillow Rental Manager. Plus, with online applications, you can quickly screen prospective tenants – for free.

    Learn more

    $4,506/mo

    Rent Zestimate®

    Refinance and save

    $5,112/mo

    Est. payment

    Refinancing to a lower rate could help reduce your monthly payments and save thousands over the life of the loan.

    See today's rates

    $5,112/mo

    Est. payment

    Explore your selling options

    Work with a Zillow partner agent

    Leverage their expertise and Zillow's premium Showcase listings to get your home seen by more buyers.

    Get started

    List with your own agent

    Get your home in front of millions of buyers by listing it on Zillow.

    Learn how to do it

    Sell it yourself

    Take full control of how buyers see your home on Zillow by listing For Sale by Owner (FSBO).

    List your home

    What's special

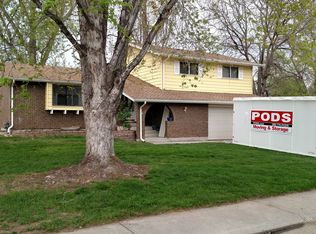
    Welcome to 6853 Urban Street—where sophistication, comfort, and functionality come together in one exceptional property. Nestled on a spacious corner lot in the heart of Arvada, this fully renovated 6-bedroom, 4-bathroom home offers over 3,200 square feet of beautifully curated living space. From the moment you step inside, you'll be greeted by an inviting and light-filled interior, updated with high-end finishes and designer touches throughout. Modern lighting, stunning floor-to-ceiling fireplace tile, and a cohesive, elegant design elevate every corner. The main floor is ideal for both everyday living and entertaining. Enjoy a bright living room and a cozy yet luxurious family room featuring a statement electric fireplace. The kitchen is a true showpiece—fully remodeled with quartz countertops, soft-close cabinetry, and scenic views of the expansive backyard oasis. With a formal dining room, eat-in kitchen, and dedicated outdoor dining space, this home is an entertainer’s dream. A main-floor bedroom adds flexibility for an office or guest suite. Upstairs, the primary suite is your private sanctuary, boasting dual closets, double sinks, and an oversized walk-in shower. Three additional bedrooms and a beautifully renovated full bathroom offer comfort for family or guests. The finished basement provides even more space with a large recreation room, custom rock climbing wall, and a 6th bedroom with its own private bath—ideal for guests or multigenerational living. Outside, enjoy a peaceful retreat with a professionally designed patio, lush new landscaping, and a newly installed shed. Every detail has been thoughtfully updated, making this home truly move-in ready. Located across from Ralston Creek Trail and close to parks, the Apex Center, Olde Town Arvada, and the Colorado Tap House. Join the Woodland Valley Facebook group & connect with neighbors at year-round community events. This home offers the best of Arvada—space, style, location, and a welcoming neighborhood.

    Zillow last checked:

    Listing updated:

    Listed by:

    Crystal Treadway 720-605-9414 crystal.treadway@compass.com,

    Compass - Denver

    Bought with:

    Kathryn Tighe, 100053273

    Colorado Home Realty

    Source: REcolorado as distributed by MLS GRID,MLS#: 4699186MLS Logo

    Facts & features

    Interior

    Bedrooms & bathrooms
    • Bedrooms: 6
    • Bathrooms: 4
    • Full bathrooms: 3
    • 1/2 bathrooms: 1
    • Main level bathrooms: 1
    • Main level bedrooms: 1
    Primary bedroom
    • Level: Upper
    Bedroom
    • Level: Main
    Bedroom
    • Level: Upper
    Bedroom
    • Level: Upper
    Bedroom
    • Level: Upper
    Bedroom
    • Level: Basement
    Primary bathroom
    • Level: Upper
    Bathroom
    • Level: Main
    Bathroom
    • Level: Upper
    Bathroom
    • Level: Basement
    Laundry
    • Level: Basement
    Heating
    • Forced Air, Natural Gas
    Cooling
    • Central Air
    Appliances
    • Included: Dishwasher, Double Oven, Dryer, Gas Water Heater, Oven, Range, Refrigerator, Washer, Wine Cooler
    • Laundry: In Unit
    Features
    • Ceiling Fan(s), Eat-in Kitchen, Kitchen Island, Pantry, Primary Suite, Quartz Counters, Radon Mitigation System, Smoke Free
    • Flooring: Carpet, Tile, Vinyl
    • Windows: Window Coverings
    • Basement: Finished,Full
    • Number of fireplaces: 1
    • Fireplace features: Electric, Living Room
    Interior area
    • Total structure area: 3,269
    • Total interior livable area: 3,269 sqft
    • Finished area above ground: 2,258
    • Finished area below ground: 1,011

    Property

    Parking
    • Total spaces: 2
    • Parking features: Garage - Attached
    • Attached garage spaces: 2
    Features
    • Levels: Two
    • Stories: 2
    • Patio & porch: Covered, Deck, Front Porch, Patio
    • Exterior features: Private Yard
    • Fencing: Full
    Lot
    • Size: 0.31 Acres
    • Features: Corner Lot, Landscaped, Near Public Transit, Sprinklers In Front, Sprinklers In Rear
    Details
    • Parcel number: 074202
    • Special conditions: Standard

    Construction

    Type & style
    • Home type: SingleFamily
    • Architectural style: Contemporary,Traditional
    • Property subtype: Single Family Residence
    Materials
    • Frame, Other, Wood Siding
    • Roof: Composition
    Condition
    • Year built: 1969

    Utilities & green energy

    • Sewer: Public Sewer
    • Water: Public

    Community & neighborhood

    Security
    • Security features: Carbon Monoxide Detector(s), Smoke Detector(s)
    Location
    • Region: Arvada
    • Subdivision: Woodland Valley

    Other

    Other facts
    • Listing terms: Cash,Conventional,FHA,VA Loan
    • Ownership: Individual

    Price history

    DateEventPrice
    4/22/2025Sold$893,100+5.1%$273/sqft
    Source: REcolorado as distributed by MLS GRID #4699186 Report a problem
    4/8/2025Pending sale$850,000$260/sqft
    Source: REcolorado as distributed by MLS GRID #4699186 Report a problem
    4/3/2025Listed for sale$850,000+47.8%$260/sqft
    Source: REcolorado as distributed by MLS GRID #4699186 Report a problem
    11/4/2019Sold$575,000-6.5%$176/sqft
    Source: Public Record Report a problem
    10/29/2019Price change$615,000+2.7%$188/sqft
    Source: Keller Williams Integrity Real Estate LLC #9185844 Report a problem
    10/3/2019Pending sale$599,000$183/sqft
    Source: Keller Williams Integrity Real Estate LLC #9185844 Report a problem
    9/19/2019Price change$599,000-2.6%$183/sqft
    Source: Keller Williams Integrity Real Estate LLC #9185844 Report a problem
    8/29/2019Listed for sale$615,000$188/sqft
    Source: Keller Williams Integrity Real Estate LLC #9185844 Report a problem
    8/19/2019Pending sale$615,000$188/sqft
    Source: Keller Williams Integrity Real Estate LLC #9185844 Report a problem
    8/15/2019Listed for sale$615,000+46.8%$188/sqft
    Source: Keller Williams Integrity Real Estate LLC #9185844 Report a problem
    5/9/2019Sold$419,000+1.7%$128/sqft
    Source: Public Record Report a problem
    4/29/2019Pending sale$412,000$126/sqft
    Source: RE/MAX ALLIANCE #9155787 Report a problem
    4/27/2019Listed for sale$412,000$126/sqft
    Source: RE/MAX ALLIANCE #9155787 Report a problem
    4/9/2019Pending sale$412,000$126/sqft
    Source: RE/MAX ALLIANCE #9155787 Report a problem
    4/5/2019Listed for sale$412,000$126/sqft
    Source: RE/MAX ALLIANCE #9155787 Report a problem

    Public tax history

    YearProperty taxesTax assessment
    2025$5,259 -0.1%$53,336 -1.8%
    2024$5,266 +26.1%$54,291
    2023$4,175 -1.6%$54,291 +27.3%
    2022$4,245 +40.8%$42,636 -2.8%
    2021$3,014 $43,863 +40.4%
    2020$3,014 +1.4%$31,238
    2019$2,974 +26.9%$31,238 +0.3%
    2018$2,343 $31,133
    2017$2,343 +47.1%$31,133 +27%
    2016$1,593 $24,511
    2015$1,593 +20.6%$24,511 +16.7%
    2014$1,321 -4.5%$21,009
    2013$1,384 -35.2%$21,009 -3.4%
    2012$2,137 +7%$21,755
    2011$1,997 +5.8%$21,755 +6.3%
    2010$1,889 +36.2%$20,470
    2009$1,387 +0%$20,470 -10.8%
    2008$1,386 +6.9%$22,960
    2007$1,297 -35.8%$22,960 +5%
    2006$2,020 +4.3%$21,860 +4.2%
    2005$1,936 +9.3%$20,970
    2004$1,772 +111.7%$20,970 -2%
    2003$837 -47.5%$21,400 +13.2%
    2002$1,595 -1.6%$18,900 +10%
    2001$1,622 -1%$17,180
    2000$1,638 $17,180

    Find assessor info on the county website

    Neighborhood: Northwest Arvada

    Nearby schools

    GreatSchools rating
    Schools provided by the listing agent
    • Elementary: Fremont
    • Middle: Oberon
    • High: Arvada West
    • District: Jefferson County R-1

    Source: REcolorado as distributed by MLS GRID. This data may not be complete. We recommend contacting the local school district to confirm school assignments for this home.

    Get a cash offer in 3 minutes
    Find out how much your home could sell for in as little as 3 minutes with a no-obligation cash offer.
    Estimated market value
    $860,900
    Get a cash offer in 3 minutes
    Find out how much your home could sell for in as little as 3 minutes with a no-obligation cash offer.
    Estimated market value
    $860,900