This home sounds absolutely incredible! The combination of the stunning views over Fort Worth and the spacious design would be perfect for both relaxation and entertaining. The large, covered patio for sunset views sounds like the perfect spot to unwind.
The chef's kitchen with a 5-burner gas cooktop, double ovens, and built-in microwave seems ideal for anyone who loves to cook or host gatherings. Plus, the master retreat with its spa-like bathroom featuring a freestanding tub and large walk-in shower must feel like a private sanctuary.
The large flex room is a great touch as well, offering flexibility for use as a fourth bedroom or perhaps even a home office or media room. With two secondary bedrooms and a private office, this home seems well-suited for a growing family or someone who values both privacy and shared spaces.
It sounds like an absolute dream home! Are you currently considering this home or just admiring it?
Sold
Price Unknown
12109 Bella Vino Dr, Fort Worth, TX 76126
3beds
3,039sqft
Single Family Residence
Built in 2025
1.05 Acres Lot
$782,200 Zestimate®
$--/sqft
$3,897 Estimated rent
Home value
$782,200
$727,000 - $845,000
$3,897/mo
Zestimate® history
Owner options
List your home for rent
$3,897/mo
Rent Zestimate®
Find your next renter with Zillow Rental Manager. Plus, with online applications, you can quickly screen prospective tenants – for free.
$3,897/mo
Rent Zestimate®
Refinance and save
$700/mo
Est. payment
Refinancing to a lower rate could help reduce your monthly payments and save thousands over the life of the loan.
$700/mo
Est. payment
Explore your selling options
Work with a Zillow partner agent
Leverage their expertise and Zillow's premium Showcase listings to get your home seen by more buyers.
Get startedList with your own agent
Get your home in front of millions of buyers by listing it on Zillow.
Learn how to do itSell it yourself
Take full control of how buyers see your home on Zillow by listing For Sale by Owner (FSBO).
List your homeWhat's special
Private officeSpacious designLarge walk-in showerFreestanding tubTwo secondary bedrooms
Zillow last checked:
Listing updated:
Listed by:
Mey-Ling Pauri 0616016 214-714-7464,
Ultima Real Estate 972-980-9393
Bought with:
Tom Jung
DIY Realty
Source: NTREIS,MLS#: 21143076
Facts & features
Interior
Bedrooms & bathrooms
- Bedrooms: 3
- Bathrooms: 3
- Full bathrooms: 2
- 1/2 bathrooms: 1
Primary bedroom
- Features: Dual Sinks, En Suite Bathroom, Separate Shower, Walk-In Closet(s)
- Level: First
- Dimensions: 16 x 15
Bedroom
- Features: En Suite Bathroom, Walk-In Closet(s)
- Level: First
- Dimensions: 13 x 11
Bedroom
- Features: En Suite Bathroom, Walk-In Closet(s)
- Level: First
- Dimensions: 13 x 11
Bonus room
- Features: En Suite Bathroom, Walk-In Closet(s)
- Level: First
- Dimensions: 17 x 13
Dining room
- Level: First
- Dimensions: 16 x 12
Kitchen
- Features: Built-in Features, Kitchen Island, Solid Surface Counters, Walk-In Pantry
- Level: First
- Dimensions: 20 x 11
Living room
- Features: Fireplace
- Level: First
- Dimensions: 21 x 19
Office
- Level: First
- Dimensions: 11 x 11
Appliances
- Included: Double Oven, Dishwasher, Gas Cooktop, Disposal, Microwave
Features
- Built-in Features, Decorative/Designer Lighting Fixtures, High Speed Internet, Kitchen Island, Pantry, Vaulted Ceiling(s), Wired for Data, Walk-In Closet(s), Wired for Sound
- Flooring: Carpet, Tile, Wood
- Has basement: No
- Number of fireplaces: 1
- Fireplace features: Family Room
Interior area
- Total interior livable area: 3,039 sqft
Property
Parking
- Total spaces: 3
- Parking features: Door-Single, Garage Faces Front, Garage Faces Side
- Attached garage spaces: 3
Features
- Levels: One
- Stories: 1
- Pool features: None
Lot
- Size: 1.05 Acres
- Dimensions: 45607 sf
Details
- Parcel number: 42849681
Construction
Type & style
- Home type: SingleFamily
- Architectural style: Traditional,Detached
- Property subtype: Single Family Residence
Condition
- New construction: Yes
- Year built: 2025
Utilities & green energy
- Sewer: Septic Tank
- Water: Well
- Utilities for property: Electricity Connected, Propane, Phone Available, Septic Available, Water Available
Community & HOA
Community
- Subdivision: Bella Flora
HOA
- Has HOA: Yes
- Services included: Association Management, Maintenance Grounds
- HOA fee: $700 annually
- HOA name: Globolink
- HOA phone: 817-741-0827
Location
- Region: Fort Worth
Financial & listing details
- Tax assessed value: $485,000
- Annual tax amount: $1,069
- Date on market: 1/2/2026
- Cumulative days on market: 13 days
- Electric utility on property: Yes
Price history
| Date | Event | Price |
|---|---|---|
| 2/17/2026 | Sold | -- |
Source: NTREIS #21143076 Report a problem | ||
| 1/23/2026 | Pending sale | $825,000$271/sqft |
Source: NTREIS #21143076 Report a problem | ||
| 1/15/2026 | Listed for sale | $825,000$271/sqft |
Source: NTREIS #21143076 Report a problem | ||
| 1/9/2026 | Contingent | $825,000$271/sqft |
Source: NTREIS #21143076 Report a problem | ||
| 1/2/2026 | Listed for sale | $825,000$271/sqft |
Source: NTREIS #21143076 Report a problem | ||
| 11/21/2025 | Listing removed | $825,000$271/sqft |
Source: NTREIS #21045850 Report a problem | ||
| 10/10/2025 | Contingent | $825,000$271/sqft |
Source: NTREIS #21045850 Report a problem | ||
| 9/22/2025 | Price change | $825,000-2.9%$271/sqft |
Source: NTREIS #21045850 Report a problem | ||
| 8/29/2025 | Listed for sale | $850,000$280/sqft |
Source: NTREIS #21045850 Report a problem | ||
| 8/29/2025 | Listing removed | $850,000$280/sqft |
Source: NTREIS #20952733 Report a problem | ||
| 8/28/2025 | Price change | $850,000-1.7%$280/sqft |
Source: NTREIS #20952733 Report a problem | ||
| 5/30/2025 | Listed for sale | $865,000$285/sqft |
Source: NTREIS #20952733 Report a problem | ||
| 5/30/2025 | Listing removed | $865,000$285/sqft |
Source: NTREIS #20850007 Report a problem | ||
| 2/20/2025 | Listed for sale | $865,000+11.6%$285/sqft |
Source: NTREIS #20850007 Report a problem | ||
| 4/27/2023 | Listing removed | -- |
Source: NTREIS #20277018 Report a problem | ||
| 3/10/2023 | Listed for sale | $775,000$255/sqft |
Source: NTREIS #20277018 Report a problem | ||
Public tax history
| Year | Property taxes | Tax assessment |
|---|---|---|
| 2025 | $6,784 +398.9% | $485,000 +353.4% |
| 2024 | $1,360 +18.7% | $106,974 +52.8% |
| 2023 | $1,146 +7.2% | $70,000 +27% |
| 2022 | $1,069 | $55,105 |
Find assessor info on the county website
Neighborhood: 76126
Nearby homes
- $--4 bd3 ba2.8k sqft12113 Bella Vino Dr, Fort Worth, TX 76126Sold

- $152,820-- bd-- ba-- sqft12105 Bella Vino Dr, Fort Worth, TX 76126Off Market
- $--4 bd3 ba2.8k sqft12117 Bella Vino Dr, Fort Worth, TX 76126Sold
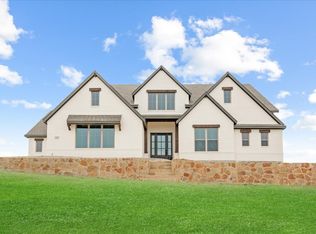
- $--1.168 Acres12055 Bella Vino Dr, Fort Worth, TX 76126Sold
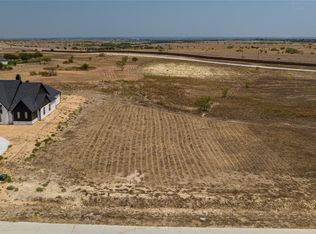
- $--1.16 Acres12063 Bella Vino Dr, Fort Worth, TX 76126Sold
- $1,742,300-- bd-- ba4.7k sqft12101 Bella Vino Dr, Fort Worth, TX 76126Off Market
- $--4 bd3 ba3k sqft12121 Bella Vino Dr, Fort Worth, TX 76126Sold
- $135,000-- bd-- ba-- sqft12116 Bella Vino Dr, Fort Worth, TX 76126Off Market
Nearby schools
GreatSchools rating
- 9/10Rolling Hills Elementary SchoolGrades: PK-5Distance: 2 mi
- 5/10Benbrook Middle/High SchoolGrades: 6-12Distance: 2.8 mi
Schools provided by the listing agent
- Elementary: Westpark
- Middle: Benbrook
- High: Benbrook
- District: Fort Worth ISD
Source: NTREIS. This data may not be complete. We recommend contacting the local school district to confirm school assignments for this home.
Get a cash offer in 3 minutes
Find out how much your home could sell for in as little as 3 minutes with a no-obligation cash offer.
Estimated market value
$782,200
Get a cash offer in 3 minutes
Find out how much your home could sell for in as little as 3 minutes with a no-obligation cash offer.
Estimated market value
$782,200
- Texas
- Tarrant County
- Fort Worth
- 76126
- 12109 Bella Vino Dr
Nearby cities
Nearby neighborhoods
Nearby zip codes
Other Fort Worth Topics
