Must see this stunning modern farmhouse style home that sits high on a hill overlooking all of Ft.Worth. Imagine sitting on your large, covered patio watching the sunsets. This home features a large open concept great room with soaring vaulted ceilings and floor to ceiling fireplace surround. The beautiful chef's kitchen boasts large center island, 5 burner gas cooktop, double ovens and built in microwave. Private master retreat features spa like bath with free-standing tub and large walk-in shower and huge walk-in closet. Three secondary bedrooms and large game room and private office complete this beautiful family home.
Sold
Price Unknown
12121 Bella Vino Dr, Fort Worth, TX 76126
4beds
3,085sqft
Single Family Residence
Built in 2024
1.05 Acres Lot
$831,300 Zestimate®
$--/sqft
$3,913 Estimated rent
Home value
$831,300
$781,000 - $889,000
$3,913/mo
Zestimate® history
Owner options
List your home for rent
$3,913/mo
Rent Zestimate®
Find your next renter with Zillow Rental Manager. Plus, with online applications, you can quickly screen prospective tenants – for free.
$3,913/mo
Rent Zestimate®
Refinance and save
$700/mo
Est. payment
Refinancing to a lower rate could help reduce your monthly payments and save thousands over the life of the loan.
$700/mo
Est. payment
Explore your selling options
Work with a Zillow partner agent
Leverage their expertise and Zillow's premium Showcase listings to get your home seen by more buyers.
Get startedList with your own agent
Get your home in front of millions of buyers by listing it on Zillow.
Learn how to do itSell it yourself
Take full control of how buyers see your home on Zillow by listing For Sale by Owner (FSBO).
List your homeWhat's special
Zillow last checked:
Listing updated:
Listed by:
Mey-Ling Pauri 0616016 214-714-7464,
Ultima Real Estate 972-980-9393
Bought with:
Jana Stidman
Briggs Freeman Sotheby's Int'l
Source: NTREIS,MLS#: 20721804
Facts & features
Interior
Bedrooms & bathrooms
- Bedrooms: 4
- Bathrooms: 3
- Full bathrooms: 3
Primary bedroom
- Features: Dual Sinks, En Suite Bathroom, Separate Shower, Walk-In Closet(s)
- Level: First
- Dimensions: 16 x 15
Bedroom
- Features: En Suite Bathroom, Walk-In Closet(s)
- Level: First
- Dimensions: 13 x 11
Bedroom
- Features: En Suite Bathroom, Walk-In Closet(s)
- Level: First
- Dimensions: 13 x 11
Bedroom
- Features: En Suite Bathroom, Walk-In Closet(s)
- Level: First
- Dimensions: 16 x 11
Dining room
- Level: First
- Dimensions: 14 x 11
Game room
- Level: First
- Dimensions: 15 x 14
Kitchen
- Features: Built-in Features, Kitchen Island, Solid Surface Counters, Walk-In Pantry
- Level: First
- Dimensions: 23 x 13
Living room
- Features: Fireplace
- Level: First
- Dimensions: 22 x 18
Office
- Level: First
- Dimensions: 11 x 12
Appliances
- Included: Double Oven, Dishwasher, Gas Cooktop, Disposal, Microwave
Features
- Built-in Features, Decorative/Designer Lighting Fixtures, High Speed Internet, Kitchen Island, Pantry, Vaulted Ceiling(s), Wired for Data, Walk-In Closet(s), Wired for Sound
- Has basement: No
- Number of fireplaces: 1
- Fireplace features: Family Room
Interior area
- Total interior livable area: 3,085 sqft
Property
Parking
- Total spaces: 3
- Parking features: Door-Single
- Attached garage spaces: 3
Features
- Levels: One
- Stories: 1
- Pool features: None
Lot
- Size: 1.05 Acres
Details
- Parcel number: 42849711
Construction
Type & style
- Home type: SingleFamily
- Architectural style: Traditional,Detached
- Property subtype: Single Family Residence
Condition
- New construction: Yes
- Year built: 2024
Utilities & green energy
- Sewer: Septic Tank
- Water: Well
- Utilities for property: Electricity Connected, Propane, Phone Available, Septic Available, Water Available
Community & HOA
Community
- Subdivision: Bella Flora
HOA
- Has HOA: Yes
- Services included: Association Management, Maintenance Grounds
- HOA fee: $700 annually
- HOA name: Globolink
- HOA phone: 817-741-0827
Location
- Region: Fort Worth
Financial & listing details
- Tax assessed value: $754,604
- Annual tax amount: $1,069
- Date on market: 9/5/2024
- Cumulative days on market: 67 days
- Electric utility on property: Yes
Price history
| Date | Event | Price |
|---|---|---|
| 12/9/2024 | Sold | -- |
Source: NTREIS #20721804 Report a problem | ||
| 11/11/2024 | Pending sale | $850,000$276/sqft |
Source: NTREIS #20721804 Report a problem | ||
| 9/5/2024 | Listed for sale | $850,000$276/sqft |
Source: NTREIS #20721804 Report a problem | ||
Public tax history
| Year | Property taxes | Tax assessment |
|---|---|---|
| 2025 | $9,834 +623.1% | $754,604 +605.4% |
| 2024 | $1,360 +18.7% | $106,974 +52.8% |
| 2023 | $1,146 +7.2% | $70,000 +27% |
| 2022 | $1,069 | $55,105 |
Find assessor info on the county website
Neighborhood: 76126
Nearby homes
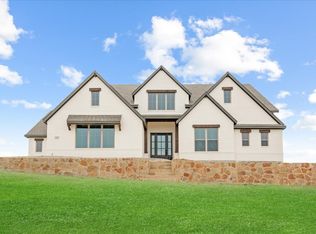
- $--4 bd3 ba2.8k sqft12117 Bella Vino Dr, Fort Worth, TX 76126Sold
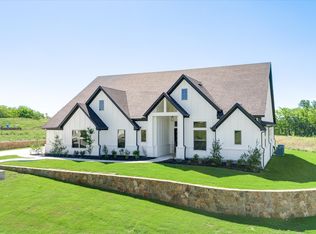
- $--4 bd4 ba3.2k sqft12125 Bella Vino Dr, Fort Worth, TX 76126Sold
- $--4 bd3 ba2.8k sqft12113 Bella Vino Dr, Fort Worth, TX 76126Sold

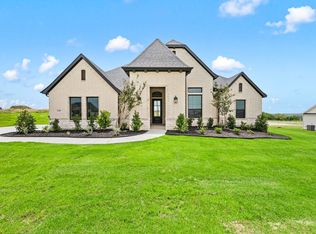
- $--3 bd3 ba3k sqft12109 Bella Vino Dr, Fort Worth, TX 76126Sold
- $--1.22 acres12132 Bella Vino Dr, Fort Worth, TX 76126Sold
- $135,000-- bd-- ba-- sqft12116 Bella Vino Dr, Fort Worth, TX 76126Off Market
- $154,367-- bd-- ba-- sqft12100 Bella Italia Dr, Fort Worth, TX 76126Off Market
- $2,100,0004.8 acres12200 W Highway 377 Hwy S, Fort Worth, TX 76126Lot/Land
Nearby schools
GreatSchools rating
- 9/10Rolling Hills Elementary SchoolGrades: PK-5Distance: 2 mi
- 5/10Benbrook Middle/High SchoolGrades: 6-12Distance: 2.9 mi
Schools provided by the listing agent
- Elementary: Westpark
- Middle: Benbrook
- High: Benbrook
- District: Fort Worth ISD
Source: NTREIS. This data may not be complete. We recommend contacting the local school district to confirm school assignments for this home.
Get a cash offer in 3 minutes
Find out how much your home could sell for in as little as 3 minutes with a no-obligation cash offer.
Estimated market value
$831,300
Get a cash offer in 3 minutes
Find out how much your home could sell for in as little as 3 minutes with a no-obligation cash offer.
Estimated market value
$831,300
- Texas
- Tarrant County
- Fort Worth
- 76126
- 12121 Bella Vino Dr
