Skip main navigation
Sold
  • $800,600

    12109 W 164th St, Overland Park, KS 66221

    4beds
    3,333sqft
    Single Family Residence
    Built in 2011
    0.28 Acres Lot
    $800,600 Zestimate®
    $240/sqft
    $4,071 Estimated rent

    Home value

    $800,600

    $761,000 - $841,000

    $4,071/mo

    Zestimate® history
    Loading
    Loading...

    Owner options

    List your home for rent

    $4,071/mo

    Rent Zestimate®

    Find your next renter with Zillow Rental Manager. Plus, with online applications, you can quickly screen prospective tenants – for free.

    Learn more

    $4,071/mo

    Rent Zestimate®

    Refinance and save

    $5,144/mo

    Est. payment

    Refinancing to a lower rate could help reduce your monthly payments and save thousands over the life of the loan.

    See today's rates

    $5,144/mo

    Est. payment

    Explore your selling options

    Work with a Zillow partner agent

    Leverage their expertise and Zillow's premium Showcase listings to get your home seen by more buyers.

    Get started

    List with your own agent

    Get your home in front of millions of buyers by listing it on Zillow.

    Learn how to do it

    Sell it yourself

    Take full control of how buyers see your home on Zillow by listing For Sale by Owner (FSBO).

    List your home

    What's special

    Low maintenancePool tableStucco exteriorLarge walkout basementLarge family roomBeautiful stone barWalk-in shower

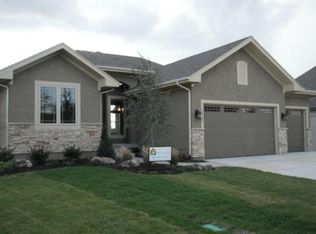
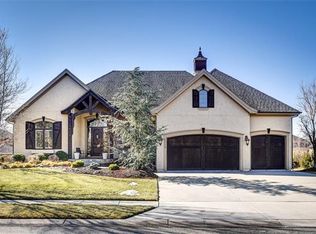
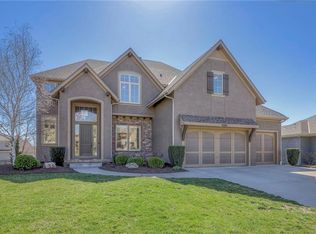
    SPRING is in the AIR! And you are going to LOVE this BEAUTIFUL YARD! If you love landscape this is the home for you! MAIN LEVEL LIVING at its FINEST! Why buy NEW? THIS ONE IS BETTER THAN NEW! WELL Below reproduction cost. SHOWS like NEW w/ lots of upgrades! Original owners have lightly lived in this BEAUTIFUL REVERSE. This home has frequently been called "BEST landscaped home in the neighborhood"! Exterior lighting! Stucco exterior! Walkout! Open floorplan w/ vaulted ceiling & beautiful neutral decor! LARGE kitchen w/ HUGE island is absolute BEST! Beautiful wide plank engineered hardwds covers entry, dining rm, living rm & kitchen! Added large mirror over stairway! Upgraded floor-to-ceiling casement SOUTH windows makes extra natural lighting! Custom 4-inch shutters entire main level allows better view. Covered deck is our FAVORITE place to be (my plants LOVE it too). Enjoy relaxation & bird watching. Master suite is LARGE (18x15) AND located on main level! WALK-in SHOWER! Large, jetted tub great for relaxation! Large walk-in closet! Lots of storage in bathrm cabinets! First floor office/bedroom! LARGE WALKOUT BASEMENT has lots of windows; it does not feel like a basement. Recreation rm has pool table (which can stay). Large family room. Beautiful stone bar w/ slate top, surrounded by lots of cabinets, hookup for tv over bar, beverage fridge & hardwd flr. Builtin TV area in family rm & over bar. EXTRA LARGE bedrms (17x12) (16x11) & attach to bathrm. 2 storage areas in basement w/ custom built-in shelves. ALL STUCCO HOME is not only BEAUTIFUL but low maintenance! This home has been the perfect home and we are sad to leave it. Our neighbors are all so very nice! Perfect location. In the City (close to anywhere) yet feels like the country too. Enjoy walks and bike rides on the JO CO walking trail. Walk/ride to Heritage Park and enjoy that beautiful park. See lots of wildlife and birds along the way! Neighborhood pool is a FUN place to be! Walk to Blue Valley Schools!

    This property is off market, which means it's not currently listed for sale or rent on Zillow. This may be different from what's available on other websites or public sources.


    Zillow last checked:

    Listing updated:

    Listed by:

    Teresa Hugunin 913-486-4045,

    ReeceNichols - Leawood South

    Bought with:

    ReeceNichols - Leawood

    Source: Heartland MLS as distributed by MLS GRID,MLS#: 2405727MLS Logo

    Facts & features

    Interior

    Bedrooms & bathrooms
    • Bedrooms: 4
    • Bathrooms: 3
    • Full bathrooms: 3
    Primary bedroom
    • Features: Ceiling Fan(s), Walk-In Closet(s)
    • Level: First
    • Area: 270 Square Feet
    • Dimensions: 18 x 15
    Bedroom 2
    • Level: First
    • Area: 121 Square Feet
    • Dimensions: 11 x 11
    Bedroom 3
    • Features: All Carpet, Double Vanity, Shower Only
    • Level: Lower
    • Area: 204 Square Feet
    • Dimensions: 17 x 12
    Bedroom 4
    • Features: Shower Only, Walk-In Closet(s)
    • Level: Lower
    • Area: 176 Square Feet
    • Dimensions: 16 x 11
    Primary bathroom
    • Features: Double Vanity, Granite Counters, Separate Shower And Tub
    • Level: First
    • Dimensions: 15 x 11
    Bathroom 2
    • Features: Shower Only
    • Level: First
    Bathroom 3
    • Features: Double Vanity, Shower Only
    • Level: Lower
    Breakfast room
    • Level: First
    • Area: 132 Square Feet
    • Dimensions: 12 x 11
    Dining room
    • Level: First
    • Area: 132 Square Feet
    • Dimensions: 11 x 12
    Family room
    • Level: Lower
    • Dimensions: 19 x 16
    Kitchen
    • Features: Granite Counters, Kitchen Island, Pantry
    • Level: First
    • Area: 225 Square Feet
    • Dimensions: 19 x 16
    Living room
    • Features: Ceiling Fan(s), Fireplace
    • Level: First
    • Area: 342 Square Feet
    • Dimensions: 19 x 18
    Other
    • Level: Lower
    • Dimensions: 12 x 11
    Recreation room
    • Level: Lower
    • Dimensions: 19 x 15
    Heating
    • Forced Air
    Cooling
    • Electric, Heat Pump
    Appliances
    • Included: Cooktop, Dishwasher, Disposal, Exhaust Fan, Humidifier, Microwave, Built-In Oven, Stainless Steel Appliance(s)
    • Laundry: Main Level
    Features
    • Ceiling Fan(s), Kitchen Island, Pantry, Vaulted Ceiling(s), Walk-In Closet(s), Wet Bar
    • Flooring: Wood
    • Doors: Storm Door(s)
    • Windows: Window Coverings, Thermal Windows
    • Basement: Basement BR,Finished,Sump Pump,Walk-Out Access
    • Number of fireplaces: 1
    • Fireplace features: Gas, Living Room
    Interior area
    • Total structure area: 3,333
    • Total interior livable area: 3,333 sqft
    • Finished area above ground: 1,980
    • Finished area below ground: 1,353

    Property

    Parking
    • Total spaces: 3
    • Parking features: Attached, Garage Faces Front
    • Attached garage spaces: 3
    Features
    • Patio & porch: Covered, Patio, Porch
    • Spa features: Bath
    Lot
    • Size: 0.28 Acres
    • Dimensions: 90 x 139 x 87 x 134
    • Features: City Lot
    Details
    • Parcel number: np67720000 0055

    Construction

    Type & style
    • Home type: SingleFamily
    • Architectural style: Traditional
    • Property subtype: Single Family Residence
    Materials
    • Stone Veneer, Stucco
    • Roof: Composition
    Condition
    • Year built: 2011
    Details
    • Builder name: Wheeler

    Utilities & green energy

    • Sewer: Public Sewer
    • Water: Public

    Community & HOA

    Community
    • Security: Smoke Detector(s)
    • Subdivision: Polo Fields
    HOA
    • Has HOA: Yes
    • Amenities included: Pool, Trail(s)
    • Services included: Curbside Recycle, Trash
    • HOA fee: $1,032 annually
    • HOA name: HAS
    Location
    • Region: Overland Park

    Financial & listing details

    • Price per square foot: $240/sqft
    • Tax assessed value: $763,500
    • Annual tax amount: $7,182
    • Date on market: 9/30/2022
    • Listing terms: Cash,Conventional
    • Ownership: Private

    Price history

    DateEventPrice
    6/29/2023Sold--
    Source: Heartland MLS as distributed by MLS GRID #2405727 Report a problem
    5/22/2023Pending sale$759,500$228/sqft
    Source: ReeceNichols Real Estate #2405727 Report a problem
    5/22/2023Contingent$759,500$228/sqft
    Source: Heartland MLS as distributed by MLS GRID #2405727 Report a problem
    5/19/2023Price change$759,500-0.1%$228/sqft
    Source: Heartland MLS as distributed by MLS GRID #2405727 Report a problem
    5/10/2023Price change$760,000-1.3%$228/sqft
    Source: Heartland MLS as distributed by MLS GRID #2405727 Report a problem
    4/12/2023Price change$770,000-1.3%$231/sqft
    Source: Heartland MLS as distributed by MLS GRID #2405727 Report a problem
    3/10/2023Price change$780,000-0.6%$234/sqft
    Source: Heartland MLS as distributed by MLS GRID #2405727 Report a problem
    2/25/2023Price change$785,000-0.3%$236/sqft
    Source: Heartland MLS as distributed by MLS GRID #2405727 Report a problem
    2/4/2023Price change$787,500-1%$236/sqft
    Source: Heartland MLS as distributed by MLS GRID #2405727 Report a problem
    1/7/2023Price change$795,500-0.6%$239/sqft
    Source: Heartland MLS as distributed by MLS GRID #2405727 Report a problem
    11/5/2022Price change$800,000-4.2%$240/sqft
    Source: Heartland MLS as distributed by MLS GRID #2405727 Report a problem
    9/30/2022Listed for sale$835,000$251/sqft
    Source: Heartland MLS as distributed by MLS GRID #2405727 Report a problem

    Public tax history

    YearProperty taxesTax assessment
    2025$9,041 +2.8%$87,803 +3%
    2024$8,796 +6.2%$85,238 +7.6%
    2023$8,280 +14.1%$79,235 +16.1%
    2022$7,255 $68,230 +5.3%
    2021-- $64,779 +1.5%
    2020$7,182 $63,802 +4.6%
    2019-- $60,985 +6.5%
    2018-- $57,259 +4.1%
    2017$6,568 +4.4%$54,993 +4.5%
    2016$6,289 +2.7%$52,613 +3.2%
    2015$6,124 +6.3%$51,003 +6.9%
    2013$5,762 +800163.8%$47,725 -2.4%
    2012$1 $48,887 +596%
    2009$767 -17.5%$7,024 -8.3%
    2008$930 +65.2%$7,663 +71.7%
    2007$563 $4,464
    Find assessor info on the county website

    Neighborhood: 66221

    Nearby schools

    GreatSchools rating
    Schools provided by the listing agent
    • Elementary: Timber Creek
    • Middle: Aubry Bend
    • High: Blue Valley Southwest

    Source: Heartland MLS as distributed by MLS GRID. This data may not be complete. We recommend contacting the local school district to confirm school assignments for this home.

    Get a cash offer in 3 minutes
    Find out how much your home could sell for in as little as 3 minutes with a no-obligation cash offer.
    Estimated market value
    $800,600
    Get a cash offer in 3 minutes
    Find out how much your home could sell for in as little as 3 minutes with a no-obligation cash offer.
    Estimated market value
    $800,600