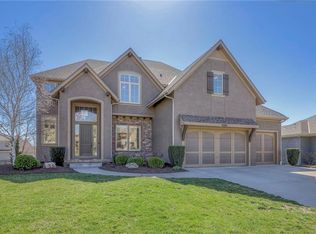
Not your typical JOCO floor plan, kitchen is nestled in the front of the home and gives it a warm feel throughout. The dining area and hearth room complete this beautiful area. The kitchen has double ovens, large refrigerator and an additional refrigerator in the pantry. Farm Sink with window above. White cabinets, granite and counters and quartzite island. The fun doesn't end there, with a convenient main floor master and a spa like master bath. Relax in the free standing tub or oversized shower! Upstairs you'll find three bedrooms, one with a private bath and the other two with Jack & Jill baths. In the finished basement entertain with a wet bar, media area, pool table area, and 2 additional bedrooms!! Then let's talk about the garages!!!! There's a 2 car side entry garage that is deeper than most and there is a front facing garage that is 18' X 46", can store almost anything you want. It also has a half bath, and is heated. For convenience you will find stairs from the garage that leads into the basement! This home has meticulous owners and you will not find a spec of dirt. To see in person please call Rosie Dearmore or Theresa Moore!
This property is off market, which means it's not currently listed for sale or rent on Zillow. This may be different from what's available on other websites or public sources.