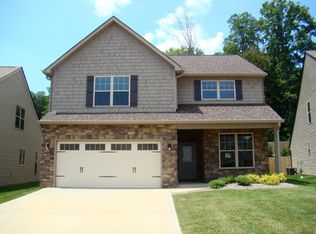
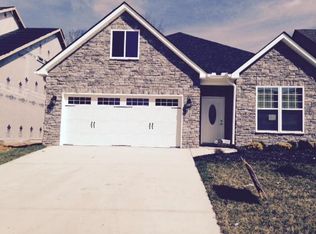
Former model, Ashby floorplan with countless upgrades. Foyer boost soaring ceilings, gleaming hardwoods and extensive molding. Main level guest suite with access to private full bath. massive open floor plan with coffered ceiling family space, formal dining and morning room. Fabulous kitchen with upgraded black stainless appliances, under mount lighting, striking granite counters, tile backsplash, soft close cabinets and trash bin. Main level master suite with hardwoods and spa like bath room. Laundry with ample storage cabinets and sink. Upper level with two large bedrooms with shared bath. Loft/bonus offers flexible space to customize for your needs. Large screened porch is the perfect spot to enjoy your morning coffee. Additional grilling patio overlooks your private fenced yard.
This property is not currently displayed as for sale or rent on Zillow. This may be different from what's on other websites or public sources.