Skip main navigation
Sold for $465,000
  • $465,000

    12109 Woodland Dr, Felton, PA 17322

    3beds
    1,944sqft
    Single Family Residence
    Built in 2025
    1.5 Acres Lot
    $484,800 Zestimate®
    $239/sqft
    $2,485 Estimated rent

    Home value

    $484,800

    $461,000 - $509,000

    $2,485/mo

    Zestimate® history
    Loading
    Loading...

    Owner options

    List your home for rent

    $2,485/mo

    Rent Zestimate®

    Find your next renter with Zillow Rental Manager. Plus, with online applications, you can quickly screen prospective tenants – for free.

    Learn more

    $2,485/mo

    Rent Zestimate®

    Refinance and save

    $3,107/mo

    Est. payment

    Refinancing to a lower rate could help reduce your monthly payments and save thousands over the life of the loan.

    See today's rates

    $3,107/mo

    Est. payment

    Explore your selling options

    Work with a Zillow partner agent

    Leverage their expertise and Zillow's premium Showcase listings to get your home seen by more buyers.

    Get started

    List with your own agent

    Get your home in front of millions of buyers by listing it on Zillow.

    Learn how to do it

    Sell it yourself

    Take full control of how buyers see your home on Zillow by listing For Sale by Owner (FSBO).

    List your home

    What's special

    Room for additional outbuildingsLarge center islandOpen-concept floorplanWalk-in closetGranite countertopsWell-appointed bathroomBeautifully finished kitchen
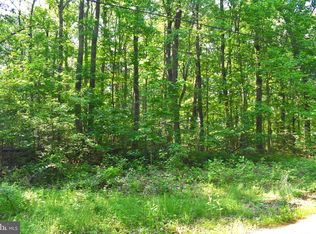
    This stunning barndominium-style home by National Home Services is fully built and ready for showings! Offering 1,944 sq. ft. of expertly crafted, single-level living on a private and scenic 1.5-acre wooded lot in Red Lion School District, it’s designed for comfort, durability, and low-maintenance living. Inside, you’ll find 3 generously sized bedrooms, 2 full baths, and an open-concept floorplan ideal for both everyday functionality and entertaining. A full-length covered front porch with a dramatic gable accent and wood-style beams creates striking curb appeal, while the 16’ x 16’ covered rear patio extends your living space outdoors with views of the peaceful, tree-lined surroundings. The beautifully finished kitchen features granite countertops, soft-close cabinetry, stainless steel appliances, and a large center island that anchors the living area. The private owner’s suite includes a walk-in closet and a well-appointed bathroom with quality finishes. An oversized 2-car garage provides ample space for vehicles, tools, and toys. Built with metal siding and roofing rated for 40 years, plus an all-electric, single-utility layout, this home is perfect for energy-conscious buyers or those interested in solar or off-grid potential in the future. The generous lot also allows room for additional outbuildings, offering flexibility for a workshop, garage expansion, home-based business, or hobby space. This home qualifies for all financing types, including FHA and USDA 0% down financing.

    Zillow last checked:

    Listing updated:

    Listed by:

    Adam Druck 717-487-2579,

    Coldwell Banker Realty,

    Listing Team: Adam Druck Group

    Bought with:

    Amanda Eisenhart, RS339183

    Coldwell Banker Realty

    Source: Bright MLS,MLS#: PAYK2089306MLS Logo

    Facts & features

    Interior

    Bedrooms & bathrooms
    • Bedrooms: 3
    • Bathrooms: 2
    • Full bathrooms: 2
    • Main level bathrooms: 2
    • Main level bedrooms: 3
    Basement
    • Area: 0
    Heating
    • Heat Pump, Forced Air, Electric
    Cooling
    • Central Air, Electric
    Appliances
    • Included: Microwave, Dryer, Dishwasher, Refrigerator, Stainless Steel Appliance(s), Cooktop, Washer, Electric Water Heater
    • Laundry: Main Level
    Features
    • Breakfast Area, Ceiling Fan(s), Combination Dining/Living, Combination Kitchen/Dining, Combination Kitchen/Living, Dining Area, Entry Level Bedroom, Family Room Off Kitchen, Open Floorplan, Kitchen Island, Pantry, Recessed Lighting, Upgraded Countertops, Walk-In Closet(s), Vaulted Ceiling(s), Dry Wall
    • Flooring: Luxury Vinyl
    • Doors: Insulated, French Doors
    • Windows: Double Hung, Double Pane Windows, Energy Efficient, Insulated Windows
    • Has basement: No
    • Has fireplace: No
    Interior area
    • Total structure area: 1,944
    • Total interior livable area: 1,944 sqft
    • Finished area above ground: 1,944
    • Finished area below ground: 0

    Property

    Parking
    • Total spaces: 10
    • Parking features: Built In, Storage, Garage Faces Side, Garage Door Opener, Inside Entrance, Oversized, Crushed Stone, Attached, Driveway
    • Attached garage spaces: 2
    • Uncovered spaces: 8
    • Details: Garage Sqft: 560
    Accessibility
    • Accessibility features: 2+ Access Exits
    Features
    • Levels: One
    • Stories: 1
    • Exterior features: Awning(s), Lighting
    • Pool features: None
    • Has view: Yes
    • View description: Trees/Woods
    Lot
    • Size: 1.5 Acres
    • Features: Rural
    Details
    • Additional structures: Above Grade, Below Grade
    • Parcel number: 41000EK0045A000000
    • Zoning: RESIDENTIAL
    • Special conditions: Standard

    Construction

    Type & style
    • Home type: SingleFamily
    • Architectural style: Ranch/Rambler
    • Property subtype: Single Family Residence
    Materials
    • Stick Built, Metal Siding
    • Foundation: Slab
    • Roof: Metal
    Condition
    • Excellent
    • New construction: Yes
    • Year built: 2025

    Utilities & green energy

    • Electric: 200+ Amp Service
    • Sewer: On Site Septic
    • Water: Well
    • Utilities for property: Cable Connected, Phone, Underground Utilities, Cable

    Community & HOA

    Community
    • Subdivision: None Available
    HOA
    • Has HOA: No
    Location
    • Region: Felton
    • Municipality: NORTH HOPEWELL TWP

    Financial & listing details

    • Price per square foot: $239/sqft
    • Tax assessed value: $36,000
    • Annual tax amount: $1,167
    • Date on market: 9/4/2025
    • Listing agreement: Exclusive Right To Sell
    • Listing terms: Cash,Conventional,FHA,VA Loan,USDA Loan
    • Inclusions: Refrigerator, Stove, Dishwasher, Microwave, Washer, Dryer
    • Ownership: Fee Simple

    Price history

    DateEventPrice
    11/13/2025Sold$465,000-2%$239/sqft
    Source: Bright MLS #PAYK2089306 Report a problem
    9/12/2025Pending sale$474,500$244/sqft
    Source: Bright MLS #PAYK2089306 Report a problem
    9/4/2025Listed for sale$474,500$244/sqft
    Source: Bright MLS #PAYK2089306 Report a problem

    Public tax history

    YearProperty taxesTax assessment
    2026$7,099 +525.9%$218,850 +507.9%
    2025$1,134 +3.2%$36,000
    2024$1,099 $36,000
    2023$1,099 +3.4%$36,000
    2022$1,063 $36,000
    2021$1,063 $36,000
    2020$1,063 +0.3%$36,000
    2019$1,059 0%$36,000
    2018$1,059 +352.1%$36,000
    2017$234 $36,000
    2016-- $36,000
    2015-- $36,000
    2014-- $36,000
    2013-- $36,000
    2012-- $36,000
    2011-- $36,000
    2010-- $36,000
    2009-- $36,000
    2008-- $36,000
    2007-- $36,000
    2006-- $36,000 +37.6%
    2005-- $26,170
    2004-- $26,170
    2003-- $26,170
    2002-- $26,170
    2000-- $26,170
    1999-- $26,170
    Find assessor info on the county website

    Neighborhood: 17322

    Nearby schools

    GreatSchools rating
    Schools provided by the listing agent
    • District: Red Lion Area

    Source: Bright MLS. This data may not be complete. We recommend contacting the local school district to confirm school assignments for this home.

    Get pre-qualified for a loan
    At Zillow Home Loans, we can pre-qualify you in as little as 5 minutes with no impact to your credit score.

    An equal housing lender. NMLS #10287.

    Sell for more on Zillow
    Get a Zillow Showcase℠ listing at no additional cost and you could sell for .
    $484,800
    2% more
    +$9,696
    With Zillow Showcase(estimated)
    $494,496