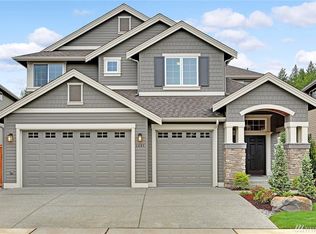
Sought after Briarcliff plan by Murray Franklyn in Preswick. This floor plan is built for living: Chef's kitchen with large island, eating nook, huge pantry with kitchen prep area. Designed to entertain with 2 story great room featuring wall of windows looking out to protected open space for privacy. Main floor also boasts living room, dining, den, and mud room. Upstairs master suite features vaulted ceiling and spa skylit bathroom. Upstairs Bedroom with ensuite bath plus spacious Bonus Room.
This property is off market, which means it's not currently listed for sale or rent on Zillow. This may be different from what's available on other websites or public sources.