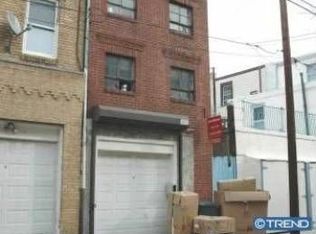
GARAGE parking welcomes you to this stunning, unique, industrial-chic townhome on a quiet block in the heart of Passyunk Square. Step out of the bustle of the city and into your tranquil oasis, featuring beautiful solid oak hardwood floors, high ceilings, exposed duct work, recessed lighting, ceiling fans, newer HVAC (2022), and endless natural light. The kitchen boasts leathered granite countertops, stainless steel appliances, 42” cabinetry, and a sleek subway tile backsplash. It opens seamlessly to the sunny dining and living room, perfect for entertaining or relaxing. The bedrooms are spacious with abundant closet space and numerous built-ins. Both full bathrooms are beautifully finished with stone floors in the showers and tile backsplashes. Need an ensuite for guests? The downstairs bedroom features a full closet and full bathroom of its own for the privacy and separation a guest may desire. Grab a drink at the wet bar and wow your guests with the incredible city skyline view from the newly-refinished ROOF DECK. With a WalkScore of 95, you are just steps away from restaurants, shops, cafes, gyms, grocery stores, and the Italian Market. The Broad Street Line is just two blocks away, providing easy access to both Center City and the stadiums. Your dream home awaits! *Buyer backed out because of cold feet. Motivated seller!
Sold for $620,000
Zillow last checked:
Listing updated:
Bought with:
Gregory Eleftherakis, RS322562
Compass RE
Source: Bright MLS,MLS#: PAPH2476408
Price history
| Date | Event | Price |
|---|---|---|
| 7/23/2025 | Sold | $620,000-3.1%$323/sqft |
Source:  Bright MLS #PAPH2476408 Report a problem Bright MLS #PAPH2476408 Report a problem | ||
| 7/16/2025 | Listing removed | $3,500$2/sqft |
Source: Bright MLS #PAPH2496752 Report a problem | ||
| 7/15/2025 | Pending sale | $640,000$333/sqft |
Source: Bright MLS #PAPH2476408 Report a problem | ||
| 7/6/2025 | Listed for rent | $3,500$2/sqft |
Source: Bright MLS #PAPH2496752 Report a problem | ||
| 6/26/2025 | Listing removed | $3,500$2/sqft |
Source: Bright MLS #PAPH2496752 Report a problem | ||
| 6/26/2025 | Contingent | $640,000$333/sqft |
Source: Bright MLS #PAPH2476408 Report a problem | ||
| 6/20/2025 | Listed for rent | $3,500$2/sqft |
Source: Bright MLS #PAPH2496752 Report a problem | ||
| 6/18/2025 | Listed for sale | $640,000-1.5%$333/sqft |
Source: Bright MLS #PAPH2476408 Report a problem | ||
| 6/10/2025 | Contingent | $650,000$339/sqft |
Source: Bright MLS #PAPH2476408 Report a problem | ||
| 6/3/2025 | Price change | $650,000-3.7%$339/sqft |
Source: Bright MLS #PAPH2476408 Report a problem | ||
| 5/15/2025 | Price change | $675,000-3.6%$352/sqft |
Source: Bright MLS #PAPH2476408 Report a problem | ||
| 5/8/2025 | Listed for sale | $700,000+0%$365/sqft |
Source: Bright MLS #PAPH2476408 Report a problem | ||
| 4/15/2025 | Listing removed | $699,900$365/sqft |
Source: Bright MLS #PAPH2434542 Report a problem | ||
| 3/4/2025 | Price change | $699,900-5.4%$365/sqft |
Source: Bright MLS #PAPH2434542 Report a problem | ||
| 2/10/2025 | Price change | $740,000-1.3%$385/sqft |
Source: Bright MLS #PAPH2434542 Report a problem | ||
| 1/12/2025 | Listed for sale | $749,900+12.8%$391/sqft |
Source: Bright MLS #PAPH2434542 Report a problem | ||
| 5/6/2022 | Sold | $665,000-1.5%$346/sqft |
Source: Bright MLS #PAPH2092384 Report a problem | ||
| 3/30/2022 | Pending sale | $675,000$352/sqft |
Source: Bright MLS #PAPH2092384 Report a problem | ||
| 3/10/2022 | Listed for sale | $675,000+3.9%$352/sqft |
Source: Bright MLS #PAPH2092384 Report a problem | ||
| 8/13/2019 | Listing removed | $649,900$338/sqft |
Source: Plumer & Associates Inc #PAPH758092 Report a problem | ||
| 3/23/2019 | Listed for sale | $649,900-3%$338/sqft |
Source: Plumer & Associates Inc #PAPH758092 Report a problem | ||
| 1/3/2019 | Listing removed | $669,900$349/sqft |
Source: Plumer & Associates, Inc #1009932986 Report a problem | ||
| 10/15/2018 | Listed for sale | $669,900+11.7%$349/sqft |
Source: Plumer & Associates, Inc #1009932986 Report a problem | ||
| 7/15/2017 | Listing removed | $599,900$312/sqft |
Source: Plumer & Associates Inc #6999699 Report a problem | ||
| 6/9/2017 | Listed for sale | $599,900+172.7%$312/sqft |
Source: Plumer & Associates Inc #6999699 Report a problem | ||
| 1/5/2016 | Sold | $220,000-17%$115/sqft |
Source: Agent Provided Report a problem | ||
| 9/8/2015 | Listed for sale | $265,000$138/sqft |
Source: Plumer & Associates Inc #6632690 Report a problem | ||
Nearby homes

Get a cash offer in 3 minutes
Find out how much your home could sell for in as little as 3 minutes with a no-obligation cash offer.
Estimated market value
$632,000
