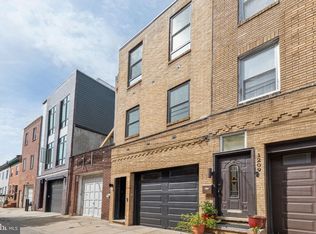
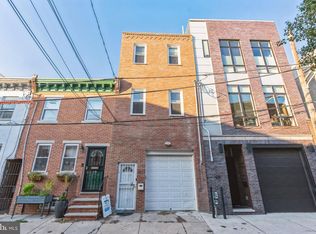
Rare development and investment opportunity in the heart of Philadelphia's highly sought-after Passyunk Square neighborhood. Situated on a desirable residential block surrounded by renovated and new construction homes, thriving local businesses, and some of the city's most acclaimed dining and shopping destinations along East Passyunk Avenue, 1213 Annin Street offers exceptional potential for investors, developers, or end users looking to create something special. Zoned RSA5 this existing one-story garage structure features approximately 650 square feet of space sitting on a 14' X 49" lot, room for multiple vehicles, and a convenient powder room, providing immediate utility while future plans are explored. Whether your vision is to construct a custom dream home in one of Philadelphia's most vibrant neighborhoods, develop a property for resale, or secure a unique asset in an area with strong long-term demand and continued appreciation, opportunities like this are increasingly difficult to find. Enjoy walkability to neighborhood favorites, convenient access to Center City, public transportation, parks, and major roadways while capitalizing on the tremendous potential this prime Passyunk Square location has to offer.
For sale
Price cut: $25K (8/17)
$225,000
1213 Annin St, Philadelphia, PA 19147
0beds
0baths
644sqft
Townhouse
Built in 1925
686 Square Feet Lot
$222,300 Zestimate®
$349/sqft
$-- HOA
What's special
Convenient powder roomRoom for multiple vehiclesExisting one-story garage structureDesirable residential block
- 129 days
- 667
- 37
Zillow last checked:
Listing updated:
Listed by:
Ian Perler 267-607-9099,
KW Empower 215-627-3500,
Listing Team: Ccl Team
Source: Bright MLS,MLS#: PAPH2630784
Facts & features
Interior
Bedrooms & bathrooms
- Bedrooms: 0
- Bathrooms: 0
Rooms
- Room types: Living Room, Primary Bedroom, Kitchen
Primary bedroom
- Level: Unspecified
Kitchen
- Level: Main
- Area: 0 Square Feet
- Dimensions: 0 X 0
Living room
- Level: Main
- Area: 0 Square Feet
- Dimensions: 0 X 0
Heating
- None, Other
Cooling
- None, Other
Appliances
- Included: Water Heater
- Laundry: None
Features
- Has basement: No
- Has fireplace: No
Interior area
- Total structure area: 644
- Total interior livable area: 644 sqft
- Finished area above ground: 644
- Finished area below ground: 0
Property
Parking
- Total spaces: 1
- Parking features: Covered, Attached
- Attached garage spaces: 1
Accessibility
- Accessibility features: None
Features
- Levels: One
- Stories: 1
- Pool features: None
Lot
- Size: 686 Square Feet
- Dimensions: 14.00 x 49.00
Details
- Additional structures: Above Grade, Below Grade
- Parcel number: 021222000
- Zoning: RSA5
- Special conditions: Standard
Construction
Type & style
- Home type: Townhouse
- Architectural style: Straight Thru
- Property subtype: Townhouse
Materials
- Masonry
- Foundation: Other
Condition
- New construction: No
- Year built: 1925
Utilities & green energy
- Sewer: Public Sewer
- Water: Public
Community & HOA
Community
- Subdivision: Passyunk Square
HOA
- Has HOA: No
Location
- Region: Philadelphia
- Municipality: PHILADELPHIA
Financial & listing details
- Price per square foot: $349/sqft
- Tax assessed value: $79,800
- Annual tax amount: $1,117
- Date on market: 6/9/2026
- Listing agreement: Exclusive Right To Sell
- Ownership: Fee Simple
Estimated market value
$222,300
$211,000 - $233,000
$1,789/mo
Price history
| Date | Event | Price |
|---|---|---|
| 8/17/2026 | Price change | $225,000-10%$349/sqft |
Source:  Bright MLS #PAPH2630784 Report a problem Bright MLS #PAPH2630784 Report a problem | ||
| 6/9/2026 | Listed for sale | $250,000+4.2%$388/sqft |
Source: Bright MLS #PAPH2630784 Report a problem | ||
| 6/15/2022 | Listing removed | -- |
Source: Zillow Rental Network Premium Report a problem | ||
| 5/27/2022 | Listed for rent | $500$1/sqft |
Source: Zillow Rental Network Premium #PAPH2120984 Report a problem | ||
| 1/13/2018 | Listing removed | $240,000$373/sqft |
Source: Star Real Estate Group #1000433113 Report a problem | ||
| 10/18/2017 | Listed for sale | $240,000+29.7%$373/sqft |
Source: Star Real Estate Group #7040993 Report a problem | ||
| 5/11/2016 | Listing removed | $185,000$287/sqft |
Source: Star Real Estate Group #6757874 Report a problem | ||
| 3/29/2016 | Listed for sale | $185,000+27.6%$287/sqft |
Source: Star Real Estate Group #6757874 Report a problem | ||
| 5/8/2015 | Sold | $145,000-9.3%$225/sqft |
Source: Public Record Report a problem | ||
| 3/18/2015 | Listed for sale | $159,900+46.4%$248/sqft |
Source: SPECTRUM REALTY CO. #6535684 Report a problem | ||
| 7/30/2010 | Sold | $109,250$170/sqft |
Source: Public Record Report a problem | ||
Public tax history
| Year | Property taxes | Tax assessment |
|---|---|---|
| 2025 | $1,117 | $79,800 |
| 2024 | $1,117 | $79,800 |
| 2023 | $1,117 | $79,800 |
| 2022 | $1,117 | -- |
| 2021 | $1,117 | -- |
| 2018 | $1,117 | -- |
| 2017 | $1,117 | -- |
| 2016 | $1,117 | -- |
| 2015 | $1,117 | -- |
| 2014 | $1,117 | $79,800 |
Find assessor info on the county website
Monthly payment
Est. payment
Payment breakdown
Explore the cost of this home by adjusting the details. Changes won't be saved.Climate risks
Neighborhood: Passyunk Square
Nearby schools
Schools provided by the listing agent
- District: The School District Of Philadelphia
Source: Bright MLS. This data may not be complete. We recommend contacting the local school district to confirm school assignments for this home.
Similar homes
- $229,0001 bd2 ba780 sqft1127 S 7th St, Philadelphia, PA 19147For Sale
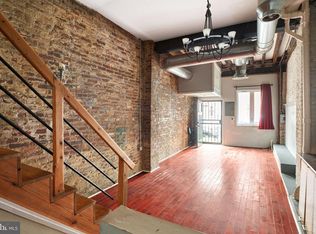
 MLS ID #PAPH2665672, Stephen Buzogany, KW Empower. Bright MLS
 - $219,0003 bd2 ba784 sqft628 Durfor St, Philadelphia, PA 19148For Sale
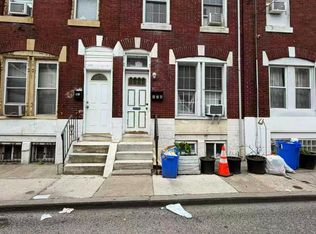 MLS ID #PAPH2633176, Quan Zheng, BY Real Estate. Bright MLS
 - $219,9002 bd1 ba784 sqft1929 Hoffman St, Philadelphia, PA 19145For Sale
 MLS ID #PAPH2661262, Don Sabatini, Spectrum Realty. Bright MLS
 - $220,0003 bd1 ba951 sqft2608 S 2nd St, Philadelphia, PA 19148For Sale
 MLS ID #PAPH2650784, Mike Lin, Target Realty. Bright MLS
 - $239,0002 bd1 ba808 sqft2815 S Mildred St, Philadelphia, PA 19148For SaleMLS ID #PAPH2674802, Robert Narda, LPT Realty, LLC. Bright MLS
- $214,5002 bd2 ba936 sqft2312 S Bonsall St, Philadelphia, PA 19145For SaleMLS ID #PAPH2609362, Anthony Meccariello, Alpha Realty Group. Bright MLS
- $199,9002 bd1 ba784 sqft1122 Fitzgerald St, Philadelphia, PA 19148For SaleMLS ID #PAPH2668898, Beth Samberg, Real of Pennsylvania. Bright MLS
- $224,9993 bd1 ba940 sqft2637 N Orianna St, Philadelphia, PA 19133For SaleMLS ID #PAPH2663276, Francis Acosta, Realty One Group Alliance. Bright MLS
- $199,9003 bd1 ba960 sqft3911 N Delhi St, Philadelphia, PA 19140For SaleMLS ID #PAPH2679046, Blerina Kotarja, Keller Williams Realty Devon-Wayne. Bright MLS
- $269,9003 bd2 ba960 sqft2555 S Fairhill St, Philadelphia, PA 19148For SaleMLS ID #PAPH2660334, Susan Ear, Premium Realty Castor Inc. Bright MLS
- $240,0002 bd1 ba756 sqft1808 N Mutter St, Philadelphia, PA 19122For SaleMLS ID #PAPH2639414, Mr. Derek Greene, The Greene Realty Group. Bright MLS
- $197,5003 bd2 ba960 sqft2635 S 70th St, Philadelphia, PA 19142For SaleMLS ID #PAPH2613204, Moses Koyan, Koyan Real Estate and Property Management INC. Bright MLS
- $174,9003 bd1 ba932 sqft2333 Pierce St, Philadelphia, PA 19145For SaleMLS ID #PAPH2656476, David Teitelman, Hampton Preferred Real Estate Inc. Bright MLS
- $189,9002 bd1 ba918 sqft2327 S Bonsall St, Philadelphia, PA 19145For SaleMLS ID #PAPH2652008, Oriel Zach, KW Empower. Bright MLS
- $154,9002 bd1 ba910 sqft1714 S Newkirk St, Philadelphia, PA 19145For SaleMLS ID #PAPH2677660, Michael Esposito, Alpha Realty Group. Bright MLS
- $212,0003 bd1 ba954 sqft1914 E Hazzard St, Philadelphia, PA 19125For SaleMLS ID #PAPH2665626, Tom Zhang, Premium Realty Castor Inc. Bright MLS
- $229,9002 bd1 ba654 sqft5827 Bustleton Ave, Philadelphia, PA 19149For SaleMLS ID #PAPH2678204, Luis Maldonado, RE/MAX Select Group. Bright MLS
- $244,9002 bd1 ba864 sqft2447 Ingersoll St, Philadelphia, PA 19121For SaleMLS ID #PAPH2634164, Akmal Kholb, Skyline Realtors, LLC. Bright MLS
- $179,9002 bd1 ba944 sqft2528 S Beulah St, Philadelphia, PA 19148For SaleMLS ID #PAPH2650676, Yvonne Hu, Anchor Commercial Development LLC. Bright MLS
