Skip main navigation
Sold
  • Price Unknown

    1211 Caddo Hill Ct, Royse City, TX 75189

    3beds
    1,848sqft
    Single Family Residence
    Built in 2022
    5,445 Square Feet Lot
    $-- Zestimate®
    $--/sqft
    $2,216 Estimated rent

    Home value

    Not available

    Estimated sales range

    Not available

    $2,216/mo

    Zestimate® history
    Loading
    Loading...

    Owner options

    List your home for rent

    $2,216/mo

    Rent Zestimate®

    Find your next renter with Zillow Rental Manager. Plus, with online applications, you can quickly screen prospective tenants – for free.

    Learn more

    $2,216/mo

    Rent Zestimate®

    Refinance and save

    $600/mo

    Est. payment

    Refinancing to a lower rate could help reduce your monthly payments and save thousands over the life of the loan.

    See today's rates

    $600/mo

    Est. payment

    Explore your selling options

    Work with a Zillow partner agent

    Leverage their expertise and Zillow's premium Showcase listings to get your home seen by more buyers.

    Get started

    List with your own agent

    Get your home in front of millions of buyers by listing it on Zillow.

    Learn how to do it

    Sell it yourself

    Take full control of how buyers see your home on Zillow by listing For Sale by Owner (FSBO).

    List your home

    What's special

    Electric fireplaceTwo-car attached garageDedicated officeOpen-concept floorplanLuxury vinyl plank flooringCarpeted bedroomsCovered patio
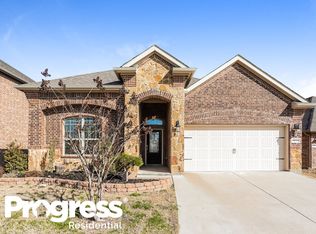
    Just minutes from I-30 Frontage Road and Briarstone Park. We care offering preferred interest rates to your buyers through our mortgage company. Welcome to this pristine single-story home built in 2021 and located in Parkside Village community in the heart of Royse City. This residence offers 3 bedrooms, 2 full bathrooms, and 1,848 square feet of thoughtfully designed living space that blends comfort and modern style. Step inside to an open-concept floorplan that creates a seamless flow between the living, dining, and kitchen areas, ideal for both everyday living and entertaining. The spacious living room features an electric fireplace that adds warmth and charm, while the kitchen serves as the heart of the home with granite countertops, a large island, gas range, and ample cabinetry for storage and functionality. The primary suite provides a peaceful retreat with generous space and natural light, complemented by two additional bedrooms and a dedicated office that offers flexibility for working from home or accommodating guests. Interior features include luxury vinyl plank flooring, carpeted bedrooms, and a convenient utility room. The fully fenced backyard includes a covered patio, perfect for relaxing or hosting gatherings outdoors. Additional highlights include a tankless water heater, central heating and cooling, a two-car attached garage, and access to community amenities. Located within Royse City ISD and just minutes from local shopping, dining, and major roadways, this home offers both convenience and lifestyle appeal. This move-in-ready home is a fantastic opportunity for buyers seeking modern features and a well-designed layout—schedule your showing today.

    Zillow last checked:

    Listing updated:

    Listed by:

    Tom Brewer 0577083 817-690-9296,

    Premiere Properties 817-690-9296

    Bought with:

    Shawn Delgado, 0768955

    Keller Williams Fort Worth

    Source: NTREIS,MLS#: 21243723

    Facts & features

    Interior

    Bedrooms & bathrooms
    • Bedrooms: 3
    • Bathrooms: 2
    • Full bathrooms: 2
    Primary bedroom
    • Features: Built-in Features, Ceiling Fan(s), Dual Sinks, Double Vanity, En Suite Bathroom, Linen Closet, Separate Shower, Walk-In Closet(s)
    • Level: First
    • Dimensions: 16 x 14
    Bedroom
    • Features: Split Bedrooms, Walk-In Closet(s)
    • Level: First
    • Dimensions: 11 x 11
    Bedroom
    • Features: Split Bedrooms, Walk-In Closet(s)
    • Level: First
    • Dimensions: 11 x 12
    Primary bathroom
    • Features: Built-in Features, Dual Sinks, Double Vanity, Granite Counters, Linen Closet, Separate Shower
    • Level: First
    • Dimensions: 1 x 1
    Dining room
    • Level: First
    • Dimensions: 10 x 10
    Other
    • Features: Granite Counters
    • Level: First
    • Dimensions: 1 x 1
    Kitchen
    • Features: Breakfast Bar, Granite Counters, Kitchen Island, Pantry, Walk-In Pantry
    • Level: First
    • Dimensions: 9 x 15
    Laundry
    • Level: First
    • Dimensions: 1 x 1
    Living room
    • Features: Ceiling Fan(s), Fireplace
    • Level: First
    • Dimensions: 14 x 13
    Office
    • Level: First
    • Dimensions: 12 x 11
    Heating
    • Central, Natural Gas
    Cooling
    • Attic Fan, Ceiling Fan(s)
    Appliances
    • Included: Some Gas Appliances, Dishwasher, Gas Cooktop, Disposal, Gas Oven, Gas Water Heater, Plumbed For Gas, Vented Exhaust Fan
    • Laundry: Dryer Hookup, ElectricDryer Hookup, Laundry in Utility Room
    Features
    • Decorative/Designer Lighting Fixtures, Granite Counters, High Speed Internet, Kitchen Island, Open Floorplan, Cable TV, Walk-In Closet(s), Wired for Sound
    • Flooring: Carpet, Tile, Vinyl
    • Windows: Window Coverings
    • Has basement: No
    • Number of fireplaces: 1
    • Fireplace features: Electric
    Interior area
    • Total interior livable area: 1,848 sqft

    Property

    Parking
    • Total spaces: 2
    • Parking features: Concrete, Covered, Driveway, Garage Faces Front, Garage, Garage Door Opener
    • Attached garage spaces: 2
    Features
    • Levels: One
    • Stories: 1
    • Patio & porch: Covered
    • Exterior features: Rain Gutters
    • Pool features: None
    • Fencing: Wood
    Lot
    • Size: 5,445 Square Feet
    Details
    • Parcel number: 000000109241

    Construction

    Type & style
    • Home type: SingleFamily
    • Architectural style: Traditional,Detached
    • Property subtype: Single Family Residence
    Materials
    • Brick
    • Foundation: Slab
    • Roof: Composition
    Condition
    • Year built: 2022

    Utilities & green energy

    • Sewer: Public Sewer
    • Water: Public
    • Utilities for property: Sewer Available, Water Available, Cable Available

    Community & HOA

    Community
    • Features: Other
    • Subdivision: Parkside Village Ph 3
    HOA
    • Has HOA: Yes
    • Services included: Association Management
    • HOA fee: $600 annually
    • HOA name: Rti/Community Management Associates, Inc
    • HOA phone: 972-943-2820
    Location
    • Region: Royse City

    Financial & listing details

    • Tax assessed value: $325,788
    • Annual tax amount: $6,790
    • Date on market: 4/18/2026
    • Cumulative days on market: 39 days
    • Listing terms: Cash,Conventional,FHA,VA Loan

    Price history

    DateEventPrice
    7/2/2026Sold--
    Source: NTREIS #21243723 Report a problem
    6/1/2026Pending sale$289,900$157/sqft
    Source: NTREIS #21243723 Report a problem
    5/27/2026Contingent$289,900$157/sqft
    Source: NTREIS #21243723 Report a problem
    4/18/2026Listed for sale$289,900-6.5%$157/sqft
    Source: NTREIS #21243723 Report a problem
    2/3/2026Listing removed$310,000$168/sqft
    Source: NTREIS #20941598 Report a problem
    12/19/2025Price change$310,000-1.6%$168/sqft
    Source: NTREIS #20941598 Report a problem
    11/11/2025Price change$315,000-1.6%$170/sqft
    Source: NTREIS #20941598 Report a problem
    7/8/2025Price change$320,000-2.1%$173/sqft
    Source: NTREIS #20941598 Report a problem
    5/29/2025Listed for sale$327,000-0.9%$177/sqft
    Source: NTREIS #20941598 Report a problem
    7/21/2023Sold--
    Source: NTREIS #20388001 Report a problem
    3/27/2023Sold--
    Source: Agent Provided Report a problem
    2/5/2023Listed for sale$329,900$179/sqft
    Source: Trophy Signature Homes Report a problem

    Public tax history

    YearProperty taxesTax assessment
    2025$6,216 -8%$325,788 +0%
    2024$6,756 +67.9%$325,737 +82.3%
    2023$4,024 +61.4%$178,639 +224.8%
    2022$2,493 +12.3%$55,000 +32.2%
    2021$2,220 $41,592
    Find assessor info on the county website

    Neighborhood: 75189

    Nearby schools

    GreatSchools rating
    Schools provided by the listing agent
    • Elementary: Anita Scott
    • Middle: Bobby Summers
    • High: Royse City
    • District: Royse City ISD

    Source: NTREIS. This data may not be complete. We recommend contacting the local school district to confirm school assignments for this home.