Skip main navigation
Sold
  • Price Unknown

    1211 Clear Creek Dr, Kearney, MO 64060

    3beds
    2,073sqft
    Single Family Residence
    Built in 2016
    8,712 Square Feet Lot
    $394,500 Zestimate®
    $--/sqft
    $2,650 Estimated rent

    Home value

    $394,500

    $355,000 - $438,000

    $2,650/mo

    Zestimate® history
    Loading
    Loading...

    Owner options

    List your home for rent

    $2,650/mo

    Rent Zestimate®

    Find your next renter with Zillow Rental Manager. Plus, with online applications, you can quickly screen prospective tenants – for free.

    Learn more

    $2,650/mo

    Rent Zestimate®

    Refinance and save

    Refinancing to a lower rate could help reduce your monthly payments and save thousands over the life of the loan.

    See today's rates

    Explore your selling options

    Work with a Zillow partner agent

    Leverage their expertise and Zillow's premium Showcase listings to get your home seen by more buyers.

    Get started

    List with your own agent

    Get your home in front of millions of buyers by listing it on Zillow.

    Learn how to do it

    Sell it yourself

    Take full control of how buyers see your home on Zillow by listing For Sale by Owner (FSBO).

    List your home

    What's special

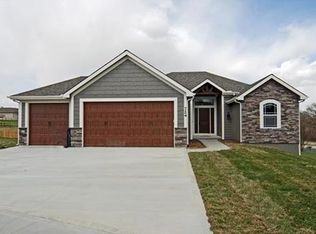
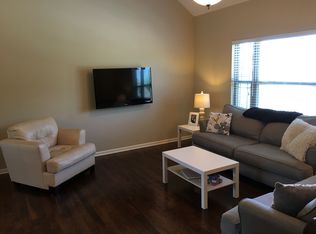
    Welcome to 1211 Clear Creek Dr. in the heart of Kearney, MO! This beautifully maintained 3-bedroom, 3-bathroom split-entry home, built in 2016, offers 2,073 sq. ft. of finished living space and backs to a peaceful tree line—perfect for added privacy and natural views. Step inside to discover a spacious open layout featuring new carpet and fresh interior paint throughout. The large kitchen is a standout with granite countertops, hardwood floors, two pantries, and ample cabinetry—ideal for cooking and entertaining. The master suite is a true retreat, complete with a generous walk-in closet, double vanities, a separate toilet room, and a beautifully tiled shower with dual showerheads. The second and third bedrooms are thoughtfully located on the opposite side of the home, offering privacy and space for family or guests. Downstairs, the finished walkout basement impresses with tall ceilings, a full bathroom, and an extra storage room—perfect for a home office, gym, or playroom. The deep 24’ x 28’ garage features oversized doors, built-in storage, and plenty of space for larger vehicles. Don’t miss your chance to own this move-in ready gem in a desirable neighborhood close to schools, parks, and local amenities!

    Zillow last checked:

    Listing updated:

    Listed by:

    Chelsie Gilpin 816-863-8791,

    Turn Key Realty LLC

    Bought with:

    David Williams, 2020007931

    RE/MAX Innovations

    Source: Heartland MLS as distributed by MLS GRID,MLS#: 2546855MLS Logo

    Facts & features

    Interior

    Bedrooms & bathrooms
    • Bedrooms: 3
    • Bathrooms: 3
    • Full bathrooms: 3
    Primary bedroom
    • Features: Carpet, Ceiling Fan(s), Walk-In Closet(s)
    • Level: First
    • Area: 176 Square Feet
    • Dimensions: 16 x 11
    Bedroom 2
    • Features: Carpet
    • Level: First
    • Area: 100 Square Feet
    • Dimensions: 10 x 10
    Bedroom 3
    • Features: Carpet
    • Level: First
    • Area: 121 Square Feet
    • Dimensions: 11 x 11
    Primary bathroom
    • Features: Ceramic Tiles, Double Vanity
    • Level: First
    Bathroom 2
    • Features: Ceramic Tiles, Shower Over Tub
    • Level: First
    Bathroom 3
    • Features: Laminate Counters, Shower Only
    • Level: Lower
    Dining room
    • Level: First
    • Area: 117 Square Feet
    • Dimensions: 9 x 13
    Family room
    • Features: Carpet, Ceiling Fan(s)
    • Level: Lower
    • Area: 280 Square Feet
    • Dimensions: 14 x 20
    Kitchen
    • Features: Granite Counters, Kitchen Island, Pantry
    • Level: First
    • Area: 130 Square Feet
    • Dimensions: 13 x 10
    Living room
    • Features: Carpet, Ceiling Fan(s), Fireplace
    • Level: First
    • Area: 280 Square Feet
    • Dimensions: 20 x 14
    Heating
    • Natural Gas
    Cooling
    • Electric
    Appliances
    • Included: Dishwasher, Disposal, Microwave, Built-In Electric Oven, Stainless Steel Appliance(s)
    • Laundry: In Hall, Main Level
    Features
    • Ceiling Fan(s), Kitchen Island, Pantry, Vaulted Ceiling(s), Walk-In Closet(s)
    • Basement: Finished,Walk-Out Access
    • Number of fireplaces: 1
    • Fireplace features: Gas, Living Room
    Interior area
    • Total structure area: 2,073
    • Total interior livable area: 2,073 sqft
    • Finished area above ground: 1,435
    • Finished area below ground: 638

    Property

    Parking
    • Total spaces: 2
    • Parking features: Attached, Garage Door Opener, Garage Faces Front
    • Attached garage spaces: 2
    Features
    • Patio & porch: Covered
    Lot
    • Size: 8,712 Square Feet
    • Dimensions: 122 x 62 x 131 x 62
    • Features: Adjoin Greenspace
    Details
    • Parcel number: 079140013004.00

    Construction

    Type & style
    • Home type: SingleFamily
    • Property subtype: Single Family Residence
    Materials
    • Stone Trim, Wood Siding
    • Roof: Composition
    Condition
    • Year built: 2016
    Details
    • Builder name: Lowe Construction

    Utilities & green energy

    • Sewer: Public Sewer
    • Water: Public

    Community & HOA

    Community
    • Subdivision: Clear Creek Ridge
    HOA
    • Has HOA: No
    Location
    • Region: Kearney

    Financial & listing details

    • Tax assessed value: $57,110
    • Annual tax amount: $3,444
    • Date on market: 6/22/2025
    • Listing terms: Cash,Conventional,FHA,VA Loan
    • Ownership: Private

    Price history

    DateEventPrice
    8/20/2025Sold--
    Source: Heartland MLS as distributed by MLS GRID #2546855 Report a problem
    6/26/2025Contingent$374,900$181/sqft
    Source: Heartland MLS as distributed by MLS GRID #2546855 Report a problem
    6/22/2025Listed for sale$374,900+56.2%$181/sqft
    Source: Heartland MLS as distributed by MLS GRID #2546855 Report a problem
    8/28/2020Sold--
    Source: Heartland MLS as distributed by MLS GRID #2225919 Report a problem
    6/18/2020Pending sale$240,000$116/sqft
    Source: BHG Kansas City Homes #2225919 Report a problem
    6/16/2020Listed for sale$240,000+13.7%$116/sqft
    Source: BHG Kansas City Homes #2225919 Report a problem
    3/24/2016Sold--
    Source: Heartland MLS as distributed by MLS GRID #1968585 Report a problem
    3/2/2016Pending sale$211,000$102/sqft
    Source: RE/MAX Area Real Estate #1968585 Report a problem
    2/13/2016Listed for sale$211,000+0.5%$102/sqft
    Source: RE/MAX Area Real Estate #1968585 Report a problem
    1/6/2016Listing removed$209,900$101/sqft
    Source: RE/MAX Area Real Estate #1968585 Report a problem
    1/6/2016Pending sale$209,900$101/sqft
    Source: RE/MAX Area Real Estate #1968585 Report a problem
    12/9/2015Listed for sale$209,900$101/sqft
    Source: RE/MAX Area Real Estate #1968585 Report a problem

    Public tax history

    YearProperty taxesTax assessment
    2025$3,737 +8.5%$57,110 +13.6%
    2024$3,444 +0.3%$50,260
    2023$3,433 +6.2%$50,260 +9.9%
    2022$3,231 +2%$45,750
    2021$3,168 -0.6%$45,750 +9.3%
    2020$3,186 $41,860
    2019$3,186 +0.5%$41,860 +8.4%
    2018$3,170 +46.4%$38,610
    2017$2,165 $38,610 +38.3%
    2016$2,165 $27,910 +642.3%
    2015$2,165 +642.2%$3,760
    2014$292 $3,760
    2013-- $3,760 -34%
    2012-- $5,700
    2011-- $5,700 -23.1%
    2010-- $7,410
    Find assessor info on the county website

    Neighborhood: 64060

    Nearby schools

    GreatSchools rating
    Schools provided by the listing agent
    • Elementary: Southview
    • Middle: Kearney
    • High: Kearney

    Source: Heartland MLS as distributed by MLS GRID. This data may not be complete. We recommend contacting the local school district to confirm school assignments for this home.

    Get a cash offer in 3 minutes
    Find out how much your home could sell for in as little as 3 minutes with a no-obligation cash offer.
    Estimated market value
    $394,500
    Get a cash offer in 3 minutes
    Find out how much your home could sell for in as little as 3 minutes with a no-obligation cash offer.
    Estimated market value
    $394,500