Welcome to this charming home located in the highly desirable Kearney school district! This beautiful property has 4 spacious bedrooms and 3 bathrooms. As you step inside, you'll be greeted by an inviting open floor plan, perfect for entertaining guests or simply relaxing in your new home. The living spaces flow seamlessly into one another, creating a warm and inviting atmosphere. The main level great room and a lower level Rec' room provide ample space to gather or work.The way this home sits on the lot you will enjoy plenty of natural light throughout the day, creating a bright and cheerful ambiance. Enjoy the sunshine from the comfort of your own home! This property offers a peaceful retreat from the hustle and bustle of city life. Relax and unwind on the covered deck, where you can enjoy your morning coffee or host summer barbecues with friends. Enjoy the fire pit on cool evenings. Don't miss out on the opportunity to make this lovely house your new home. Schedule a showing today and experience all that this Kearney gem has to offer!
Sold
Price Unknown
802 E 13th St, Kearney, MO 64060
4beds
1,969sqft
Single Family Residence
Built in 2015
10,019 Square Feet Lot
$386,000 Zestimate®
$--/sqft
$2,668 Estimated rent
Home value
$386,000
$367,000 - $405,000
$2,668/mo
Zestimate® history
Owner options
List your home for rent
$2,668/mo
Rent Zestimate®
Find your next renter with Zillow Rental Manager. Plus, with online applications, you can quickly screen prospective tenants – for free.
$2,668/mo
Rent Zestimate®
Refinance and save
Refinancing to a lower rate could help reduce your monthly payments and save thousands over the life of the loan.
Explore your selling options
Work with a Zillow partner agent
Leverage their expertise and Zillow's premium Showcase listings to get your home seen by more buyers.
Get startedList with your own agent
Get your home in front of millions of buyers by listing it on Zillow.
Learn how to do itSell it yourself
Take full control of how buyers see your home on Zillow by listing For Sale by Owner (FSBO).
List your homeWhat's special
Covered deckOpen floor planFire pitPlenty of natural light
Zillow last checked:
Listing updated:
Listed by:
Anne Champ 816-679-8324,
ReeceNichols-KCN
Bought with:
Melissa Simmons, 2004004266
RE/MAX Area Real Estate
Source: Heartland MLS as distributed by MLS GRID,MLS#: 2481803
Facts & features
Interior
Bedrooms & bathrooms
- Bedrooms: 4
- Bathrooms: 3
- Full bathrooms: 3
Primary bedroom
- Features: Carpet, Ceiling Fan(s)
- Level: First
- Area: 168 Square Feet
- Dimensions: 14 x 12
Bedroom 2
- Features: Carpet, Ceiling Fan(s)
- Level: First
- Area: 132 Square Feet
- Dimensions: 12 x 11
Bedroom 3
- Features: Carpet, Ceiling Fan(s)
- Level: First
- Area: 121 Square Feet
- Dimensions: 11 x 11
Bedroom 4
- Level: Lower
- Area: 154 Square Feet
- Dimensions: 14 x 11
Family room
- Features: Carpet, Ceiling Fan(s)
- Level: Lower
- Area: 196 Square Feet
- Dimensions: 14 x 14
Kitchen
- Features: Ceiling Fan(s), Granite Counters, Kitchen Island, Wood Floor
- Level: First
- Area: 204 Square Feet
- Dimensions: 17 x 12
Living room
- Features: Carpet, Fireplace
- Level: First
- Area: 224 Square Feet
- Dimensions: 16 x 14
Heating
- Forced Air
Cooling
- Electric
Appliances
- Included: Dishwasher, Disposal, Microwave, Refrigerator, Built-In Electric Oven
- Laundry: Laundry Closet, Main Level
Features
- Ceiling Fan(s), Kitchen Island, Pantry, Walk-In Closet(s)
- Basement: Concrete,Daylight,Finished,Interior Entry
- Number of fireplaces: 1
- Fireplace features: Gas, Living Room
Interior area
- Total structure area: 1,969
- Total interior livable area: 1,969 sqft
- Finished area above ground: 1,353
- Finished area below ground: 616
Property
Parking
- Total spaces: 2
- Parking features: Attached, Basement, Garage Faces Front
- Attached garage spaces: 2
Features
- Patio & porch: Covered
- Fencing: Privacy,Wood
Lot
- Size: 10,019 Square Feet
- Features: City Lot, Corner Lot
Details
- Parcel number: 079140012011.00
Construction
Type & style
- Home type: SingleFamily
- Architectural style: Traditional
- Property subtype: Single Family Residence
Materials
- Stone & Frame
- Roof: Composition
Condition
- Year built: 2015
Utilities & green energy
- Sewer: Public Sewer
- Water: Public
Community & HOA
Community
- Security: Smart Door Lock, Smoke Detector(s)
- Subdivision: Clear Creek Ridge
HOA
- Has HOA: No
- Services included: No Amenities
Location
- Region: Kearney
Financial & listing details
- Tax assessed value: $54,640
- Annual tax amount: $3,286
- Date on market: 4/19/2024
- Listing terms: Cash,Conventional,FHA,VA Loan
- Ownership: Private
- Road surface type: Paved
Price history
| Date | Event | Price |
|---|---|---|
| 6/4/2024 | Sold | -- |
Source:  Heartland MLS as distributed by MLS GRID #2481803 Report a problem Heartland MLS as distributed by MLS GRID #2481803 Report a problem | ||
| 5/15/2024 | Pending sale | $360,000$183/sqft |
Source: Heartland MLS as distributed by MLS GRID #2481803 Report a problem | ||
| 4/22/2024 | Contingent | $360,000$183/sqft |
Source: Heartland MLS as distributed by MLS GRID #2481803 Report a problem | ||
| 4/19/2024 | Listed for sale | $360,000+45.5%$183/sqft |
Source: Heartland MLS as distributed by MLS GRID #2481803 Report a problem | ||
| 6/30/2021 | Sold | -- |
Source: Heartland MLS as distributed by MLS GRID #2324069 Report a problem | ||
| 7/30/2020 | Sold | -- |
Source: Heartland MLS as distributed by MLS GRID #45001_2222939 Report a problem | ||
| 6/6/2020 | Pending sale | $247,500$126/sqft |
Source: Keller Williams Northland Prts #2222939 Report a problem | ||
| 6/5/2020 | Listed for sale | $247,500+3.1%$126/sqft |
Source: Keller Williams Northland Prts #2222939 Report a problem | ||
| 7/1/2019 | Sold | -- |
Source: Agent Provided Report a problem | ||
| 5/18/2019 | Pending sale | $240,000$122/sqft |
Source: Keller Williams Northland Partners #2164138 Report a problem | ||
| 5/14/2019 | Listed for sale | $240,000+26.5%$122/sqft |
Source: Keller Williams KC North #2164138 Report a problem | ||
| 4/2/2015 | Listing removed | $189,780$96/sqft |
Source: Woodward Real Estate #1907645 Report a problem | ||
| 12/12/2014 | Listed for sale | $189,780$96/sqft |
Source: Woodward Real Estate LLC #1907645 Report a problem | ||
Public tax history
| Year | Property taxes | Tax assessment |
|---|---|---|
| 2025 | $3,575 +8.4% | $54,640 +13.6% |
| 2024 | $3,297 +0.3% | $48,110 |
| 2023 | $3,286 +6.6% | $48,110 +10.2% |
| 2022 | $3,084 +2% | $43,660 |
| 2021 | $3,023 +1.6% | $43,660 +11.7% |
| 2020 | $2,976 | $39,100 |
| 2019 | $2,976 +0.5% | $39,100 +8.4% |
| 2018 | $2,961 +5.8% | $36,080 |
| 2017 | $2,798 | $36,080 |
| 2016 | $2,798 | $36,080 +72.8% |
| 2015 | $2,798 +72.8% | $20,880 +455.3% |
| 2014 | $1,620 | $3,760 |
| 2013 | -- | $3,760 -34% |
| 2012 | -- | $5,700 |
| 2011 | -- | $5,700 -23.1% |
| 2010 | -- | $7,410 |
Find assessor info on the county website
Neighborhood: 64060
Nearby homes
- $343,8004 bd3 ba1.3k sqft1206 Clear Creek Dr, Kearney, MO 64060Off Market

- $365,8004 bd3 ba1.7k sqft800 E 13th St, Kearney, MO 64060Off Market

- $360,0003 bd3 ba1.8k sqft801 E 13th St, Kearney, MO 64060Off Market

- $366,9004 bd3 ba1.8k sqft1209 Clear Creek Dr, Kearney, MO 64060Off Market
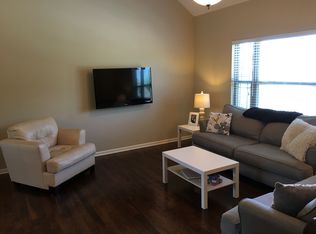
- $--3 bd3 ba2k sqft1211 Clear Creek Dr, Kearney, MO 64060Sold
- $376,1004 bd3 ba1.4k sqft1205 Stonecrest Ct, Kearney, MO 64060Off Market
- $322,6003 bd2 ba1.2k sqft1209 Stonecrest Ct, Kearney, MO 64060Off Market
- $474,9003 bd2 ba1.8k sqft1202 Clear Creek Dr, Kearney, MO 64060Off Market
Nearby schools
GreatSchools rating
- 10/10Southview Elementary SchoolGrades: K-5Distance: 0.8 mi
- 8/10Kearney Middle SchoolGrades: 6-7Distance: 0.9 mi
- 9/10Kearney High SchoolGrades: 10-12Distance: 0.7 mi
Schools provided by the listing agent
- Elementary: Southview
- Middle: Kearney
- High: Kearney
Source: Heartland MLS as distributed by MLS GRID. This data may not be complete. We recommend contacting the local school district to confirm school assignments for this home.
Get a cash offer in 3 minutes
Find out how much your home could sell for in as little as 3 minutes with a no-obligation cash offer.
Estimated market value
$386,000
Get a cash offer in 3 minutes
Find out how much your home could sell for in as little as 3 minutes with a no-obligation cash offer.
Estimated market value
$386,000
- Missouri
- Clay County
- Kearney
- 64060
- 802 E 13th St
Nearby cities
Nearby zip codes
Other Kearney Topics
