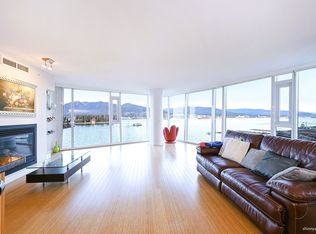
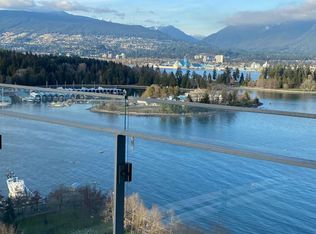
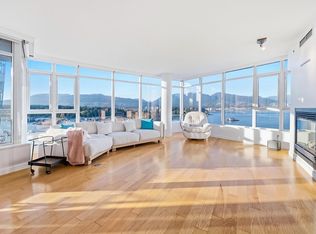
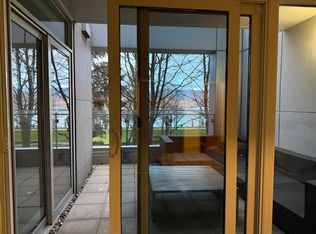
Experience luxury at its finest in this light-filled corner townhouse offering sweeping southeast views. Spanning 2,851 sq. ft., this refined 3-bedroom, 3-bathroom residence features exquisite marble flooring, radiant heated bathroom floors, a spa-like steam shower, and a gourmet kitchen equipped with granite countertops and top-of-the-line Miele appliances. Designed for ultimate convenience and privacy, the home includes a private elevator, an attached two-car garage, and 2 multi-purpose rooms. Enjoy seamless indoor-outdoor living on your expansive wrap-around private patio and upper decks—perfect for entertaining. Residents enjoy five-star, resort-style amenities, including an indoor pool, steam room, sauna, fully equipped gym, private theatre, grand lounge and 24 hr concierge.
For sale
C$2,777,000
1211 Cordova St W, Vancouver, BC V6C 3P9
3beds
2,854sqft
Townhouse
Built in 2004
-- sqft lot
$-- Zestimate®
C$973/sqft
C$1,791/mo HOA
What's special
Light-filled corner townhouseSweeping southeast viewsExquisite marble flooringRadiant heated bathroom floorsSpa-like steam showerGourmet kitchenGranite countertops
- 12 days |
- 88 |
- 1 |
Zillow last checked:
Listing updated:
Listed by:
Grace Yang PREC*,
Sutton Group Seafair Realty Brokerage
Source: Greater Vancouver REALTORS®,MLS®#: R3151100 Originating MLS®#: Greater Vancouver
Originating MLS®#: Greater VancouverFacts & features
Interior
Bedrooms & bathrooms
- Bedrooms: 3
- Bathrooms: 3
- Full bathrooms: 2
- 1/2 bathrooms: 1
Heating
- Radiant
Cooling
- Central Air, Air Conditioning
Appliances
- Included: Washer/Dryer, Dishwasher, Refrigerator, Stove
- Laundry: In Unit
Features
- Elevator
- Basement: None
- Number of fireplaces: 1
- Fireplace features: Gas
- Common walls with other units/homes: Corner Unit
Interior area
- Total structure area: 2,854
- Total interior livable area: 2,854 sqft
Property
Parking
- Total spaces: 2
- Parking features: Underground
- Has garage: Yes
Features
- Levels: Multi/Split
- Stories: 4
- Exterior features: Garden, Balcony
- Pool features: Indoor
- Has view: Yes
- View description: CITY
Lot
- Features: Central Location, Recreation Nearby
Construction
Type & style
- Home type: Townhouse
- Architectural style: 4 Level Split
- Property subtype: Townhouse
- Attached to another structure: Yes
Condition
- Year built: 2004
Community & HOA
Community
- Features: Near Shopping
HOA
- Has HOA: Yes
- Amenities included: Exercise Centre, Maintenance Grounds
- HOA fee: C$1,791 monthly
Location
- Region: Vancouver
Financial & listing details
- Price per square foot: C$973/sqft
- Annual tax amount: C$9,270
- Date on market: 7/29/2026
- Ownership: Freehold Strata
Price history
Price history is unavailable.
Public tax history
Tax history is unavailable.
Climate risks
Neighborhood: Downtown
Nearby schools
GreatSchools rating
- NAPoint Roberts Primary SchoolGrades: K-2Distance: 21 mi
- C$1,499,0002 bd1 ba865 sqft1233 Cordova St W #201, Vancouver, BC V6C3R1For Sale

- C$--2 bd2 ba1.7k sqft1233 Cordova St W #902, Vancouver, BC V6C3R1Off Market
- C$4,8002 bd2 ba1.2k sqft1233 W Cordova St, Vancouver, BC V6C3R1For Rent
- C$3,580,0002 bd2 ba1.7k sqft1233 Cordova St W #1301, Vancouver, BC V6C3R1For Sale
- C$3,799,0003 bd4 ba2.7k sqft1233 Cordova St W #TOWNHOUSE 12, Vancouver, BC V6C3R1For Sale
- C$--2 bd2 ba1.2k sqft1205 Hastings St W #2704, Vancouver, BC V6E4T7Off Market
- C$--1 bd1 ba790 sqft1205 Hastings St W #2305, Vancouver, BC V6E4T7Off Market
- C$--2 bd2 ba1.2k sqft1205 Hastings St W #2402, Vancouver, BC V6E4T7Off Market
Similar homes
- C$1,798,0002 bd3 ba1.4k sqft493 Broughton St, Vancouver, BC V6G 3E8For Sale
 MLS ID #R3152722, Holly Calderwood PREC*, Royal LePage Sussex Brokerage. Greater Vancouver REALTORS®
 - C$2,588,0004 bd3 ba2.2k sqft1088 W 7th Ave, Vancouver, BC V6H 0B5For Sale
 MLS ID #R3144239, Frank Peng PREC*, Dracco Pacific Realty Brokerage. Greater Vancouver REALTORS®
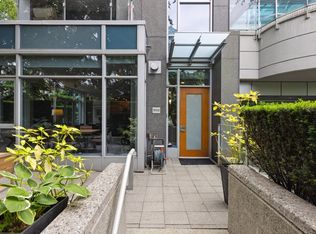
 - C$3,799,0003 bd4 ba2.7k sqft1233 Cordova St W #Townhouse 12, Vancouver, BC V6C 3R1For Sale
 MLS ID #R3104814, Jeff Kang, eXp Realty Brokerage. Greater Vancouver REALTORS®
 - C$3,850,0003 bd3 ba2.4k sqft1281 Cordova St W #Townhouse 20, Vancouver, BC V6C 3R5For Sale
 MLS ID #R3102218, Beebe Cline - PREC, Hugh & McKinnon Realty Ltd. Brokerage. Greater Vancouver REALTORS®
 - C$2,800,0003 bd4 ba2.5k sqft1982 McNicoll Ave, Vancouver, BC V6J 1A6For SaleMLS ID #R3140568, Ruby Jiang, Angell Hasman & Associates Realty Ltd. Brokerage. Greater Vancouver REALTORS®
- C$3,188,0003 bd4 ba2.2k sqft595 Beach Cres, Vancouver, BC V6Z 3E4For SaleMLS ID #R3115815, Jeff Fitzpatrick PREC*, Engel & Volkers Vancouver Brokerage. Greater Vancouver REALTORS®
- C$2,999,0004 bd3 ba3k sqft1725 Rosebery Ave, West Vancouver, BC V7V 2Z5For SaleMLS ID #R3152764, Trevor Liu, One Percent Realty Ltd. Brokerage. Greater Vancouver REALTORS®
- C$2,799,0004 bd4 ba2.1k sqft969 W 18th Ave, Vancouver, BC V5Z 1W4For SaleMLS ID #R3138653, Michael Uy PREC*, Oakwyn Realty Ltd. Brokerage. Greater Vancouver REALTORS®
- C$2,289,9002 bd3 ba1.7k sqft1260 Richards St, Vancouver, BC V6B 3G2For SaleMLS ID #R3126032, Nicola Campbell PREC*, Oakwyn Realty Ltd. Brokerage. Greater Vancouver REALTORS®
- C$2,790,0005 bd5 ba3.4k sqft475 Newlands Rd, West Vancouver, BC V7T 1W3For SaleMLS ID #R3102756, Amir Miri PREC*, Royal Pacific Realty Corp. Brokerage. Greater Vancouver REALTORS®
- C$2,670,0003 bd3 ba1.7k sqft618 W 45th Ave #602, Vancouver, BC V5Z 4R7For SaleMLS ID #R3128013, Pansy Chen PREC*, RE/MAX Crest Realty Brokerage. Greater Vancouver REALTORS®
- C$2,499,0005 bd3 ba2.8k sqft3965 Viewridge Pl, West Vancouver, BC V7V 3K7For SaleMLS ID #R3152158, Jamie J MacDougall PREC*, Engel & Volkers Vancouver Brokerage. Greater Vancouver REALTORS®
- C$1,998,0002 bd3 ba1.4k sqft518 W 30th Ave, Vancouver, BC V5Z 0G4For SaleMLS ID #R3152245, Jessica Wong PREC*, Latitude Realty Inc. Brokerage. Greater Vancouver REALTORS®
- C$2,598,0003 bd3 ba2.4k sqft2575 Garden Ct #102, West Vancouver, BC V7S 0A2For SaleMLS ID #R3136714, Jonathan Yu PREC*, Sutton Group-West Coast Realty Brokerage. Greater Vancouver REALTORS®
- C$2,680,0004 bd4 ba2.3k sqft2922 W 41st Ave, Vancouver, BC V6N 3C7For SaleMLS ID #R3133931, Hong Lang PREC*, Royal Pacific Realty Corp. Brokerage. Greater Vancouver REALTORS®
- C$2,898,0005 bd4 ba3.3k sqft1033 Prospect Ave, North Vancouver, BC V7R 2M6For SaleMLS ID #R3152398, Amir Hamzehali PREC*, Royal LePage Sussex Brokerage. Greater Vancouver REALTORS®
- C$3,450,0003 bd5 ba3.5k sqft1961 Collingwood St #215, Vancouver, BC V6R 3K6For SaleMLS ID #R3115644, Sunny Lo PREC*, WESTSIDE Tom Gradecak Realty Brokerage. Greater Vancouver REALTORS®
- C$3,288,0004 bd4 ba2.3k sqft3043 Alma St, Vancouver, BC V6R 3S9For SaleMLS ID #R3149865, Jean Zhang, Royal Pacific Realty Corp. Brokerage. Greater Vancouver REALTORS®
- C$2,498,0002 bd3 ba2.9k sqft1501 Atlas Ln, Vancouver, BC V6P 0C9For SaleMLS ID #R3119586, Patrick Weeks PREC*, RE/MAX Select Properties Brokerage. Greater Vancouver REALTORS®
- C$1,649,0003 bd3 ba2.1k sqft5723 Owl Ct, North Vancouver, BC V7R 4V1For SaleMLS ID #R3152789, Chloe Kopman PREC*, eXp Realty Brokerage. Greater Vancouver REALTORS®
