Charming 3-Bedroom, 2-Bath Home in a Prime PUD Location - No HOA Fees!
Welcome to this beautifully maintained home situated in a highly desirable Planned Unit Development, just minutes from Warrior's Path State Park and conveniently located near I-26, I-81, and I-36—making for an easy commute to Johnson City, Kingsport, or Bristol!
This spacious home features 3 bedrooms and 2 full baths, designed with an open concept floor plan and gleaming hardwood floors throughout the main living areas. The kitchen is a chef's dream, showcasing granite countertops, stainless steel appliances, soft-close cabinetry, a pantry, and built-in cookware organizers that offer both elegance and functionality.
The private primary suite is a relaxing retreat, complete with dual walk-in closets and a luxurious en-suite bath that includes a jetted tub, walk-in shower, and double vanities.
Step outside to your enclosed deck updated with removable window panels and a ceiling fan—perfect for year-round enjoyment and entertaining. Patio off of enclosed deck. Additional highlights include walk-up attic storage and a spacious two-car garage.
Don't miss this rare opportunity to own a stylish custom-built move-in ready home in a prime location with no HOA fees!
Buyer and buyer's agent to verify all information. Information is deemed reliable but not guaranteed.
Equal Housing Opportunity.
Sold for $380,000
$380,000
1211 Downing Pl, Kingsport, TN 37664
3beds
1,746sqft
PUD, Residential
Built in 2010
5,662 Square Feet Lot
$366,100 Zestimate®
$218/sqft
$2,030 Estimated rent
Home value
$366,100
$348,000 - $384,000
$2,030/mo
Zestimate® history
Owner options
List your home for rent
$2,030/mo
Rent Zestimate®
Find your next renter with Zillow Rental Manager. Plus, with online applications, you can quickly screen prospective tenants – for free.
$2,030/mo
Rent Zestimate®
Refinance and save
$2,396/mo
Est. payment
Refinancing to a lower rate could help reduce your monthly payments and save thousands over the life of the loan.
$2,396/mo
Est. payment
Explore your selling options
Work with a Zillow partner agent
Leverage their expertise and Zillow's premium Showcase listings to get your home seen by more buyers.
Get startedList with your own agent
Get your home in front of millions of buyers by listing it on Zillow.
Learn how to do itSell it yourself
Take full control of how buyers see your home on Zillow by listing For Sale by Owner (FSBO).
List your homeWhat's special
Zillow last checked:
Listing updated:
Listed by:
Stacey Sedor 469-605-8004,
NextHome Magnolia Realty,
Seth Lester 423-444-5011,
NextHome Magnolia Realty
Bought with:
Danielle McMeans, 308681
Century 21 Legacy Fort Henry
Source: TVRMLS,MLS#: 9979109
Facts & features
Interior
Bedrooms & bathrooms
- Bedrooms: 3
- Bathrooms: 2
- Full bathrooms: 2
Primary bedroom
- Level: Lower
Heating
- Fireplace(s), Heat Pump
Cooling
- Ceiling Fan(s), Heat Pump
Appliances
- Included: Dishwasher, Electric Range, Microwave, Refrigerator
- Laundry: Electric Dryer Hookup, Washer Hookup
Features
- Master Downstairs, Granite Counters, Open Floorplan, Walk-In Closet(s)
- Flooring: Ceramic Tile, Hardwood
- Windows: Double Pane Windows
- Number of fireplaces: 1
- Fireplace features: Gas Log, Stone
Interior area
- Total structure area: 1,858
- Total interior livable area: 1,746 sqft
Property
Parking
- Total spaces: 2
- Parking features: Attached, Concrete, Garage Door Opener
- Attached garage spaces: 2
Features
- Levels: One
- Stories: 1
- Patio & porch: Covered, Deck, Enclosed, Rear Patio, See Remarks
- Has view: Yes
- View description: Mountain(s)
Lot
- Size: 5,662 Square Feet
- Dimensions: 75 x 75
- Topography: Level
Details
- Parcel number: 091e A 005.00
- Zoning: PD
Construction
Type & style
- Home type: SingleFamily
- Architectural style: PUD
- Property subtype: PUD, Residential
Materials
- Brick, HardiPlank Type, Stone
- Roof: Shingle
Condition
- Above Average
- New construction: No
- Year built: 2010
Utilities & green energy
- Sewer: Public Sewer
- Water: Public
Community & HOA
Community
- Subdivision: Polo Fields
HOA
- Has HOA: No
Location
- Region: Kingsport
Financial & listing details
- Price per square foot: $218/sqft
- Date on market: 4/22/2025
- Listing terms: Cash,Conventional,FHA,VA Loan
Price history
| Date | Event | Price |
|---|---|---|
| 5/30/2025 | Sold | $380,000-2.6%$218/sqft |
Source: TVRMLS #9979109 Report a problem | ||
| 4/24/2025 | Pending sale | $390,000$223/sqft |
Source: TVRMLS #9979109 Report a problem | ||
| 4/22/2025 | Listed for sale | $390,000+23.6%$223/sqft |
Source: TVRMLS #9979109 Report a problem | ||
| 5/3/2021 | Sold | $315,500$181/sqft |
Source: TVRMLS #9918411 Report a problem | ||
| 3/8/2021 | Contingent | $315,500$181/sqft |
Source: TVRMLS #9918411 Report a problem | ||
| 3/5/2021 | Price change | $315,500-4.2%$181/sqft |
Source: TVRMLS #9918411 Report a problem | ||
| 2/16/2021 | Listed for sale | $329,500$189/sqft |
Source: TVRMLS #9918411 Report a problem | ||
Public tax history
Tax history is unavailable.
Neighborhood: 37664
Nearby homes
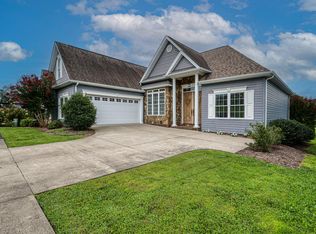
- $410,0004 bd3 ba2.2k sqft1220 Downing Pl, Kingsport, TN 37663Sold
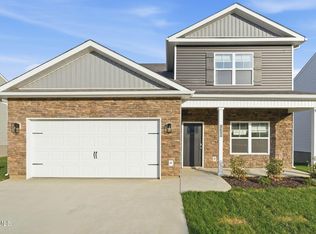
- $389,5754 bd3 ba2.6k sqft1308 Carrberry Ct, Kingsport, TN 37663Sold
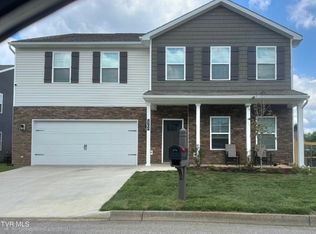
- $427,4404 bd4 ba3.1k sqft1304 Carrberry Ct, Kingsport, TN 37663Sold
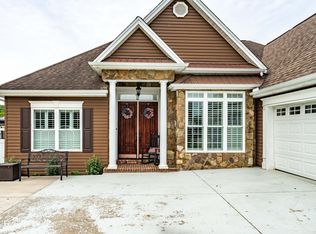
- $495,0003 bd2 ba2.2k sqft1124 Martingale Sq, Kingsport, TN 37663Sold
- $418,0004 bd4 ba3.1k sqft1312 Carrberry Ct, Kingsport, TN 37663Sold
- $381,8405 bd3 ba2.5k sqft1208 Downing Pl, Kingsport, TN 37663Sold
- $381,0905 bd3 ba2.5k sqft1212 Downing Pl, Kingsport, TN 37663Sold
- $374,8405 bd3 ba2.5k sqft1223 Downing Pl, Kingsport, TN 37663Sold
Nearby schools
GreatSchools rating
- 9/10Johnson Elementary SchoolGrades: PK-5Distance: 2.7 mi
- 8/10Robinson Middle SchoolGrades: 6-8Distance: 3 mi
- 8/10Dobyns - Bennett High SchoolGrades: 9-12Distance: 3.1 mi
Schools provided by the listing agent
- Elementary: Johnson
- Middle: Robinson
- High: Dobyns Bennett
Source: TVRMLS. This data may not be complete. We recommend contacting the local school district to confirm school assignments for this home.


Get pre-qualified for a loan
At Zillow Home Loans, we can pre-qualify you in as little as 5 minutes with no impact to your credit score.An equal housing lender. NMLS #10287.
- Tennessee
- Sullivan County
- Kingsport
- 37664
- 1211 Downing Pl
