Beautiful 4 bedroom, 3 bath home featuring a sequestered master suite with dual sinks, an oversized walk-in closet, and a spacious walk-in shower. Open layout offers plenty of room for entertaining indoors and out. Enjoy the large patio and expansive backyard, perfect for gatherings, play, or relaxing evenings at home!
New construction
$435,000
1211 E Spruce Ave, Midland, TX 79705
4beds
2,048sqft
Single Family Residence
Built in 2025
7,274 Square Feet Lot
$-- Zestimate®
$212/sqft
$-- HOA
What's special
Expansive backyardLarge patioSpacious walk-in showerOversized walk-in closetDual sinksSequestered master suiteOpen layout
- 136 days
- 265
- 39
Zillow last checked:
Listing updated:
Listed by:
Daisy Porras 432-924-8827,
Heritage Real Estate
Source: Petroplex AOR,MLS#: 175005
Facts & features
Interior
Bedrooms & bathrooms
- Bedrooms: 4
- Bathrooms: 3
- Full bathrooms: 3
Rooms
- Room types: None
Primary bathroom
- Features: Dual Sinks
Dining room
- Features: Formal Area, Kitchen
Heating
- Central
Cooling
- Central Air
Appliances
- Included: Gas Range, Self Cleaning Oven, Microwave, Dishwasher, Gas Water Heater
- Laundry: Inside Utility Room
Features
- Pantry
- Flooring: Carpet, Vinyl
- Windows: Thermopane Window(s)
- Has fireplace: No
- Fireplace features: None
Interior area
- Total structure area: 2,048
- Total interior livable area: 2,048 sqft
Property
Parking
- Total spaces: 2
- Parking features: Garage, Parking Pad, Garage Door Opener
- Garage spaces: 2
Features
- Patio & porch: Covered
Lot
- Size: 7,274 Square Feet
- Features: None
Details
- Parcel number: R000047016
Construction
Type & style
- Home type: SingleFamily
- Property subtype: Single Family Residence
Materials
- Stucco
- Foundation: Slab
- Roof: Composition
Condition
- New Construction
- New construction: Yes
- Year built: 2025
Utilities & green energy
- Sewer: Public Sewer
- Water: Public
Green energy
- Energy efficient items: Ceiling Fan(s)
Community & HOA
Community
- Subdivision: Sun Garden Village
HOA
- Has HOA: No
Location
- Region: Midland
Financial & listing details
- Price per square foot: $212/sqft
- Annual tax amount: $242
- Date on market: 5/27/2026
- Listing terms: Cash,FHA,VA Loan,Conventional
- Road surface type: Paved
Estimated market value
Not available
Estimated sales range
Not available
Not available
Price history
| Date | Event | Price |
|---|---|---|
| 5/27/2026 | Listed for sale | $435,000$212/sqft |
Source:  Petroplex AOR #175005 Report a problem Petroplex AOR #175005 Report a problem | ||
Public tax history
Tax history is unavailable.
Monthly payment
Est. payment
Payment breakdown
Explore the cost of this home by adjusting the details. Changes won't be saved.Climate risks
Neighborhood: 79705
Nearby schools
Schools provided by the listing agent
- Elementary: Milam
- Middle: Abell
- High: Legacy High School
- District: Midland
Source: Petroplex AOR. This data may not be complete. We recommend contacting the local school district to confirm school assignments for this home.
Similar homes
- $424,9003 bd2 ba2.5k sqft5001 Monticello Ct, Midland, TX 79705For Sale
 MLS ID #50098911, Jessica Bray, Heritage Real Estate, 432-701-0550. PBBR
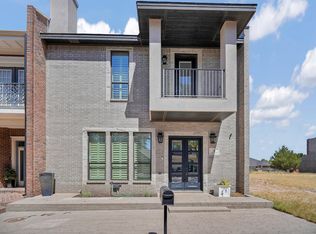
 - $439,9992 bd3 ba2k sqft4 Lafayette Pl, Midland, TX 79705For Sale
 MLS ID #50097803, Maven Real Estate Group, Keller Williams, 432-520-5151. PBBR
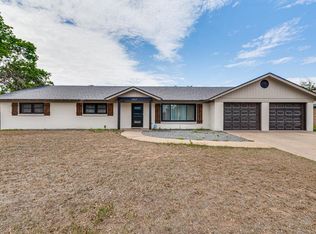
 - $429,9004 bd3 ba2.5k sqft2607 Ward St, Midland, TX 79705For Sale
 MLS ID #50094519, Chris Beckett Broker Owner CRS GRI ASR e-Pro, Pine & Beckett - Chris Beckett, 432-686-7000. PBBR
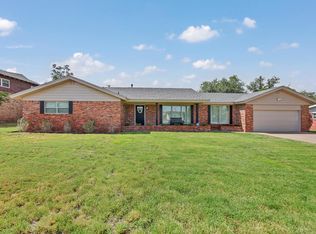
 - $455,0004 bd3 ba2.6k sqft715 Shell Ave, Midland, TX 79705For Sale
 MLS ID #175857, Kaitlin Leary, Pine And Beckett, Realtors. Petroplex AOR
