Nestled in the sought-after Arundel community of Pike Creek, this recently refreshed four-bedroom, one-and-a-half-bath home offers a welcoming layout with inviting living spaces. A sunny, open floor plan showcases a pleasing color palette that flows effortlessly from the living room into the dining area. The eat-in kitchen is equipped with sleek stainless steel appliances and accented by chair railing that defines the casual dining space. Just off the kitchen, a step-down family room features a cozy gas fireplace, creating a comfortable place to unwind. This level also includes a conveniently located powder room, a private bedroom set apart from the main sleeping quarters, and an impressive seasonal sunroom with a prep station and beverage refrigerator, ideal for entertaining. Tucked away from the main living areas, the sleeping quarters include a bright primary bedroom with two closets and rich hardwood floors, along with two additional bedrooms featuring new plush carpeting and a full bath. The sunroom opens to a deck overlooking the fenced, spacious rear lawn. A multifunctional utility room provides laundry, workshop space, and additional storage, while the two-car garage adds everyday convenience. Enjoy easy living in Arundel, close to shopping, dining, a membership-based community pool, and major commuter routes. Recent extensive updates and upgrades completed within the last five years include windows throughout the home, including the garage; roof; gutters and downspouts; garage doors; water heater; kitchen appliances (less than one year old); washer and dryer; whole-house air cleaner; new flooring throughout the home excluding the bathrooms; interior doors; seasonal sunroom; fresh interior paint; deck staining; professionally installed gas lines for a family room gas fireplace; new stair handrails; new kitchen countertop, backsplash, sink, and under-cabinet lighting; new water shut-off valves; and new smoke and carbon monoxide detectors. Collectively, these improvements enhance comfort, functionality, and efficiency while offering long-term peace of mind for the next owner. Pool membership available to purchase. Note: Select interior photos have been virtually staged.
Sold for $455,000
$455,000
1211 Elderon Dr, Wilmington, DE 19808
4beds
1,932sqft
Single Family Residence
Built in 1970
9,375 Square Feet Lot
$382,600 Zestimate®
$236/sqft
$2,593 Estimated rent
Home value
$382,600
$344,000 - $425,000
$2,593/mo
Zestimate® history
Owner options
List your home for rent
$2,593/mo
Rent Zestimate®
Find your next renter with Zillow Rental Manager. Plus, with online applications, you can quickly screen prospective tenants – for free.
$2,593/mo
Rent Zestimate®
Refinance and save
$2,181/mo
Est. payment
Refinancing to a lower rate could help reduce your monthly payments and save thousands over the life of the loan.
$2,181/mo
Est. payment
Explore your selling options
Work with a Zillow partner agent
Leverage their expertise and Zillow's premium Showcase listings to get your home seen by more buyers.
Get startedList with your own agent
Get your home in front of millions of buyers by listing it on Zillow.
Learn how to do itSell it yourself
Take full control of how buyers see your home on Zillow by listing For Sale by Owner (FSBO).
List your homeWhat's special
Garage doorsWasher and dryerRecently refreshed four-bedroomFresh interior paintPleasing color paletteWhole-house air cleanerCozy gas fireplace
Zillow last checked:
Listing updated:
Listed by:
Julie Spagnolo 302-463-4088,
Northrop Realty,
Co-Listing Team: The Allison Stine Team At Northrop Realty, A Long And Foster Company,Co-Listing Agent: Allison Stine 302-381-5565,
Northrop Realty
Bought with:
Pam Kernen-Howard, 0037618
Beiler-Campbell Realtors-Avondale
Source: Bright MLS,MLS#: DENC2096140
Facts & features
Interior
Bedrooms & bathrooms
- Bedrooms: 4
- Bathrooms: 2
- Full bathrooms: 1
- 1/2 bathrooms: 1
- Main level bathrooms: 1
- Main level bedrooms: 1
Rooms
- Room types: Living Room, Dining Room, Primary Bedroom, Bedroom 2, Bedroom 3, Bedroom 4, Kitchen, Family Room, Basement, Foyer, Sun/Florida Room
Primary bedroom
- Features: Flooring - HardWood, Ceiling Fan(s), Walk-In Closet(s)
- Level: Upper
- Area: 168 Square Feet
- Dimensions: 12 X 14
Bedroom 2
- Features: Flooring - Carpet, Ceiling Fan(s), Walk-In Closet(s)
- Level: Upper
- Area: 130 Square Feet
- Dimensions: 10 X 13
Bedroom 3
- Features: Flooring - Carpet, Ceiling Fan(s)
- Level: Upper
- Area: 132 Square Feet
- Dimensions: 11 X 12
Bedroom 4
- Features: Flooring - Laminate Plank
- Level: Main
- Area: 117 Square Feet
- Dimensions: 9 X 13
Basement
- Features: Basement - Unfinished, Flooring - Concrete
- Level: Lower
- Area: 575 Square Feet
- Dimensions: 23 X 25
Dining room
- Features: Flooring - Luxury Vinyl Plank, Lighting - Ceiling
- Level: Main
- Area: 120 Square Feet
- Dimensions: 10 X 12
Family room
- Features: Flooring - Luxury Vinyl Plank, Fireplace - Gas
- Level: Main
- Area: 209 Square Feet
- Dimensions: 11 X 19
Foyer
- Features: Flooring - Ceramic Tile, Lighting - Ceiling
- Level: Main
- Area: 36 Square Feet
- Dimensions: 6 X 6
Kitchen
- Features: Chair Rail, Dining Area, Flooring - Luxury Vinyl Plank, Eat-in Kitchen, Lighting - Ceiling
- Level: Main
- Area: 144 Square Feet
- Dimensions: 12 X 12
Living room
- Features: Flooring - Luxury Vinyl Plank
- Level: Main
- Area: 273 Square Feet
- Dimensions: 13 X 21
Other
- Features: Flooring - Luxury Vinyl Plank, Ceiling Fan(s)
- Level: Main
- Area: 266 Square Feet
- Dimensions: 14 X 19
Heating
- Forced Air, Natural Gas
Cooling
- Central Air, Ceiling Fan(s), Electric
Appliances
- Included: Dryer, Refrigerator, Washer, Water Heater, Exhaust Fan, Freezer, Ice Maker, Microwave, Self Cleaning Oven, Oven/Range - Gas, Stainless Steel Appliance(s), Dishwasher, Gas Water Heater
- Laundry: In Basement, Dryer In Unit, Washer In Unit
Features
- Bathroom - Tub Shower, Ceiling Fan(s), Chair Railings, Combination Dining/Living, Dining Area, Family Room Off Kitchen, Open Floorplan, Kitchen - Country, Eat-in Kitchen, Kitchen - Table Space, Pantry, Walk-In Closet(s), Dry Wall
- Flooring: Carpet, Luxury Vinyl, Ceramic Tile, Concrete, Wood
- Doors: Six Panel, Storm Door(s)
- Windows: Replacement, Double Pane Windows, Screens, Skylight(s)
- Basement: Connecting Stairway,Interior Entry,Windows,Workshop,Unfinished
- Number of fireplaces: 1
- Fireplace features: Free Standing, Gas/Propane
Interior area
- Total structure area: 2,507
- Total interior livable area: 1,932 sqft
- Finished area above ground: 1,932
Property
Parking
- Total spaces: 6
- Parking features: Garage Faces Front, Inside Entrance, Concrete, Attached, Driveway, On Street
- Attached garage spaces: 2
- Uncovered spaces: 4
Accessibility
- Accessibility features: None
Features
- Levels: Multi/Split,Two and One Half
- Stories: 2.5
- Patio & porch: Patio, Deck
- Exterior features: Lighting, Rain Gutters, Sidewalks, Street Lights
- Pool features: Community
- Fencing: Back Yard,Split Rail,Wood
- Has view: Yes
- View description: Garden, Trees/Woods
Lot
- Size: 9,375 Square Feet
- Features: Front Yard, Landscaped, Rear Yard, SideYard(s), Wooded
Details
- Additional structures: Above Grade
- Parcel number: 08037.20032
- Zoning: NC6.5 - UDC
- Special conditions: Standard
Construction
Type & style
- Home type: SingleFamily
- Architectural style: Traditional
- Property subtype: Single Family Residence
Materials
- Brick, Other
- Foundation: Permanent
- Roof: Architectural Shingle
Condition
- New construction: No
- Year built: 1970
Utilities & green energy
- Electric: Circuit Breakers
- Sewer: Public Sewer
- Water: Public
Community & HOA
Community
- Features: Pool
- Security: Main Entrance Lock, Smoke Detector(s)
- Subdivision: Arundel
HOA
- Has HOA: No
Location
- Region: Wilmington
Financial & listing details
- Price per square foot: $236/sqft
- Tax assessed value: $439,900
- Annual tax amount: $3,610
- Date on market: 1/22/2026
- Listing agreement: Exclusive Right To Sell
- Ownership: Fee Simple
Price history
| Date | Event | Price |
|---|---|---|
| 3/13/2026 | Sold | $455,000+1.1%$236/sqft |
Source:  Bright MLS #DENC2096140 Report a problem Bright MLS #DENC2096140 Report a problem | ||
| 2/6/2026 | Pending sale | $450,000$233/sqft |
Source: Bright MLS #DENC2096140 Report a problem | ||
| 1/30/2026 | Listed for sale | $450,000$233/sqft |
Source: Bright MLS #DENC2096140 Report a problem | ||
| 1/26/2026 | Pending sale | $450,000$233/sqft |
Source: Bright MLS #DENC2096140 Report a problem | ||
| 1/22/2026 | Listed for sale | $450,000+60.1%$233/sqft |
Source: Bright MLS #DENC2096140 Report a problem | ||
| 9/11/2008 | Sold | $281,000$145/sqft |
Source: Public Record Report a problem | ||
Public tax history
| Year | Property taxes | Tax assessment |
|---|---|---|
| 2025 | -- | $439,900 +449.9% |
| 2024 | $3,065 +12.8% | $80,000 |
| 2023 | $2,718 -0.5% | $80,000 |
| 2022 | $2,733 +0.1% | $80,000 |
| 2021 | $2,730 0% | $80,000 |
| 2020 | $2,731 +0.1% | $80,000 |
| 2019 | $2,727 +2.8% | $80,000 |
| 2017 | $2,652 +5.2% | $80,000 |
| 2016 | $2,522 | $80,000 |
| 2015 | $2,522 +6.4% | $80,000 |
| 2014 | $2,370 | $80,000 |
| 2013 | -- | $80,000 |
| 2012 | -- | $80,000 |
| 2011 | -- | $80,000 |
| 2010 | -- | $80,000 |
| 2009 | -- | $80,000 |
| 2008 | -- | $80,000 |
| 2007 | -- | $80,000 |
| 2006 | -- | $80,000 |
| 2005 | -- | $80,000 |
| 2004 | -- | $80,000 |
| 2003 | -- | $80,000 |
| 2002 | -- | $80,000 |
| 2001 | -- | $80,000 |
Find assessor info on the county website
Neighborhood: 19808
Nearby homes
- $357,0003 bd1 ba1.7k sqft1209 Elderon Dr, Wilmington, DE 19808Off Market
- $501,1014 bd3 ba2.2k sqft1213 Elderon Dr, Wilmington, DE 19808Sold
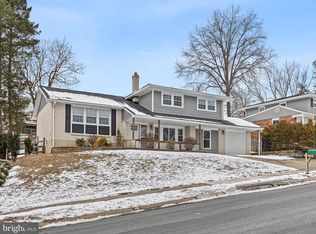
- $460,0005 bd4 ba2k sqft1212 Flint Hill Rd, Wilmington, DE 19808Sold
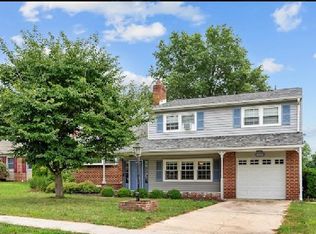
- $422,0003 bd1 ba1.9k sqft1207 Elderon Dr, Wilmington, DE 19808Off Market
- $504,3005 bd3 ba2.9k sqft1210 Flint Hill Rd, Wilmington, DE 19808Off Market
- $438,0004 bd2 ba2k sqft1214 Flint Hill Rd, Wilmington, DE 19808Off Market
- $428,3004 bd2 ba1.9k sqft1215 Elderon Dr, Wilmington, DE 19808Off Market
- $417,3003 bd1 ba1.9k sqft1208 Flint Hill Rd, Wilmington, DE 19808Off Market
Nearby schools
GreatSchools rating
- 8/10Heritage Elementary SchoolGrades: K-5Distance: 1.4 mi
- 3/10Stanton Middle SchoolGrades: 6-8Distance: 1.9 mi
- 2/10McKean (Thomas) High SchoolGrades: 9-12Distance: 1.3 mi
Schools provided by the listing agent
- Elementary: Heritage
- High: Thomas Mckean
- District: Red Clay Consolidated
Source: Bright MLS. This data may not be complete. We recommend contacting the local school district to confirm school assignments for this home.
Get a cash offer in 3 minutes
Find out how much your home could sell for in as little as 3 minutes with a no-obligation cash offer.
Estimated market value
$382,600
Get a cash offer in 3 minutes
Find out how much your home could sell for in as little as 3 minutes with a no-obligation cash offer.
Estimated market value
$382,600
- Delaware
- New Castle County
- Wilmington
- 19808
- 1211 Elderon Dr
